New Construction - estimated completion August. NOW SELLING in the Lakes of Cane Island! The Sydney combines style, comfort, and functionality in a spacious 2,988 sq. ft. single-story design. With 4 bedrooms, 3.5 baths, a private study, suite retreat, covered outdoor living, and a 3-car garage, there's room for everyone to thrive. The chef-inspired kitchen shines with an extra large island, stacked glass-front cabinets, and a 36" cooktop, all overlooking the vaulted family room and bright dining area. Unwind in the luxurious primary suite featuring tray ceilings and a spa-like bath with soaking tub, separate shower and vanities, and large walk-in closet. Secondary bedrooms offer walk-in closets, with two enjoying private ensuites. A versatile suite retreat and dedicated study add flexible living space, while sliding glass doors open to covered outdoor living for effortless indoor-outdoor entertaining. With designer upgrades throughout, make this Sydney yours!
New construction
$659,000
1212 Emerald Lake Dr, Katy, TX 77493
4beds
2,988sqft
:
Get pre-qualified$4,767/mo
Single Family Residence
Built in 2026
7,405 Square Feet Lot
$-- Zestimate®
$221/sqft
$104/mo HOA
What's special
Covered outdoor livingBright dining areaVaulted family roomDedicated studySuite retreatLarge walk-in closetPrivate study
- 1 day |
- 41 |
- 3 |
Zillow last checked:
Listing updated:
Listed by:
Clay Woodard 512-733-7469,
Chesmar Homes
Source: HAR,MLS#: 59252240
Facts & features
Interior
Bedrooms & bathrooms
- Bedrooms: 4
- Bathrooms: 4
- Full bathrooms: 3
- 1/2 bathrooms: 1
Rooms
- Room types: Family Room, Game Room, Utility Room
Primary bedroom
- Level: First
- Area: 227.01
- Dimensions: 16.10x14.10
Bedroom
- Level: First
- Area: 130
- Dimensions: 13x10
Bedroom
- Level: First
- Area: 130
- Dimensions: 13x10
Bedroom
- Level: First
- Area: 130
- Dimensions: 13x10
Other
- Level: First
- Area: 136.8
- Dimensions: 12x11.4
Family room
- Level: First
- Area: 352.44
- Dimensions: 19.8x17.8
Game room
- Level: First
- Area: 136.8
- Dimensions: 12x11.4
Heating
- Natural Gas
Cooling
- Ceiling Fan(s), Electric
Appliances
- Included: Water Heater, Disposal, Electric Oven, Microwave, Gas Cooktop, Dishwasher
- Laundry: Electric Dryer Hookup, Washer Hookup
Features
- Formal Entry/Foyer, High Ceilings, Vaulted Ceiling, All Bedrooms Down, En-Suite Bath, Primary Bed - 1st Floor, Split Plan, Walk-In Closet(s)
- Flooring: Carpet, Tile
- Windows: Insulated/Low-E windows, Window Coverings
- Has fireplace: No
Interior area
- Total structure area: 2,988
- Total interior livable area: 2,988 sqft
Video & virtual tour
Property
Parking
- Total spaces: 3
- Parking features: Attached, Oversized, Garage Door Opener
- Attached garage spaces: 3
Features
- Stories: 1
- Patio & porch: Covered, Porch
- Exterior features: Sprinkler System
- Fencing: Back Yard
Lot
- Size: 7,405 Square Feet
- Features: Back Yard, Subdivided, 1/4 Up to 1/2 Acre
Construction
Type & style
- Home type: SingleFamily
- Architectural style: Traditional
- Property subtype: Single Family Residence
Materials
- Brick, Cement Siding
- Foundation: Slab
- Roof: Composition
Condition
- New construction: Yes
- Year built: 2026
Details
- Builder name: Chesmar Homes
Utilities & green energy
- Sewer: Public Sewer
- Water: Public
Green energy
- Green verification: ENERGY STAR Certified Homes, Environments for Living, HERS Index Score, Other Energy Report, Other Green Certification
- Energy efficient items: Thermostat, HVAC>15 SEER, Other Energy Features
Community & HOA
Community
- Subdivision: Lakes Of Cane Island
HOA
- Has HOA: Yes
- Amenities included: Jogging Path, Playground, Pond, Pool, Sport Court
- HOA fee: $1,250 annually
Location
- Region: Katy
Financial & listing details
- Price per square foot: $221/sqft
- Date on market: 8/6/2026
- Listing terms: Cash,Conventional,FHA,VA Loan
Estimated market value
Not available
Estimated sales range
Not available
Not available
Price history
| Date | Event | Price |
|---|---|---|
| 8/6/2026 | Listed for sale | $659,000$221/sqft |
Source:  HAR #59252240 Report a problem HAR #59252240 Report a problem | ||
Public tax history
Tax history is unavailable.
Monthly payment
Est. payment
Payment breakdown
Explore the cost of this home by adjusting the details. Changes won't be saved.Climate risks
Neighborhood: 77493
Nearby schools
GreatSchools rating
- 8/10ROBERTSON ELGrades: PK-5Distance: 1.5 mi
- 6/10Haskett Junior High SchoolGrades: 6-8Distance: 2.1 mi
- 7/10Freeman High SchoolGrades: 9-10Distance: 4.9 mi
Schools provided by the listing agent
- Elementary: Robertson Elementary School (Katy)
- Middle: Haskett Junior High School
- High: Freeman High School
Source: HAR. This data may not be complete. We recommend contacting the local school district to confirm school assignments for this home.
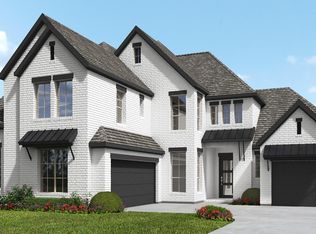
- $774,9004 bd5 ba3.7k sqft1233 Emerald Lake Dr, Katy, TX 77493New Construction
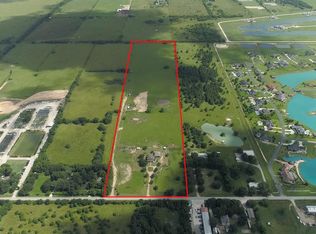
- $1,968,500-- bd-- ba3.4k sqft27600 Morton Rd, Katy, TX 77493Off Market
- $711,7905 bd5 ba4k sqft1213 Emerald Lake Dr, Katy, TX 77493New Construction

- $645,9004 bd4 ba3k sqft1217 Emerald Lake Dr, Katy, TX 77493New Construction

- $615,0004 bd4 ba2.6k sqft1216 Emerald Lake Dr, Katy, TX 77493New Construction
- $515,0004 bd3 ba2.3k sqft2021 Persimmon Cove Ct, Katy, TX 77493New Construction
- $674,5004 bd4 ba3.3k sqft1089 River Rock Cir, Katy, TX 77493Off Market
- from $658,9004 bd3 ba2.8k sqft2895W Plan, Lakes of Cane Island 60' - Sales Center, Katy, TX 77493New Construction
A local agent can set up tours, give advice and negotiate with sellers.
A local lender can help you make sure your offer is ready when you are.
Similar homes
- $690,0004 bd4 ba3k sqft3206 Brays, Katy, TX 77493For Sale
 MLS ID #88988514, Stacy Wood, Compass RE Texas, LLC - The Heights. HAR
 - $665,0004 bd4 ba3.3k sqft7238 Monarch Dr, Katy, TX 77493For Sale
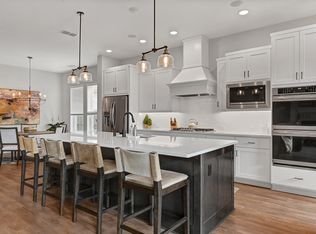 MLS ID #66979350, Lauren Manuel, Realm Real Estate Professionals - Katy. HAR
 - $624,9904 bd3 ba2.9k sqft3011 Lantana Trl, Katy, TX 77493For Sale
 MLS ID #996839, Natalie Tye, Natalie Tye, Broker. HAR
 - $564,1654 bd4 ba2.7k sqft2025 Persimmon Cove Ct, Katy, TX 77493New Construction
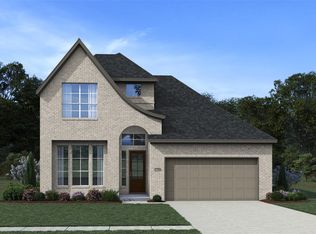 MLS ID #75121245, Clay Woodard, Chesmar Homes. HAR
 - $584,0004 bd5 ba3.4k sqft5503 Allemande Ave, Katy, TX 77493For SaleMLS ID #67343847, Brittney Coyle, Real Broker, LLC. HAR
- $729,9905 bd5 ba3.3k sqft2730 Thunder Creek Dr, Katy, TX 77493For SaleMLS ID #73778552, Amanda Franco, Natalie Tye, Broker. HAR
- from $465,9003 bd2 ba2.1k sqftBRAESWOOD Plan, Lakes of Cane Island - 45', Katy, TX 77493New ConstructionDrees Homes
- $539,9904 bd4 ba2.7k sqft436 Darling Creek Ln, Katy, TX 77493New ConstructionMLS ID #2123759, Clay Woodard, Chesmar Homes. HAR
- from $482,9904 bd3 ba2.3k sqftHampton Plan, Lakes of Cane Island, Katy, TX 77493New ConstructionChesmar Homes
- $535,0004 bd3 ba2.7k sqft7422 Netherfield Ln, Katy, TX 77493For SaleMLS ID #26744710, Justina Bell, Natalie Tye, Broker. HAR
- $850,0004 bd4 ba3.2k sqft29626 Apple Glen Ct, Fulshear, TX 77423New ConstructionMLS ID #17232560, Beverly Bradley, Weekley Properties Beverly Bradley. HAR
- $465,0004 bd3 ba2.8k sqft1040 Open Sky Dr, Katy, TX 77493For SaleMLS ID #71667082, Jamie McMartin, Compass RE Texas, LLC - West Houston. HAR
- $585,0004 bd4 ba2.9k sqft2017 Persimmon Cove Ct, Katy, TX 77493New ConstructionMLS ID #56955908, Clay Woodard, Chesmar Homes. HAR
- $889,9994 bd4 ba3.4k sqft7403 Kinglet Ct, Katy, TX 77493For SaleMLS ID #95151289, Kristy Stone, C.R.Realty. HAR
- $529,9904 bd4 ba2.7k sqft429 Darling Creek Ln, Katy, TX 77493New ConstructionHAR
- $606,5904 bd4 ba2.9k sqft25011 Cedar Horn Ln, Katy, TX 77493New ConstructionHAR
- $799,9595 bd4 ba3.4k sqft26103 Woods Bay Dr, Katy, TX 77494New ConstructionHAR
- $489,9904 bd3 ba2.3k sqft440 Darling Creek Ln, Katy, TX 77493New ConstructionMLS ID #40971374, Clay Woodard, Chesmar Homes. HAR
- $649,0004 bd4 ba2.9k sqft4311 Windy Oaks Dr, Fulshear, TX 77441For SaleMLS ID #43064148, Shelly Marnock, Berkshire Hathaway HomeServices Premier Properties. HAR
- $469,9904 bd3 ba2.3k sqft452 Dove Meadow Ln, Katy, TX 77493New ConstructionHAR
