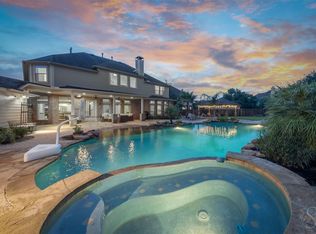
Welcome to this beautifully maintained home nestled on a corner lot in the Grayson Woods community. This property features 5 bedrooms, 4 bathrooms, and a 2-car garage with extra storage space. Step inside to an open floor plan with soaring ceilings and large windows that fill the space with natural light. The formal dining room flows into the island kitchen with granite countertops and stainless steel appliances. Just off the kitchen, a private office provides the perfect workspace. The living room offers a warm, inviting atmosphere with a gas fireplace and backyard views. The primary suite is on the main floor with dual vanities, a soaking tub, separate shower, and walk-in closet. An additional downstairs bedroom near a full bath is ideal for guests. Upstairs includes a large game room, three spacious bedrooms, and two full bathrooms. The backyard features a covered patio and green space.
Don’t miss your chance—schedule a private showing today!
For sale
Price cut: $10K (7/9)
$839,999
1834 Brooking Hill Ct, Katy, TX 77494
5beds
4,196sqft
:
Get pre-qualified$6,057/mo
Single Family Residence
Built in 2020
8,655 Square Feet Lot
$813,700 Zestimate®
$200/sqft
$121/mo HOA
What's special
- 56 days |
- 169 |
- 10 |
Zillow last checked:
Listing updated:
Listed by:
Lauren Beltran TREC #0764621 832-603-7537,
Realm Real Estate Professionals - Katy
Source: HAR,MLS#: 45668320
Facts & features
Interior
Bedrooms & bathrooms
- Bedrooms: 5
- Bathrooms: 4
- Full bathrooms: 4
Rooms
- Room types: Media Room, Utility Room
Primary bathroom
- Features: Primary Bath: Double Sinks, Primary Bath: Separate Shower, Primary Bath: Soaking Tub
Kitchen
- Features: Kitchen Island, Kitchen open to Family Room, Pantry, Pots/Pans Drawers, Walk-in Pantry
Heating
- Natural Gas
Cooling
- Ceiling Fan(s), Electric
Appliances
- Included: Water Heater, Disposal, Water Softener, Double Oven, Gas Oven, Microwave, Gas Cooktop, Dishwasher
- Laundry: Electric Dryer Hookup, Gas Dryer Hookup, Washer Hookup
Features
- Formal Entry/Foyer, High Ceilings, Primary Bed - 1st Floor
- Flooring: Carpet, Tile, Wood
- Windows: Window Coverings
- Number of fireplaces: 1
- Fireplace features: Free Standing, Gas
Interior area
- Total structure area: 4,196
- Total interior livable area: 4,196 sqft
Property
Parking
- Total spaces: 2
- Parking features: Attached, Garage Door Opener
- Attached garage spaces: 2
Features
- Stories: 2
- Patio & porch: Covered, Patio/Deck
- Exterior features: Sprinkler System
- Fencing: Back Yard
Lot
- Size: 8,655 Square Feet
- Features: Corner Lot, 0 Up To 1/4 Acre
Details
- Parcel number: 9551010020450914
Construction
Type & style
- Home type: SingleFamily
- Architectural style: Traditional
- Property subtype: Single Family Residence
Materials
- Brick, Stone
- Foundation: Slab
- Roof: Composition
Condition
- New construction: No
- Year built: 2020
Utilities & green energy
- Water: Water District
Green energy
- Green verification: ENERGY STAR Certified Homes
- Energy efficient items: Attic Vents, Thermostat, Lighting, HVAC, Other Energy Features
Community & HOA
Community
- Subdivision: Willow Fork Groves Sec 1
HOA
- Has HOA: Yes
- Amenities included: Dog Park, Jogging Path, Park, Playground, Pool
- HOA fee: $1,450 annually
Location
- Region: Katy
Financial & listing details
- Price per square foot: $200/sqft
- Tax assessed value: $776,971
- Annual tax amount: $10,334
- Date on market: 6/19/2026
- Listing terms: Cash,Conventional,FHA,VA Loan
- Ownership: Full Ownership
- Road surface type: Concrete, Curbs
Estimated market value
$813,700
$773,000 - $854,000
$4,200/mo
Price history
| Date | Event | Price |
|---|---|---|
| 7/9/2026 | Price change | $839,999-1.2%$200/sqft |
Source:  HAR #45668320 Report a problem HAR #45668320 Report a problem | ||
| 6/19/2026 | Price change | $849,999-1.2%$203/sqft |
Source: HAR #45668320 Report a problem | ||
| 4/13/2026 | Price change | $860,000-2.3%$205/sqft |
Source: HAR #9145416 Report a problem | ||
| 1/12/2026 | Price change | $880,000-1.6%$210/sqft |
Source: HAR #32426346 Report a problem | ||
| 11/19/2025 | Price change | $894,000-0.6%$213/sqft |
Source: HAR #66222501 Report a problem | ||
| 6/26/2025 | Listed for sale | $899,000$214/sqft |
Source: HAR #66222501 Report a problem | ||
Public tax history
| Year | Property taxes | Tax assessment |
|---|---|---|
| 2025 | $10,334 -19.9% | $776,971 -1.7% |
| 2024 | $12,903 -3.4% | $790,661 -2.3% |
| 2023 | $13,357 -2.2% | $809,500 +9.7% |
| 2022 | $13,654 +34.4% | $737,850 +38.4% |
| 2021 | $10,157 +293.2% | $533,300 +301% |
| 2020 | $2,583 +268.4% | $133,000 +280% |
| 2019 | $701 | $35,000 |
Find assessor info on the county website
Monthly payment
Est. payment
Payment breakdown
Explore the cost of this home by adjusting the details. Changes won't be saved.Climate risks
Neighborhood: 77494
Nearby schools
GreatSchools rating
- 10/10Woodcreek Elementary SchoolGrades: PK-5Distance: 0.7 mi
- 10/10Woodcreek Junior High SchoolGrades: 6-8Distance: 0.4 mi
- 9/10Obra D Tompkins High SchoolGrades: 9-12Distance: 2 mi
Schools provided by the listing agent
- Elementary: Woodcreek Elementary School
- Middle: Woodcreek Junior High School
- High: Tompkins High School
Source: HAR. This data may not be complete. We recommend contacting the local school district to confirm school assignments for this home.
- $626,4004 bd4 ba2.8k sqft1830 Brooking Hill Ct, Katy, TX 77494Off Market
- $619,9004 bd3 ba2.9k sqft1826 Brooking Hill Ct, Katy, TX 77494Off Market
- $767,6005 bd4 ba4.1k sqft1823 Brea Ridge Trl, Katy, TX 77494Off Market
- $645,3005 bd4 ba3.6k sqft1819 Brea Ridge Trl, Katy, TX 77494Off Market
- $---- bd-- ba-- sqft1819 Brea Ridge Trl, Katy, TX 77494Off Market
- $641,3005 bd4 ba3.6k sqft1819 Brea Ridge Trl, Fulshear, TX 77494Off Market
- $745,4005 bd4 ba4.2k sqft1102 Zoyas Creek Trl, Katy, TX 77494Off Market
- $667,6004 bd3 ba3.4k sqft1106 Zoyas Creek Trl, Katy, TX 77494Off Market
A local agent can set up tours, give advice and negotiate with sellers.
A local lender can help you make sure your offer is ready when you are.
Similar homes
- $785,0005 bd4 ba3.8k sqft3919 Bianca Spring Ln, Katy, TX 77494For Sale
 MLS ID #94747745, Brandon Scott, Keller Williams Premier Realty. HAR
 - $900,0004 bd5 ba4.1k sqft2522 Rainflower Meadow Ln, Katy, TX 77494For Sale
 MLS ID #60659333, Steven Montgomery, Keller Williams Premier Realty. HAR
 - $655,0004 bd4 ba3.7k sqft2719 Indigo Manor Ln, Katy, TX 77494For Sale
 MLS ID #72300899, Jamie McMartin, Compass RE Texas, LLC - West Houston. HAR
 - $825,9995 bd5 ba3.9k sqft7119 Kinglet Ct, Katy, TX 77493For Sale
 MLS ID #48568321, Ashley Henkis, LPT Realty, LLC. HAR
 - $709,9905 bd4 ba4.2k sqft1403 Rippling Tide Ln, Katy, TX 77494For SaleMLS ID #58324933, Shatoya Malveaux, Shatoya Malveaux, Broker. HAR
- $697,0004 bd4 ba3.4k sqft28306 Hannahs Harbor Ln, Katy, TX 77494For SaleMLS ID #5106510, Melanie Airey, Berkshire Hathaway HomeServices Premier Properties. HAR
- $719,9994 bd4 ba3.6k sqft7218 Switchgrass Ln, Katy, TX 77493For SaleMLS ID #51437229, Jennifer Bowlin, Hometown America Incorporated. HAR
- $700,0004 bd4 ba3.8k sqft3022 Bluestem Rd, Katy, TX 77493For SaleMLS ID #36918688, Kellye Casey, Del Monte Realty. HAR
- $769,5505 bd5 ba4.1k sqft417 Ripple Edge Ct, Katy, TX 77493For SaleMLS ID #30843029, Morgan Brown, The Sears Group. HAR
- $525,0004 bd4 ba3.7k sqft3510 Harper Ferry Pl, Katy, TX 77494For SaleMLS ID #74630522, Thai Klam, Compass RE Texas, LLC - Houston. HAR
- $725,0005 bd6 ba4.1k sqft27546 Kingsland Place Ln, Fulshear, TX 77441For SaleMLS ID #36273161, Rhonda Berry-Pohlman, Keller Williams Memorial. HAR
- $569,0004 bd4 ba3.5k sqft1934 Mustang Bluff Ln, Katy, TX 77494For SaleMLS ID #10100490, Nathalie Sweeney, Century 21 Olympian Area Specialists. HAR
- $575,0004 bd4 ba2.9k sqft2327 Partridgeberry Ln, Katy, TX 77494For SaleMLS ID #21363580, Steffie Lopes, LPT Realty, LLC. HAR
- $799,9005 bd5 ba4.1k sqft24430 Switchgrass Valley Way, Katy, TX 77493For SaleMLS ID #67331135, Paula Hagerman, Remington Properties. HAR
- $938,0005 bd5 ba4.2k sqft27526 Llano Meadows Ln, Fulshear, TX 77441For SaleMLS ID #65629333, Amber McDonald, Kenyson Roane Realty. HAR
- $910,0005 bd5 ba4k sqft29003 Windy Ct, Fulshear, TX 77441For SaleMLS ID #93891002, Amanda LaRue, Keller Williams Realty Brazos Valley office. HAR
- $650,0005 bd4 ba3.8k sqft3000 Cirrus Heights Ct, Katy, TX 77493For SaleMLS ID #52243735, Kimberly Rensimer, Martha Turner Sotheby's International Realty. HAR
- $940,0005 bd6 ba4.1k sqft27422 Grayson Gap Ct, Fulshear, TX 77441For SaleMLS ID #43355578, Galina Saburov, CB&A, Realtors- Loop Central. HAR
- $719,0004 bd4 ba3.4k sqft7326 Orangetip Rd, Katy, TX 77493For SaleMLS ID #24174439, Sheryle Campbell, Energy Realty. HAR
- $699,0004 bd4 ba3.3k sqft30527 Watershed Way, Fulshear, TX 77441For SaleMLS ID #50010125, Isaac Shin, Compass RE Texas, LLC - Memorial. HAR
