Stunning 4-Bedroom Westin Home with High Ceilings Welcome to 32360 Turning Springs Drive, a beautifully designed Westin Home featuring 4 spacious bedrooms, 3.5 bathrooms, and soaring high ceilings that create an open and elegant feel throughout. This home combines timeless architecture with modern comforts. Step into the grand foyer and you’ll be greeted by an impressive curved staircase and large windows that fill the home with natural light. The family room boasts dramatic ceilings and flows seamlessly into the gourmet kitchen — perfect for entertaining. The primary suite offers a serene retreat with a spa-like ensuite bathroom and generous closet space. Upstairs, you’ll find additional bedrooms and a game room, providing plenty of space for family and guests. Zoned to the best LCISD schools, residents enjoy access to parks, a pool, playground, and splash pad, all while being just minutes from I-10 and FM 1093. Schedule your private showing today!
For sale
$468,000
32630 Turning Springs Dr, Brookshire, TX 77423
4beds
3,123sqft
Single Family Residence
Built in 2018
7,326 Square Feet Lot
$452,500 Zestimate®
$150/sqft
$79/mo HOA
What's special
Soaring high ceilingsGrand foyerGenerous closet spaceImpressive curved staircase
- 23 days |
- 99 |
- 8 |
Likely to sell faster than
Zillow last checked:
Listing updated:
Listed by:
Lizbeth Villalta TREC #0820762 346-257-3779,
CB&A, Realtors-Katy
Source: HAR,MLS#: 80435251
Facts & features
Interior
Bedrooms & bathrooms
- Bedrooms: 4
- Bathrooms: 4
- Full bathrooms: 3
- 1/2 bathrooms: 1
Rooms
- Room types: Game Room
Heating
- Natural Gas
Cooling
- Attic Fan, Ceiling Fan(s), Electric
Appliances
- Included: Disposal, Refrigerator, Washer, Convection Oven, Trash Compactor, Microwave, Gas Cooktop, Dishwasher
- Laundry: Electric Dryer Hookup, Gas Dryer Hookup
Features
- Crown Molding, Formal Entry/Foyer, High Ceilings, Prewired for Alarm System, 3 Bedrooms Up, En-Suite Bath, Walk-In Closet(s)
- Flooring: Carpet, Tile
- Number of fireplaces: 1
- Fireplace features: Gas Log
Interior area
- Total structure area: 3,123
- Total interior livable area: 3,123 sqft
Property
Parking
- Total spaces: 2
- Parking features: Attached
- Attached garage spaces: 2
Features
- Stories: 2
- Patio & porch: Porch
- Fencing: Back Yard
Lot
- Size: 7,326 Square Feet
- Features: Back Yard, Cul-De-Sac, Subdivided, 0 Up To 1/4 Acre
Details
- Parcel number: 8835010050360901
Construction
Type & style
- Home type: SingleFamily
- Architectural style: Contemporary
- Property subtype: Single Family Residence
Materials
- Stone, Stucco
- Foundation: Slab
- Roof: Composition,Energy Star/Reflective Roof
Condition
- New construction: No
- Year built: 2018
Details
- Builder name: Westin
Utilities & green energy
- Water: Water District
Green energy
- Green verification: ENERGY STAR Certified Homes
Community & HOA
Community
- Security: Prewired for Alarm System
- Subdivision: Vanbrooke Sec 1
HOA
- Has HOA: Yes
- HOA fee: $950 annually
Location
- Region: Brookshire
Financial & listing details
- Price per square foot: $150/sqft
- Tax assessed value: $369,758
- Annual tax amount: $11,298
- Date on market: 7/23/2026
- Listing terms: Conventional,FHA,USDA Loan,VA Loan
- Road surface type: Concrete
Estimated market value
$452,500
$430,000 - $475,000
$3,214/mo
Price history
| Date | Event | Price |
|---|---|---|
| 7/23/2026 | Listed for sale | $468,000+1.7%$150/sqft |
Source:  HAR #80435251 Report a problem HAR #80435251 Report a problem | ||
| 7/14/2026 | Listed for rent | $3,500+2.9%$1/sqft |
Source:  HAR #2204166 Report a problem HAR #2204166 Report a problem | ||
| 8/1/2025 | Listing removed | $3,400-5.6%$1/sqft |
Source: HAR #71976853 Report a problem | ||
| 7/28/2025 | Listed for sale | $460,000+2.2%$147/sqft |
Source: HAR #75582718 Report a problem | ||
| 8/5/2024 | Listing removed | -- |
Source: HAR #48230082 Report a problem | ||
| 8/3/2024 | Listing removed | -- |
Source: HAR #25154781 Report a problem | ||
| 7/30/2024 | Price change | $450,000-3.2%$144/sqft |
Source: HAR #48230082 Report a problem | ||
| 7/20/2024 | Listed for sale | $465,000$149/sqft |
Source: HAR #48230082 Report a problem | ||
| 7/20/2024 | Pending sale | $465,000$149/sqft |
Source: HAR #48230082 Report a problem | ||
| 7/9/2024 | Price change | $465,000-1.1%$149/sqft |
Source: HAR #48230082 Report a problem | ||
| 7/2/2024 | Listed for rent | $3,600$1/sqft |
Source: HAR #25154781 Report a problem | ||
| 7/2/2024 | Listed for sale | $470,000$150/sqft |
Source: HAR #48230082 Report a problem | ||
| 6/5/2024 | Pending sale | $470,000$150/sqft |
Source: HAR #48230082 Report a problem | ||
| 5/30/2024 | Price change | $470,000-1.1%$150/sqft |
Source: HAR #48230082 Report a problem | ||
| 5/2/2024 | Price change | $475,000-2.1%$152/sqft |
Source: HAR #48230082 Report a problem | ||
| 4/11/2024 | Listed for sale | $485,000+14.1%$155/sqft |
Source: HAR #48230082 Report a problem | ||
| 4/13/2022 | Listing removed | -- |
Source: HAR #52076492 Report a problem | ||
| 3/12/2022 | Pending sale | $424,900$136/sqft |
Source: HAR #52076492 Report a problem | ||
| 3/7/2022 | Listed for sale | $424,900$136/sqft |
Source: HAR #52076492 Report a problem | ||
Public tax history
| Year | Property taxes | Tax assessment |
|---|---|---|
| 2025 | $6,158 -5% | $369,758 -4.9% |
| 2024 | $6,482 -4.5% | $388,688 -3.6% |
| 2023 | $6,788 +39.9% | $403,171 +23.2% |
| 2022 | $4,852 +6.8% | $327,280 +10% |
| 2021 | $4,545 -1.9% | $297,530 -0.3% |
| 2020 | $4,631 +15.5% | $298,390 +40% |
| 2019 | $4,008 +728.7% | $213,190 +761.4% |
| 2018 | $484 | $24,750 |
Find assessor info on the county website
Monthly payment
Est. payment
Payment breakdown
Explore the cost of this home by adjusting the details. Changes won't be saved.Climate risks
Neighborhood: 77423
Nearby schools
GreatSchools rating
- 8/10Huggins Elementary SchoolGrades: PK-5Distance: 3.1 mi
- 8/10Dean Leaman Junior High SchoolGrades: 6-8Distance: 3.3 mi
- 7/10Fulshear High SchoolGrades: 9-12Distance: 3.5 mi
Schools provided by the listing agent
- Elementary: James & Marinella Haygood Elementary
- Middle: Leaman Junior High School
- High: Fulshear High School
Source: HAR. This data may not be complete. We recommend contacting the local school district to confirm school assignments for this home.
- $401,3004 bd3 ba3.1k sqft32634 Turning Springs Dr, Brookshire, TX 77423Off Market
- $329,6003 bd2 ba2.1k sqft32626 Turning Springs Dr, Brookshire, TX 77423Off Market
- $319,8003 bd2 ba2k sqft32638 Turning Springs Dr, Brookshire, TX 77423Off Market
- $---- bd-- ba-- sqft32638 Turning Springs Dr, Brookshire, TX 77423Off Market
- $423,9004 bd3 ba3.2k sqft32622 Turning Springs Dr, Brookshire, TX 77423Off Market
- $259,9003 bd2 ba1.6k sqft32651 Timber Point Dr, Brookshire, TX 77423Off Market
- $256,0003 bd2 ba1.6k sqft32643 Timber Point Dr, Brookshire, TX 77423Off Market
- $389,9005 bd3 ba2.7k sqft32655 Timber Point Dr, Brookshire, TX 77423For Sale
A local agent can set up tours, give advice and negotiate with sellers.
A local lender can help you make sure your offer is ready when you are.
Similar homes
- $462,9005 bd4 ba3k sqft32710 Turning Springs Dr, Brookshire, TX 77423For Sale
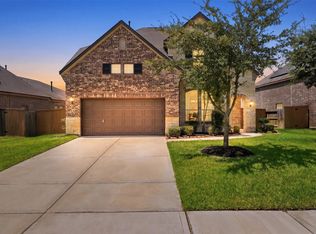 MLS ID #77358349, Edith Johnston, Keller Williams Memorial. HAR
 - $459,9994 bd4 ba3.1k sqft32618 Turning Springs Dr, Brookshire, TX 77423For Sale
 MLS ID #3538353, Lizbeth Villalta, CB&A, Realtors-Katy. HAR
 - $499,9004 bd4 ba3.5k sqft30710 Aster Brook Dr, Brookshire, TX 77423For Sale
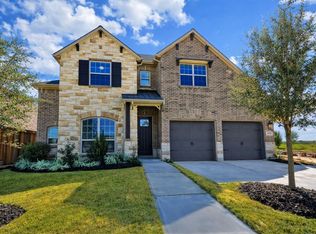 MLS ID #51227426, Heron Chung, W Realty & Investment Group. HAR
 - $312,0004 bd3 ba2.5k sqft32715 Timber Point Dr, Brookshire, TX 77423For Sale
 MLS ID #91324237, Melissa Moody, Compass RE Texas, LLC - West Houston. HAR
 - $525,0004 bd4 ba2.9k sqft9881 Western Sky Dr, Brookshire, TX 77423For SaleMLS ID #10549438, Ayesha Zarnab, W3 Realty. HAR
- $559,9994 bd3 ba3.2k sqft30610 Zerene Trce, Brookshire, TX 77423For SaleMLS ID #69315758, Clinton Omiwade, Legacy Living Real Estate LLC. HAR
- $460,0004 bd3 ba2.7k sqft4207 Haven Crest Ln, Fulshear, TX 77441For SaleMLS ID #28298683, Tianyi Wu, eXp Realty LLC. HAR
- $400,0004 bd3 ba2.9k sqft2619 Lilac Point Ln, Brookshire, TX 77423For SaleMLS ID #36947576, Amy Wokoun, Keller Williams Realty Southwest. HAR
- $489,9004 bd3 ba2.5k sqft4002 Maple Glen Dr, Fulshear, TX 77441For SaleMLS ID #37274187, Charlie Kriegel, Winhill Advisors - Kirby. HAR
- $490,0005 bd5 ba4.5k sqft30109 Canton Farms Ct, Brookshire, TX 77423For SaleMLS ID #11611325, Travis Wallach, Southern Luxury Properties. HAR
- $490,0004 bd4 ba2.6k sqft30330 Bermuda Hallow Bnd, Brookshire, TX 77423For SaleMLS ID #38771764, Cameron Balkom, Real Broker, LLC. HAR
- $489,0004 bd4 ba2.3k sqft28615 Eden Creek Trl, Fulshear, TX 77441For SaleMLS ID #32412118, Charlie Russo, RE/MAX Signature. HAR
- $465,0005 bd4 ba3k sqft2234 Angel Trumpet Dr, Katy, TX 77494For SaleMLS ID #85226347, Jimmy Franklin, eXp Realty LLC. HAR
- $469,0004 bd3 ba2.6k sqft9818 Parsonsfield Ln, Katy, TX 77494For SaleMLS ID #50845996, Haider Alazzawi, Real Properties. HAR
- $439,9994 bd3 ba2.6k sqft29627 Mahogany View Ln, Fulshear, TX 77441For SaleMLS ID #19884288, Mei Zhang, Keller Williams Memorial. HAR
- $504,0004 bd4 ba2.9k sqft28110 Harper Creek Ln, Katy, TX 77494For SaleMLS ID #36047646, Ana Peternell, Keller Williams Premier Realty. HAR
- $519,9004 bd4 ba2.6k sqft6015 Painted Plains Ln, Fulshear, TX 77441For SaleMLS ID #72614664, Paul Momoh, Meridian Real Estate. HAR
- $472,5605 bd4 ba2.8k sqft1172 Sunlit Cir, Brookshire, TX 77423New ConstructionHAR
- $399,7864 bd4 ba2.9k sqft31326 Whitfield Ct, Fulshear, TX 77441For SaleMLS ID #31640122, Aqeel Virk, Keller Williams Realty Southwest. HAR
- $437,7004 bd2 ba2.6k sqft20834 Avery Cove Ln, Katy, TX 77450Off Market
