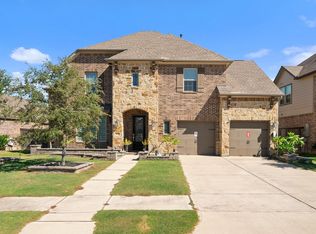
This stunning 2019 Westin Homes-Albany Plan features upgraded stone & brick elevation, Smart Home Technology, and an open concept design. Highlights include a grand curved staircase, formal dining room, study, den with fireplace, gourmet kitchen with Kitchen Aid SS appliances, primary bedroom with coffered ceilings and luxurious bath, game room, media room, guest suite, solar panels, and pool-sized backyard. Zoned to Katy ISD, this 4 bed, 3 bath home offers 2987 sqft of living space on a 7340 sqft lot. Never flooded, with no rear neighbors and energy-saving features. Room sizes are approximate.
For sale
Price cut: $24K (7/17)
$525,000
9881 Western Sky Dr, Brookshire, TX 77423
4beds
2,987sqft
Single Family Residence
Built in 2019
7,339 Square Feet Lot
$512,600 Zestimate®
$176/sqft
$63/mo HOA
What's special
Pool-sized backyardDen with fireplaceFormal dining roomSolar panelsGuest suiteGame roomMedia room
- 52 days |
- 172 |
- 17 |
Zillow last checked:
Listing updated:
Listed by:
Ayesha Zarnab TREC #0842859 513-883-5195,
W3 Realty
Source: HAR,MLS#: 10549438
Facts & features
Interior
Bedrooms & bathrooms
- Bedrooms: 4
- Bathrooms: 4
- Full bathrooms: 3
- 1/2 bathrooms: 1
Rooms
- Room types: Den, Media Room, Utility Room
Primary bedroom
- Level: First
- Area: 238
- Dimensions: 17x14
Bedroom
- Level: Second
- Area: 132
- Dimensions: 12x11
Bedroom
- Level: Second
- Area: 156
- Dimensions: 13x12
Bedroom
- Level: Second
- Area: 121
- Dimensions: 11x11
Other
- Level: First
- Area: 156
- Dimensions: 13x12
Den
- Level: First
- Area: 288
- Dimensions: 18x16
Dining room
- Level: First
- Area: 154
- Dimensions: 14x11
Game room
- Level: Second
- Area: 156
- Dimensions: 12x13
Kitchen
- Level: First
- Area: 216
- Dimensions: 18x12
Media room
- Level: Second
- Area: 195
- Dimensions: 15x13
Utility room
- Level: First
- Area: 54
- Dimensions: 9x6
Heating
- Natural Gas, Zoned
Cooling
- Ceiling Fan(s), Electric, Solar Assisted, Zoned
Appliances
- Included: ENERGY STAR Qualified Appliances, Disposal, Double Oven, Gas Oven, Microwave, Gas Cooktop, Dishwasher
Features
- 3 Bedrooms Up, Primary Bed - 1st Floor
- Flooring: Carpet, Tile
- Doors: Insulated Doors
- Windows: Insulated/Low-E windows, Solar Screens
- Number of fireplaces: 1
- Fireplace features: Gas Log
Interior area
- Total structure area: 2,987
- Total interior livable area: 2,987 sqft
Property
Parking
- Total spaces: 2
- Parking features: Attached, Garage Door Opener, Double-Wide Driveway
- Attached garage spaces: 2
Features
- Stories: 2
- Patio & porch: Covered, Porch
- Has spa: Yes
- Fencing: Back Yard
Lot
- Size: 7,339 Square Feet
- Features: Corner Lot, Greenbelt, Subdivided, 0 Up To 1/4 Acre
Details
- Parcel number: 976204001001000
Construction
Type & style
- Home type: SingleFamily
- Architectural style: Traditional
- Property subtype: Single Family Residence
Materials
- Blown-In Insulation, Brick, Cement Siding, Stone, Wood Siding
- Foundation: Slab
- Roof: Composition,Energy Star/Reflective Roof
Condition
- New construction: No
- Year built: 2019
Utilities & green energy
- Water: Water District
Green energy
- Energy efficient items: Attic Vents, Thermostat, Lighting, HVAC
Community & HOA
Community
- Subdivision: Willow Creek Farms Ii (View Subdivision
HOA
- Has HOA: Yes
- HOA fee: $758 annually
Location
- Region: Brookshire
Financial & listing details
- Price per square foot: $176/sqft
- Tax assessed value: $494,200
- Annual tax amount: $2,484
- Date on market: 7/5/2026
- Listing terms: Cash,Conventional,FHA,VA Loan
Estimated market value
$512,600
$487,000 - $538,000
$3,360/mo
Price history
| Date | Event | Price |
|---|---|---|
| 7/17/2026 | Price change | $525,000-4.4%$176/sqft |
Source:  HAR #10549438 Report a problem HAR #10549438 Report a problem | ||
| 7/5/2026 | Listed for sale | $549,000-0.2%$184/sqft |
Source: HAR #10549438 Report a problem | ||
| 7/3/2026 | Listing removed | $549,900$184/sqft |
Source: HAR #85369459 Report a problem | ||
| 7/1/2026 | Listed for sale | $549,900+15.8%$184/sqft |
Source: HAR #85369459 Report a problem | ||
| 1/18/2023 | Sold | -- |
Source: Agent Provided Report a problem | ||
| 12/19/2022 | Pending sale | $475,000$159/sqft |
Source: HAR #51141108 Report a problem | ||
| 12/16/2022 | Listed for sale | $475,000-2.1%$159/sqft |
Source: HAR #51141108 Report a problem | ||
| 12/7/2022 | Listing removed | -- |
Source: HAR #14790005 Report a problem | ||
| 11/30/2022 | Price change | $485,000-3%$162/sqft |
Source: HAR #14790005 Report a problem | ||
| 11/12/2022 | Listed for sale | $500,000$167/sqft |
Source: HAR #14790005 Report a problem | ||
Public tax history
| Year | Property taxes | Tax assessment |
|---|---|---|
| 2025 | $2,484 | $494,200 +1.1% |
| 2024 | -- | $488,970 +21.1% |
| 2023 | $1,847 +2.4% | $403,608 +10% |
| 2022 | $1,804 | $366,916 +10% |
| 2021 | -- | $333,560 +1.3% |
| 2020 | $2,272 +414.9% | $329,360 +448.9% |
| 2019 | $441 +1413.8% | $60,000 |
| 2018 | $29 | $60,000 +3581% |
| 2017 | $29 | $1,630 |
Find assessor info on the county website
Monthly payment
Est. payment
Payment breakdown
Explore the cost of this home by adjusting the details. Changes won't be saved.Climate risks
Neighborhood: 77423
Nearby schools
GreatSchools rating
- 8/10Bryant Elementary SchoolGrades: PK-5Distance: 1.1 mi
- 10/10Woodcreek Junior High SchoolGrades: 6-8Distance: 4.2 mi
- 7/10Katy High SchoolGrades: 9-12Distance: 4.2 mi
Schools provided by the listing agent
- Elementary: Bryant Elementary School (Katy)
- Middle: Woodcreek Junior High School
- High: Katy High School
Source: HAR. This data may not be complete. We recommend contacting the local school district to confirm school assignments for this home.
- $467,4004 bd4 ba3.1k sqft9883 Western Sky Dr, Brookshire, TX 77423Off Market

- $528,900-- bd-- ba3.1k sqft9885 Western Sky Dr, Brookshire, TX 77423Off Market
- $417,400-- bd-- ba2.9k sqft9875 Western Sky Dr, Brookshire, TX 77423Off Market
- $436,0004 bd2 ba2.8k sqft9814 Arrowbrook Ln, Brookshire, TX 77423Off Market

- $439,3004 bd4 ba2.9k sqft9887 Western Sky Dr, Brookshire, TX 77423Off Market
- $469,800-- bd-- ba3.1k sqft9873 Western Sky Dr, Brookshire, TX 77423Off Market
- $427,6004 bd3 ba2.9k sqft9826 Arrowbrook Ln, Brookshire, TX 77423Off Market
- $442,600-- bd-- ba3k sqft9889 Western Sky Dr, Brookshire, TX 77423Off Market
A local agent can set up tours, give advice and negotiate with sellers.
Similar homes
- $559,9994 bd3 ba3.2k sqft30610 Zerene Trce, Brookshire, TX 77423For Sale
 MLS ID #69315758, Clinton Omiwade, Legacy Living Real Estate LLC. HAR
 - $410,0004 bd3 ba2.9k sqft2619 Lilac Point Ln, Brookshire, TX 77423For Sale
 MLS ID #70695527, Amy Wokoun, Keller Williams Realty Southwest. HAR
 - $415,0004 bd4 ba3.2k sqft30218 Creekside Dr, Brookshire, TX 77423For Sale
 MLS ID #44490507, Sheila Ochsner, Keller Williams Premier Realty. HAR
 - $569,9904 bd4 ba3.4k sqft2723 Camellia Ave, Brookshire, TX 77423For Sale
 MLS ID #93206896, Hai Huynh, Keller Williams Signature. HAR
 - $479,0004 bd4 ba3.5k sqft30710 Aster Brook Dr, Brookshire, TX 77423For SaleMLS ID #51227426, Heron Chung, W Realty & Investment Group. HAR
- $439,0004 bd4 ba3.2k sqft30125 Prairie Creek Ct, Brookshire, TX 77423For SaleMLS ID #33443456, Garrett Weathers, Southern Trust Realty. HAR
- $525,0004 bd4 ba3.7k sqft3510 Harper Ferry Pl, Katy, TX 77494For SaleMLS ID #74630522, Thai Klam, Compass RE Texas, LLC - Houston. HAR
- $494,9994 bd4 ba3.2k sqft2119 Stargrass Dr, Katy, TX 77494For SaleMLS ID #31517355, Jacqueline Wallman, Texas Homes Realty. HAR
- $459,9994 bd4 ba3.1k sqft32618 Turning Springs Dr, Brookshire, TX 77423For SaleMLS ID #3538353, Lizbeth Villalta, CB&A, Realtors-Katy. HAR
- $459,9994 bd4 ba3.1k sqft32630 Turning Springs Dr, Brookshire, TX 77423For SaleMLS ID #80435251, Lizbeth Villalta, CB&A, Realtors-Katy. HAR
- $459,9005 bd4 ba3k sqft32710 Turning Springs Dr, Brookshire, TX 77423For SaleMLS ID #77358349, Edith Johnston, Keller Williams Memorial. HAR
- $489,9004 bd3 ba2.5k sqft4002 Maple Glen Dr, Fulshear, TX 77441For SaleMLS ID #37274187, Charlie Kriegel, Winhill Advisors - Kirby. HAR
- $450,0004 bd3 ba2.7k sqft2627 Banyon Gulch Ln, Katy, TX 77493For SaleMLS ID #32943244, Traci Bonner, C.R.Realty. HAR
- $500,0004 bd3 ba2.6k sqft28426 Sycamore Falls Ln, Fulshear, TX 77441For SaleMLS ID #13757580, Dan Klawer, Keller Williams Signature. HAR
- $510,0004 bd4 ba3.4k sqft4302 Kent Ranch Ct, Katy, TX 77494For SaleMLS ID #29605689, Charlie Russo, RE/MAX Signature. HAR
- $450,0004 bd4 ba3.3k sqft28618 Abilene Park Ct, Katy, TX 77494For SaleMLS ID #91073422, Cole Lumley, Compass RE Texas, LLC - Houston. HAR
- $598,7864 bd4 ba3k sqft27818 Tamara Branch Ln, Katy, TX 77494For SaleMLS ID #45719688, Pinky Pirani, Keller Williams Realty Southwest. HAR
- $584,0004 bd4 ba3.3k sqft1214 Crescent Mirror Ln, Katy, TX 77494For SaleMLS ID #28770967, Lyly Nana, Champions NextGen Real Estate. HAR
- $519,9003 bd3 ba2.6k sqft4407 Calvet Forest Dr, Katy, TX 77494For SaleMLS ID #88237058, Florencia Cabeza, White Picket Realty LLC. HAR
- $524,9994 bd4 ba3.8k sqft6919 Red Oak Dr, Katy, TX 77493For SaleMLS ID #58111196, Andrew Shaghoury, eXp Realty, LLC. HAR
