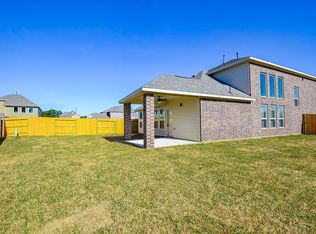
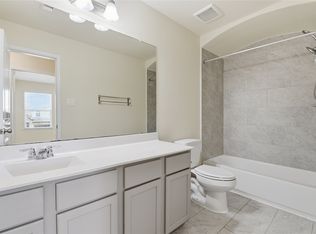
Welcome to 5119 Brookshire Pass Drive in the desirable Vanbrooke community! Situated on a spacious corner lot, this beautifully maintained 4-bedroom, 2.5-bath home offers comfort, style, and functionality. A private study with custom built-in shelving greets you upon entry, leading into a formal dining room and an open-concept kitchen and living area featuring beautiful wood-look tile flooring. The primary suite provides a relaxing retreat, while upstairs offers three generously sized bedrooms, a full bath, and a versatile game room. Enjoy the large covered patio overlooking a maintained garden, plus the added peace of mind of a Generac whole-home generator and other upgrades, including smart home technology, Reolink security system, Ethernet wiring, Google smart thermostat, EV charger outlet, and permanent customizable exterior LED lighting. Conveniently located near I-10, shopping, dining, and top-rated Lamar CISD schools, this move-in-ready home is one you won't want to miss!
For sale
Price cut: $24K (8/23)
$405,000
5119 Brookshire Pass Dr, Brookshire, TX 77423
4beds
2,860sqft
Single Family Residence
Built in 2019
5,492 Square Feet Lot
$394,900 Zestimate®
$142/sqft
$82/mo HOA
What's special
- 44 days
- 104
- 2
Zillow last checked:
Listing updated:
Listed by:
Michelle Garcia TREC #0721314 281-743-1258,
C.R.Realty
Source: HAR,MLS#: 96374249
Facts & features
Interior
Bedrooms & bathrooms
- Bedrooms: 4
- Bathrooms: 3
- Full bathrooms: 2
- 1/2 bathrooms: 1
Primary bedroom
- Level: First
- Area: 238
- Dimensions: 14 x 17
Bedroom
- Level: Second
- Area: 121
- Dimensions: 11 x 11
Bedroom
- Level: Third
- Area: 110
- Dimensions: 11 x 10
Bedroom
- Level: Fourth
- Area: 120
- Dimensions: 12 x 10
Other
- Level: First
- Area: 25
- Dimensions: 5 x 5
Other
- Level: First
- Area: 120
- Dimensions: 10 x 12
Other
- Level: Second
- Area: 55
- Dimensions: 11 x 5
Dining room
- Level: First
- Area: 120
- Dimensions: 10 x 12
Game room
- Level: First
- Area: 270
- Dimensions: 18 x 15
Kitchen
- Level: First
- Area: 160
- Dimensions: 10 x 16
Living room
- Level: First
- Area: 380
- Dimensions: 19 x 20
Primary bath
- Level: First
- Area: 126
- Dimensions: 9 x 14
Heating
- Natural Gas
Cooling
- Electric
Features
- Primary Bed - 1st Floor
Interior area
- Total structure area: 2,860
- Total interior livable area: 2,860 sqft
Property
Parking
- Total spaces: 2
- Parking features: Attached
- Attached garage spaces: 2
Features
- Stories: 2
Lot
- Size: 5,492 Square Feet
- Features: Corner Lot, Subdivided, 0 Up To 1/4 Acre
Details
- Parcel number: 8835010010400901
Construction
Type & style
- Home type: SingleFamily
- Architectural style: Traditional
- Property subtype: Single Family Residence
Materials
- Brick, Wood Siding
- Foundation: Slab
- Roof: Wood
Condition
- New construction: No
- Year built: 2019
Utilities & green energy
- Sewer: Public Sewer
- Water: Public
Community & HOA
Community
- Subdivision: Vanbrooke
HOA
- Has HOA: Yes
- HOA fee: $980 annually
Location
- Region: Brookshire
Financial & listing details
- Price per square foot: $142/sqft
- Tax assessed value: $388,237
- Annual tax amount: $11,863
- Date on market: 7/15/2026
Estimated market value
$394,900
$375,000 - $415,000
$2,763/mo
Price history
| Date | Event | Price |
|---|---|---|
| 8/23/2026 | Price change | $405,000-5.6%$142/sqft |
Source:  HAR #96374249 Report a problem HAR #96374249 Report a problem | ||
| 7/25/2026 | Listed for sale | $429,000$150/sqft |
Source: HAR #96374249 Report a problem | ||
Public tax history
| Year | Property taxes | Tax assessment |
|---|---|---|
| 2025 | $4,533 -9.5% | $388,237 -0.1% |
| 2024 | $5,006 +11.5% | $388,664 +10% |
| 2023 | $4,490 -9.5% | $353,331 +10% |
| 2022 | $4,964 +6.4% | $321,210 +10% |
| 2021 | $4,666 -9.6% | $292,010 +3.1% |
| 2020 | $5,162 +524% | $283,240 +543.7% |
| 2019 | $827 +71% | $44,000 +77.8% |
| 2018 | $484 | $24,750 |
Find assessor info on the county website
Monthly payment
Est. payment
Payment breakdown
Explore the cost of this home by adjusting the details. Changes won't be saved.Climate risks
Neighborhood: 77423
Nearby schools
Schools provided by the listing agent
- Elementary: James & Marinella Haygood Elementary
- Middle: Leaman Junior High School
- High: Fulshear High School
Source: HAR. This data may not be complete. We recommend contacting the local school district to confirm school assignments for this home.
- $349,5004 bd2 ba2.9k sqft5115 Brookshire Pass Dr, Brookshire, TX 77423Off Market
- $--4 bd3 ba2.5k sqft5118 Brookshire Pass Dr #5118, Brookshire, TX 77423Off Market
- $286,1003 bd2 ba2.1k sqft32511 Timber Point Dr, Brookshire, TX 77423Off Market
- $--4 bd3 ba1.5k sqft5102 Brookshire Pass Dr #5102, Brookshire, TX 77423Off Market
Similar homes
- $--4 bd3 ba2.4k sqft32927 Franklin Brooks Dr, Brookshire, TX 77423Auction
 Auction.com 2
 - $383,0005 bd3 ba2.7k sqft32655 Timber Point Dr, Brookshire, TX 77423For Sale
 MLS ID #34418906, Maria Alvarez, Realm Real Estate Professionals - Katy. HAR
 - $385,0004 bd3 ba2.8k sqft32726 Harvest Valley Dr, Brookshire, TX 77423For Sale
 MLS ID #39012078, Melanie Dubendorff, Keller Williams Signature. HAR
 - $369,9004 bd3 ba2.9k sqft5206 Wyatt James Ln, Brookshire, TX 77423For Sale
 MLS ID #28459892, Glen Aruja, Walzel Properties - Corporate Office. HAR
