One of a kind home w/ the perfect combination of comfort, & convenience. Featuring high ceilings & custom drapes throughout. A spacious home office, upstairs media room, & game room provide versatile spaces for work & entertainment. The open concept living area centers around a beautiful fireplace. The gourmet kitchen complements the home’s design w/ modern appliances. Oversized primary suite features a spa-style bathroom w/ a jetted tub, additional bedrooms offer comfort & privacy for family & guests. Backyard has a patio deck for relaxing, lot maintained by a sprinkler system. Home also includes a complete energy system for efficiency. Near major highways, providing easy access to shopping, dining, & entertainment. Builder warranties offering confidence in quality & craftsmanship.
For sale
Price cut: $10K (6/14)
$450,000
32734 Turning Springs Dr, Brookshire, TX 77423
4beds
3,678sqft
Single Family Residence
Built in 2021
8,942 Square Feet Lot
$439,700 Zestimate®
$122/sqft
$75/mo HOA
What's special
Modern appliancesBeautiful fireplaceHigh ceilingsCustom drapes throughoutSpacious home officeJetted tubGame room
- 106 days |
- 42 |
- 1 |
Zillow last checked:
Listing updated:
Listed by:
Jeremy Brown TREC #0549731 832-651-7682,
NXTSQFT.COM
Source: HAR,MLS#: 78669463
Facts & features
Interior
Bedrooms & bathrooms
- Bedrooms: 4
- Bathrooms: 4
- Full bathrooms: 3
- 1/2 bathrooms: 1
Rooms
- Room types: Den, Family Room
Primary bathroom
- Features: Half Bath, Primary Bath: Double Sinks, Primary Bath: Separate Shower
Heating
- Electric, Natural Gas
Cooling
- Ceiling Fan(s), Electric, Gas
Appliances
- Included: ENERGY STAR Qualified Appliances, Disposal, Freestanding Oven, Gas Oven, Microwave, Gas Cooktop, Gas Range, Dishwasher
- Laundry: Electric Dryer Hookup, Gas Dryer Hookup, Washer Hookup
Features
- Crown Molding, High Ceilings, Primary Bed - 1st Floor, Walk-In Closet(s)
- Flooring: Carpet, Tile
- Windows: Insulated/Low-E windows, Window Coverings
- Number of fireplaces: 1
- Fireplace features: Gas Log
Interior area
- Total structure area: 3,678
- Total interior livable area: 3,678 sqft
Property
Parking
- Total spaces: 2
- Parking features: Attached
- Attached garage spaces: 2
Features
- Stories: 2
- Patio & porch: Patio/Deck, Porch
- Fencing: Full
Lot
- Size: 8,942 Square Feet
- Features: Cleared, Corner Lot, Subdivided, 1/4 Up to 1/2 Acre
Details
- Parcel number: 8835020040010901
Construction
Type & style
- Home type: SingleFamily
- Architectural style: Traditional
- Property subtype: Single Family Residence
Materials
- Brick
- Foundation: Slab
- Roof: Composition
Condition
- New construction: No
- Year built: 2021
Utilities & green energy
- Sewer: Public Sewer
- Water: Public
Green energy
- Energy efficient items: Lighting, HVAC, HVAC>13 SEER, Insulation
Community & HOA
Community
- Subdivision: Vanbrooke Sec 2
HOA
- Has HOA: Yes
- Amenities included: Playground, Pool, Splash Pad, Trail(s)
- HOA fee: $900 annually
Location
- Region: Brookshire
Financial & listing details
- Price per square foot: $122/sqft
- Tax assessed value: $549,075
- Annual tax amount: $16,777
- Date on market: 5/1/2026
- Listing terms: Cash,Conventional,FHA,VA Loan
Estimated market value
$439,700
$418,000 - $462,000
$4,143/mo
Price history
| Date | Event | Price |
|---|---|---|
| 6/14/2026 | Price change | $450,000-2.2%$122/sqft |
Source:  HAR #78669463 Report a problem HAR #78669463 Report a problem | ||
| 5/1/2026 | Listed for sale | $460,000$125/sqft |
Source: HAR #78669463 Report a problem | ||
| 4/8/2026 | Listing removed | $460,000$125/sqft |
Source: HAR #40065221 Report a problem | ||
| 1/29/2026 | Listed for sale | $460,000-10.7%$125/sqft |
Source: HAR #40065221 Report a problem | ||
| 12/5/2025 | Listing removed | $515,000$140/sqft |
Source: HAR #71144334 Report a problem | ||
| 11/5/2025 | Listed for sale | $515,000+43.1%$140/sqft |
Source: HAR #71144334 Report a problem | ||
| 8/1/2021 | Listing removed | -- |
Source: HAR #15738631 Report a problem | ||
| 4/12/2021 | Pending sale | $359,765$98/sqft |
Source: HAR #15738631 Report a problem | ||
| 4/12/2021 | Listed for sale | $359,765$98/sqft |
Source: HAR #15738631 Report a problem | ||
Public tax history
| Year | Property taxes | Tax assessment |
|---|---|---|
| 2025 | $7,076 -3.9% | $549,075 +2.2% |
| 2024 | $7,361 +5.7% | $537,419 +5.7% |
| 2023 | $6,962 -10.4% | $508,252 +4.5% |
| 2022 | $7,773 +997% | $486,470 +1132.2% |
| 2021 | $709 -24.8% | $39,480 -23.7% |
| 2020 | $943 +608.4% | $51,740 +630.8% |
| 2019 | $133 | $7,080 |
Find assessor info on the county website
Monthly payment
Est. payment
Payment breakdown
Explore the cost of this home by adjusting the details. Changes won't be saved.Climate risks
Neighborhood: 77423
Nearby schools
GreatSchools rating
- 8/10Huggins Elementary SchoolGrades: PK-5Distance: 3.1 mi
- 8/10Dean Leaman Junior High SchoolGrades: 6-8Distance: 3.4 mi
- 7/10Fulshear High SchoolGrades: 9-12Distance: 3.6 mi
Schools provided by the listing agent
- Elementary: Huggins Elementary School
- Middle: Leaman Junior High School
- High: Fulshear High School
Source: HAR. This data may not be complete. We recommend contacting the local school district to confirm school assignments for this home.
- $---- bd-- ba-- sqft32743 Timber Point Dr, Brookshire, TX 77423Off Market
- $355,9904 bd3 ba2.9k sqft32743 Timber Point Dr, Brookshire, TX 77423Pending

- $244,6003 bd2 ba1.6k sqft32739 Timber Point Dr, Brookshire, TX 77423Off Market
- $512,9004 bd3 ba3.2k sqft32715 Turning Springs Dr, Brookshire, TX 77423Off Market
- $433,5004 bd4 ba3.5k sqft32707 Turnings Springs Dr, Brookshire, TX 77423Off Market
- $443,9004 bd4 ba3.2k sqft32715 Turning Springs Dr, Brookshire, TX 77423Off Market
- $332,1004 bd2 ba2.7k sqft32751 Timber Point Dr, Brookshire, TX 77423Off Market
- $337,9004 bd3 ba2.7k sqft32751 Timber Point Dr, Fulshear, TX 77423Off Market
A local agent can set up tours, give advice and negotiate with sellers.
A local lender can help you make sure your offer is ready when you are.
Similar homes
- $--4 bd3 ba2.4k sqft32927 Franklin Brooks Dr, Brookshire, TX 77423Auction
 Auction.com 2
 - $459,9994 bd4 ba3.1k sqft32618 Turning Springs Dr, Brookshire, TX 77423For Sale
 MLS ID #3538353, Lizbeth Villalta, CB&A, Realtors-Katy. HAR
 - $574,9604 bd5 ba3.1k sqft5106 Indian Pine Ln, Brookshire, TX 77423For Sale
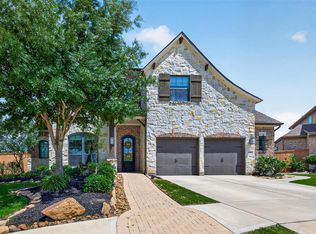 MLS ID #52778544, Lisett Labarca, HomeSmart. HAR
 - $479,0004 bd4 ba3.3k sqft28906 Davenport Dr, Katy, TX 77494For Sale
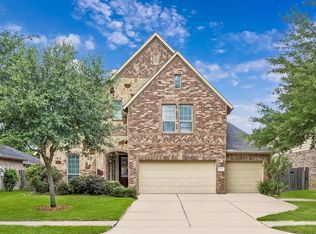 MLS ID #36081444, David Thomas, eXp Realty LLC. HAR
 - $435,0003 bd3 ba2k sqft9531 Galveston Rd, Wallis, TX 77485For SaleMLS ID #75673539, Claudine Sistrunk, Walzel Properties - Corporate Office. HAR
- $429,0004 bd4 ba3k sqft912 Roberts St, East Bernard, TX 77435For SaleMLS ID #95831415, Andre Quibodeaux, Weichert, Realtors - The Murray Group. HAR
- $515,0004 bd3 ba2.7k sqft29730 Smoky Ridge Rd, Fulshear, TX 77441For SaleMLS ID #57275386, Andre Quibodeaux, Weichert, Realtors - The Murray Group. HAR
- $450,0004 bd4 ba3.1k sqft7219 Bayberry Crescent Ln, Katy, TX 77493For SaleMLS ID #88985309, Deb Ambrosi, Ambrosi Realty, Inc. HAR
- $439,9904 bd4 ba2.8k sqft3531 Sunlight Springs St, Richmond, TX 77406For SaleMLS ID #34542224, Mark Dimas, Realty Of America, LLC. HAR
- $482,9004 bd4 ba3.2k sqft7707 Boerne Ct, Richmond, TX 77407For SaleMLS ID #95179655, Marina Borja, Keller Williams Memorial. HAR
- $475,0005 bd4 ba3.2k sqft95 Rivercove Ln, Richmond, TX 77406For SaleMLS ID #96833540, Vamshi Kyatham, Keller Williams Realty Southwest. HAR
- $449,9004 bd3 ba2.4k sqft7807 Riverine Terrace Dr, Richmond, TX 77406For SaleMLS ID #53717952, Jack McLemore, ListingResults.com. HAR
- $485,0004 bd4 ba2.6k sqft15418 Rainbow Trout Dr, Cypress, TX 77433For SaleMLS ID #54231050, Jodi Gauthier, ThisIsLivin Properties, LLC. HAR
- $539,9994 bd3 ba2.4k sqft4551 Jennings Creek Ct, Fulshear, TX 77441For SaleMLS ID #96245713, Jennifer Rhoads, Southern Trust Realty. HAR
- $475,0003 bd3 ba2.5k sqft23147 Tranquil Springs Ln, Katy, TX 77494For SaleMLS ID #5541946, Alexander Lara, HomeSmart. HAR
- $439,9004 bd3 ba2.6k sqft21103 Sherrell Bay Dr, Cypress, TX 77433For SaleMLS ID #37398654, Steven Kinne, SERHANT.. HAR
- $415,0004 bd3 ba3.3k sqft23602 Lakewind Park Ln, Richmond, TX 77407For SaleMLS ID #64753792, Sivan Britain, Fathom Realty. HAR
- $405,0004 bd3 ba2.4k sqft2830 Noble Grove Ln, Katy, TX 77494For SaleMLS ID #12110533, Claudia Duque, PAK Home Realty. HAR
- $449,9004 bd3 ba3.2k sqft5015 Mountain Maple Trl, Rosenberg, TX 77471For SaleMLS ID #98168499, Sasha Lester, RE/MAX Opportunities. HAR
- $499,0004 bd4 ba3.5k sqft23827 Padauk Tree Trl, Katy, TX 77493For SaleMLS ID #53577038, Promiti Roy, Realm Real Estate Professionals - Katy. HAR
