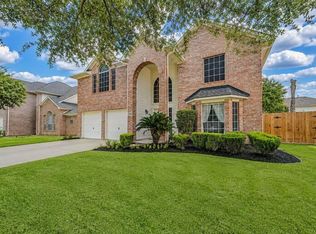
Welcome to this beautiful 3 bedroom, 2 bathroom home offering a great blend of comfort and style. As you step inside, you're greeted by a spacious hallway leading to a warm and inviting open-concept living space, ideal for both relaxing and entertaining.
Desirable location, very close to amenities, grocery stores. Exemplary KISD Schools
For sale
$370,000
26311 Smokey Valley Ln, Katy, TX 77494
3beds
2,131sqft
:
Get pre-qualified$2,734/mo
Single Family Residence
Built in 2013
6,551 Square Feet Lot
$360,300 Zestimate®
$174/sqft
$71/mo HOA
What's special
- 104 days |
- 117 |
- 4 |
Zillow last checked:
Listing updated:
Listed by:
Claudia Salinas TREC #0541502 832-868-8904,
Realm Real Estate Professionals - Katy
Source: HAR,MLS#: 39920483
Facts & features
Interior
Bedrooms & bathrooms
- Bedrooms: 3
- Bathrooms: 2
- Full bathrooms: 2
Rooms
- Room types: Utility Room
Primary bathroom
- Features: Primary Bath: Double Sinks
Kitchen
- Features: Kitchen open to Family Room, Pantry
Heating
- Natural Gas
Cooling
- Electric
Appliances
- Included: Disposal, Microwave, Gas Range, Dishwasher
- Laundry: Electric Dryer Hookup, Washer Hookup
Features
- Primary Bed - 1st Floor
- Flooring: Carpet
- Number of fireplaces: 1
- Fireplace features: Gas
Interior area
- Total structure area: 2,131
- Total interior livable area: 2,131 sqft
Property
Parking
- Total spaces: 2
- Parking features: Attached
- Attached garage spaces: 2
Features
- Stories: 1
Lot
- Size: 6,551 Square Feet
- Features: Subdivided, Wooded, 0 Up To 1/4 Acre
Details
- Parcel number: 8127050010030914
Construction
Type & style
- Home type: SingleFamily
- Architectural style: Contemporary
- Property subtype: Single Family Residence
Materials
- Brick, Cement Siding
- Foundation: Slab
- Roof: Composition
Condition
- New construction: No
- Year built: 2013
Utilities & green energy
- Water: Water District
Community & HOA
Community
- Subdivision: Silver Ranch
HOA
- Has HOA: Yes
- HOA fee: $850 annually
Location
- Region: Katy
Financial & listing details
- Price per square foot: $174/sqft
- Tax assessed value: $380,676
- Annual tax amount: $7,641
- Date on market: 4/17/2026
Estimated market value
$360,300
$342,000 - $378,000
$2,406/mo
Price history
| Date | Event | Price |
|---|---|---|
| 6/4/2026 | Listed for sale | $370,000$174/sqft |
Source:  HAR #39920483 Report a problem HAR #39920483 Report a problem | ||
| 6/1/2026 | Pending sale | $370,000$174/sqft |
Source: HAR #39920483 Report a problem | ||
| 4/17/2026 | Listed for sale | $370,000+45.1%$174/sqft |
Source: HAR #39920483 Report a problem | ||
| 6/6/2025 | Listing removed | $2,500$1/sqft |
Source:  HAR #3839499 Report a problem HAR #3839499 Report a problem | ||
| 5/19/2025 | Listed for rent | $2,500-2%$1/sqft |
Source: HAR #3839499 Report a problem | ||
| 8/22/2023 | Listing removed | -- |
Source: HAR #98138009 Report a problem | ||
| 8/8/2023 | Listed for rent | $2,550+34.2%$1/sqft |
Source: HAR #98138009 Report a problem | ||
| 9/16/2020 | Listing removed | $1,900$1/sqft |
Source: REALM Real Estate Professional #22565162 Report a problem | ||
| 9/6/2020 | Listed for rent | $1,900+2.7%$1/sqft |
Source: REALM Real Estate Professional #22565162 Report a problem | ||
| 8/16/2017 | Listing removed | $1,850$1/sqft |
Source: Realm Real Estate Professional #16642316 Report a problem | ||
| 6/21/2017 | Listed for rent | $1,850$1/sqft |
Source: Realm Real Estate Professional #16642316 Report a problem | ||
| 6/1/2017 | Listing removed | $255,000$120/sqft |
Source: Realm Real Estate Professional #45012002 Report a problem | ||
| 5/27/2017 | Pending sale | $255,000$120/sqft |
Source: Realm Real Estate Professional #45012002 Report a problem | ||
| 3/30/2017 | Listed for sale | $255,000$120/sqft |
Source: Realm Real Estate Professional #45012002 Report a problem | ||
Public tax history
| Year | Property taxes | Tax assessment |
|---|---|---|
| 2025 | $6,223 +3.3% | $380,676 +3.1% |
| 2024 | $6,026 -1.4% | $369,283 -0.3% |
| 2023 | $6,112 -1.9% | $370,425 +10% |
| 2022 | $6,231 +28.8% | $336,700 +32.6% |
| 2021 | $4,836 -0.5% | $253,920 +1.5% |
| 2020 | $4,860 -2.1% | $250,280 +1% |
| 2019 | $4,965 +1% | $247,850 +4.9% |
| 2018 | $4,914 -27.8% | $236,170 +2.1% |
| 2017 | $6,810 | $231,360 -2% |
| 2016 | $6,810 +72.2% | $236,170 +8.1% |
| 2015 | $3,954 +5.6% | $218,440 +10% |
| 2014 | $3,744 | $198,580 +549% |
| 2013 | -- | $30,600 +30.8% |
| 2012 | -- | $23,400 |
Find assessor info on the county website
Monthly payment
Est. payment
Payment breakdown
Explore the cost of this home by adjusting the details. Changes won't be saved.Climate risks
Neighborhood: 77494
Nearby schools
GreatSchools rating
- 10/10Woodcreek Elementary SchoolGrades: PK-5Distance: 1.8 mi
- 10/10Tays Junior High SchoolGrades: 6-8Distance: 0.2 mi
- 9/10Obra D Tompkins High SchoolGrades: 9-12Distance: 0.9 mi
Schools provided by the listing agent
- Elementary: Woodcreek Elementary School
- Middle: Tays Junior High School
- High: Tompkins High School
Source: HAR. This data may not be complete. We recommend contacting the local school district to confirm school assignments for this home.
- $2,4003 bd2 ba2.7k sqft5526 Hazel Berry Way, Katy, TX 77494For Rent

- $533,6004 bd4 ba2.7k sqft2302 Lawnflower Ct, Katy, TX 77494Off Market
- $2,7505 bd4 ba2.9k sqft26510 Pine Trl, Katy, TX 77493For Rent
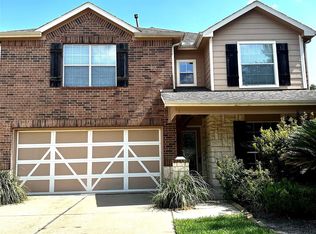
- $406,6004 bd3 ba2.4k sqft2302 Snowy Egret Dr, Katy, TX 77494Off Market
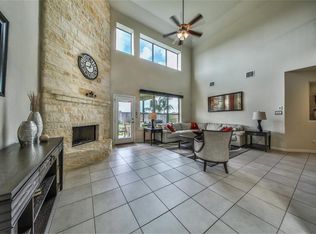
- $390,3003 bd2 ba2.2k sqft2303 Snowy Egret Dr, Katy, TX 77494Off Market
- $450,7004 bd2 ba2.5k sqft2207 Snowy Egret Dr, Katy, TX 77494Off Market
- $639,6005 bd3 ba4.1k sqft26503 Grey Peregrine Dr, Katy, TX 77494Off Market
- $342,1003 bd2 ba1.8k sqft2307 Snowy Egret Dr, Katy, TX 77494Off Market
A local agent can set up tours, give advice and negotiate with sellers.
A local lender can help you make sure your offer is ready when you are.
Similar homes
- $375,0003 bd3 ba2.6k sqft24610 Cabin Line Ln, Katy, TX 77494For Sale
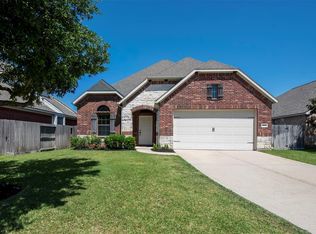 MLS ID #61258832, James Kwon, Douglas Elliman Real Estate. HAR
 - $375,0003 bd2 ba2.4k sqft28419 Bobcat Bayou Dr, Katy, TX 77494For Sale
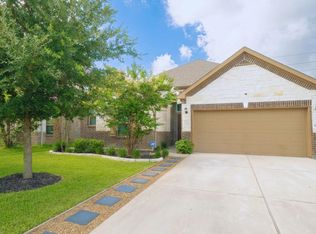 MLS ID #31641019, Brenda Bran Taquino, HomeSmart. HAR
 - $410,0004 bd3 ba2.4k sqft2830 Noble Grove Ln, Katy, TX 77494For Sale
 MLS ID #12110533, Claudia Duque, PAK Home Realty. HAR
 - $368,0003 bd3 ba2.3k sqft1727 Maryvale Dr, Katy, TX 77494For Sale
 MLS ID #68800539, Jennifer Clark, Prestige Properties Texas. HAR
 - $325,0003 bd2 ba1.7k sqft3435 Yasmine Ranch Dr, Katy, TX 77494For SaleMLS ID #28429721, Sharon Ngan, Walzel Properties - Corporate Office. HAR
- $289,9004 bd2 ba1.7k sqft3334 McDonough Way, Katy, TX 77494For SaleMLS ID #53751436, Timothy Clarkson, RE/MAX Grand. HAR
- $417,0004 bd3 ba2.5k sqft28807 Mayes Bluff Dr, Katy, TX 77494For SaleMLS ID #86614088, Lyle Jackson, LJ Group Real Estate. HAR
- $425,0004 bd3 ba2.2k sqft5102 Heatherdawn Ct, Katy, TX 77494For SaleMLS ID #8605400, Ming Puno, Texas Signature Realty. HAR
- $410,0004 bd3 ba2.6k sqft23742 Indian Hills Way, Katy, TX 77494For SaleMLS ID #31401115, Anastasia Cosarinsky, Step Real Estate. HAR
- $280,0003 bd2 ba1.3k sqft3510 Junction Bend Ln, Katy, TX 77494For SaleMLS ID #33298328, Vanessa Valderrama, CB&A, Realtors-Katy. HAR
- $440,0004 bd3 ba2.9k sqft4827 Oak Rambling Dr, Katy, TX 77494For SaleMLS ID #38284661, Lisa Teague, RE/MAX Compass. HAR
- $365,0004 bd3 ba2.1k sqft23802 Padova Gardens Dr, Katy, TX 77493For SaleMLS ID #33699034, Chris Nam, Realty Network US. HAR
- $354,9974 bd3 ba2.3k sqft5223 Lineage Dr, Katy, TX 77493For SaleMLS ID #32764852, Mohammed Hossain, Real Properties. HAR
- $399,9904 bd4 ba2.6k sqft29803 Bellous River Ln, Brookshire, TX 77423For SaleMLS ID #50974687, Michael Oluwole, Triad One Realty. HAR
- $384,0004 bd3 ba2.6k sqft2711 Sabal Palms Ct, Katy, TX 77449For SaleMLS ID #57207828, Megan Majewski, Properties of Texas. HAR
- $450,0004 bd4 ba2.7k sqft24703 Malca Manor Dr, Katy, TX 77493For SaleMLS ID #82247767, Silvia Sac, Exceed Realty LLC. HAR
- $497,5004 bd3 ba2.9k sqft4907 Erin Ashley Ln, Katy, TX 77494For SaleMLS ID #65392239, Ana Peternell, Keller Williams Premier Realty. HAR
- $379,9004 bd3 ba2.5k sqft20519 Windsor Trace Ln, Richmond, TX 77407For SaleMLS ID #31692501, Lolena Jordan, eXp Realty LLC. HAR
- $335,0004 bd3 ba2.1k sqft23607 Norcia Ct, Katy, TX 77493For SaleMLS ID #10459682, Chris Nam, Realty Network US. HAR
- $389,0003 bd3 ba2.5k sqft6810 Blue Glade Dr, Richmond, TX 77406For SaleMLS ID #73116836, Wendy Choi, HomeSmart. HAR
