Location, Location, Location!! Discover the best of Cinco Ranch living in this beautifully situated home on a coveted CORNER, CULDESAC LOT with NO REAR NEIGHBORS. Lush landscaping creates a picturesque setting, while the SPARKLING POOL & SPA make the backyard your own private oasis. Inside, you'll find a handsome study, elegant dining room, and an open kitchen featuring BRAND NEW MICROWAVE/OVEN/DISHWASHER (Oct 2026). The inviting living room showcases a built-in entertainment center, while the spacious primary retreat offers a generous walk-in closet. Upstairs, four additional guest bedrooms, a gameroom and a versatile media room (or potential 6th bedroom!) provide room for everyone. NEW CARPET-Oct 2026, TWO 4 Ton AC UNITS - 2026. Detached, TRUE 3 CAR GARAGE. Enjoy the convenience of walking to Williams Elementary and the YMCA, plus quick access to Westpark Tollway and 99/Grand Parkway. Add in a low 2.00 tax rate, and this Cinco Ranch gem is one you won't want to miss!! NO FLOODING!!
For sale
$759,000
4111 Songbury Cir, Katy, TX 77494
5beds
4,160sqft
Single Family Residence
Built in 2001
0.26 Acres Lot
$728,400 Zestimate®
$182/sqft
$135/mo HOA
What's special
Sparkling pool and spaBuilt-in entertainment centerHandsome studyOpen kitchenElegant dining roomGenerous walk-in closetCorner culdesac lot
- 2 days
- 135
- 14
Likely to sell faster than
Zillow last checked:
Listing updated:
Listed by:
Janelle Williams TREC #0610615 281-841-6389,
RE/MAX Cinco Ranch
Source: HAR,MLS#: 44374753
Facts & features
Interior
Bedrooms & bathrooms
- Bedrooms: 5
- Bathrooms: 4
- Full bathrooms: 3
- 1/2 bathrooms: 1
Primary bedroom
- Level: First
- Area: 266
- Dimensions: 14 x 19
Bedroom
- Level: Second
- Area: 168
- Dimensions: 14 x 12
Bedroom
- Level: Second
- Area: 156
- Dimensions: 12 x 13
Bedroom
- Level: Second
- Area: 204
- Dimensions: 17 x 12
Bedroom
- Level: Second
- Area: 143
- Dimensions: 13 x 11
Breakfast
- Level: First
- Area: 81
- Dimensions: 9 x9
Dining room
- Level: First
- Area: 132
- Dimensions: 12 x 11
Game room
- Level: Second
- Area: 360
- Dimensions: 20 x 18
Other
- Level: First
- Area: 182
- Dimensions: 13 x 14
Kitchen
- Level: First
Living room
- Level: First
- Area: 266
- Dimensions: 14 x 19
Media room
- Level: Second
- Area: 168
- Dimensions: 14 x 12
Heating
- Natural Gas
Cooling
- Ceiling Fan(s), Electric
Appliances
- Included: Disposal, Electric Oven, Oven, Microwave, Electric Cooktop, Dishwasher
- Laundry: Electric Dryer Hookup, Washer Hookup
Features
- Crown Molding, Formal Entry/Foyer, High Ceilings, 3 Bedrooms Up, Primary Bed - 1st Floor, Walk-In Closet(s)
- Flooring: Carpet, Engineered Hardwood, Tile, Vinyl
- Windows: Window Coverings
- Number of fireplaces: 1
Interior area
- Total structure area: 4,160
- Total interior livable area: 4,160 sqft
Property
Parking
- Total spaces: 3
- Parking features: Garage, Garage Door Opener
- Attached garage spaces: 3
Features
- Stories: 2
- Exterior features: Sprinkler System
- Has private pool: Yes
- Pool features: In Ground, Pool/Spa Combo
- Has spa: Yes
- Spa features: Spa/Hot Tub
- Fencing: Back Yard
Lot
- Size: 0.26 Acres
- Features: Corner Lot, Cul-De-Sac, Near Golf Course, 1/4 Up to 1/2 Acre
Details
- Parcel number: 2259030020240914
Construction
Type & style
- Home type: SingleFamily
- Architectural style: Traditional
- Property subtype: Single Family Residence
Materials
- Brick
- Foundation: Slab
- Roof: Composition
Condition
- New construction: No
- Year built: 2001
Utilities & green energy
- Sewer: Public Sewer
- Water: Public, Water District
Green energy
- Energy efficient items: HVAC, Exposure/Shade
Community & HOA
Community
- Features: Subdivision Tennis Court
- Subdivision: Cinco Ranch Cinco Forest
HOA
- Has HOA: Yes
- HOA fee: $1,625 annually
Location
- Region: Katy
Financial & listing details
- Price per square foot: $182/sqft
- Tax assessed value: $701,087
- Annual tax amount: $14,221
- Date on market: 11/6/2026
- Listing terms: Cash,Conventional,VA Loan
- Exclusions: Safe, Wine Fridge
Estimated market value
$728,400
$692,000 - $765,000
$4,974/mo
Price history
| Date | Event | Price |
|---|---|---|
| 11/6/2026 | Listed for sale | $759,000+58.2%$182/sqft |
Source:  HAR #44374753 Report a problem | ||
| 7/15/2013 | Sold | -- |
Source: Agent Provided Report a problem | ||
| 6/8/2013 | Pending sale | $479,900$115/sqft |
Source: Keller Williams Signature Realty #97955713 Report a problem | ||
| 6/1/2013 | Listed for sale | $479,900$115/sqft |
Source: Keller Williams Signature #97955713 Report a problem | ||
Public tax history
| Year | Property taxes | Tax assessment |
|---|---|---|
| 2025 | $11,713 +5.1% | $701,087 +9% |
| 2024 | $11,147 +7.4% | $643,139 +10% |
| 2023 | $10,374 -7.3% | $584,672 +10% |
| 2022 | $11,195 +1.3% | $531,520 +10% |
| 2021 | $11,052 -1.6% | $483,200 +0.6% |
| 2020 | $11,229 -5.3% | $480,490 +5.7% |
| 2019 | $11,858 -9.3% | $454,660 -4.5% |
| 2018 | $13,069 -0.3% | $476,000 -1.3% |
| 2017 | $13,109 | $482,070 -0.2% |
| 2016 | $13,109 -7% | $483,100 -5.3% |
| 2015 | $14,102 +8.7% | $509,890 +9.7% |
| 2014 | $12,969 | $464,930 +12.6% |
| 2013 | -- | $413,050 +1.6% |
| 2012 | -- | $406,360 +4.7% |
| 2011 | -- | $388,110 |
| 2010 | -- | $388,110 +1.6% |
| 2009 | -- | $382,020 +9% |
| 2008 | -- | $350,530 +10% |
| 2007 | -- | $318,660 +2.8% |
| 2006 | -- | $309,830 -2.2% |
| 2005 | -- | $316,950 -1.5% |
| 2004 | -- | $321,690 |
| 2003 | -- | -- |
| 2002 | -- | -- |
| 2001 | -- | -- |
Find assessor info on the county website
Monthly payment
Est. payment
Payment breakdown
Explore the cost of this home by adjusting the details. Changes won't be saved.Climate risks
Neighborhood: Cinco Forest
Nearby schools
Schools provided by the listing agent
- Elementary: Williams Elementary School (Katy)
- Middle: Beck Junior High School
- High: Cinco Ranch High School
Source: HAR. This data may not be complete. We recommend contacting the local school district to confirm school assignments for this home.

Similar homes
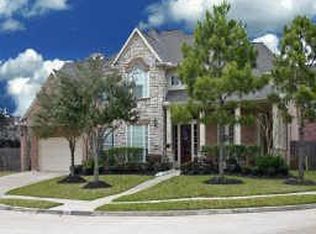
- $739,0004 bd4 ba3.5k sqft19 Wyndehaven Lakes Dr, Katy, TX 77494For Sale
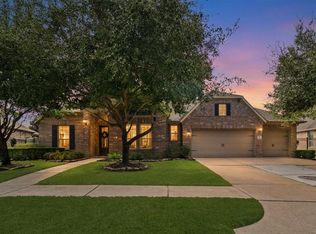 MLS ID #43504188, Janelle Williams, RE/MAX Cinco Ranch. HAR
- $750,0004 bd4 ba3.9k sqft28202 S Firethorne Rd, Katy, TX 77494For Sale
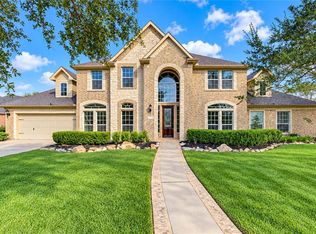 MLS ID #68856475, Rocio Moore, Moore Realty & Associates. HAR
- $675,0005 bd4 ba3.8k sqft2022 Parco Verde Cir, Katy, TX 77450For Sale
 MLS ID #74095330, Christopher Hiller, Keller Williams Premier Realty. HAR
- $705,0005 bd5 ba3.3k sqft3339 Flint Valley Ln, Katy, TX 77494For Sale
 MLS ID #13479271, Michael Greiner, My Castle Realty. HAR
