Just Reduced $20,000 !!! Beautifully upgraded 4-bedroom, 3.5-bath home offering 3,547 sq. ft. of spacious living in desirable Fieldstone. Features Luxury Vinyl Plank flooring throughout both levels and staircases, soaring ceilings, elegant archways, and an open-concept design. Gourmet kitchen boasts a double-level granite island, sea-tone cabinetry, stainless steel appliances, and designer backsplash. Upstairs includes a game room, media room, and private guest suite. Enjoy an expanded patio, side-yard patio, sprinkler system, full gutters, and security cameras. Low 2.4% tax rate and HOA only $715/year. Conveniently located near shopping, dining, parks, and major highways with easy access to Grand Parkway, Westpark Tollway, and Sugar Land. Zoned to highly acclaimed Fort Bend ISD schools. Move-in ready and ideal for entertaining, working from home, and multi-generational living.
For sale
Price cut: $20K (9/22)
$435,000
5002 Rollingstone Rd, Richmond, TX 77407
4beds
3,547sqft
Single Family Residence
Built in 2008
7,623 Square Feet Lot
$423,800 Zestimate®
$123/sqft
$60/mo HOA
What's special
Side-yard patioExpanded patioStainless steel appliancesPrivate guest suiteDouble-level granite islandGame roomSoaring ceilings
- 156 days
- 155
- 7
Zillow last checked:
Listing updated:
Listed by:
Kevin Duc Nguyen TREC #0529196 281-748-4874,
ABSOLUTE Realty Group Inc.
Source: HAR,MLS#: 25207484
Facts & features
Interior
Bedrooms & bathrooms
- Bedrooms: 4
- Bathrooms: 4
- Full bathrooms: 3
- 1/2 bathrooms: 1
Primary bedroom
- Level: First
- Area: 214.67
- Dimensions: 16 x 13'5
Bedroom
- Level: Second
- Area: 155.89
- Dimensions: 15'4 x 10'2
Bedroom
- Level: Second
- Area: 130
- Dimensions: 13 x 10
Bedroom
- Level: Second
- Area: 123.33
- Dimensions: 12'4 x 10
Other
- Level: First
- Area: 123.33
- Dimensions: 12'4 x 10
Other
- Level: First
- Area: 29.09
- Dimensions: 5'11 x 4'11
Other
- Level: Second
- Area: 49.99
- Dimensions: 10'2 x 4'11
Other
- Level: Second
- Area: 54.08
- Dimensions: 11x 4'11
Breakfast
- Level: First
- Area: 94.81
- Dimensions: 10'3 x 9'3
Dining room
- Level: First
- Area: 152.83
- Dimensions: 14 x 10'11
Family room
- Level: First
- Area: 300.63
- Dimensions: 18'6 x 16'3
Game room
- Level: Second
- Area: 244.75
- Dimensions: 16'6 x 14'10
Kitchen
- Level: First
- Area: 179.83
- Dimensions: 13'10 x 13
Media room
- Level: Second
- Area: 181.5
- Dimensions: 16'6 x 11
Primary bath
- Level: First
- Area: 107.81
- Dimensions: 11'3 x 9'7
Heating
- Natural Gas
Cooling
- Electric
Appliances
- Included: Disposal, Dryer, Washer, Oven, Microwave, Electric Cooktop, Dishwasher
- Laundry: Electric Dryer Hookup, Washer Hookup
Features
- Crown Molding, Formal Entry/Foyer, High Ceilings, Prewired for Alarm System, 3 Bedrooms Up, En-Suite Bath, Primary Bed - 1st Floor, Walk-In Closet(s)
- Flooring: Carpet, Tile, Vinyl
- Windows: Window Coverings
- Number of fireplaces: 2
- Fireplace features: Gas Log
Interior area
- Total structure area: 3,547
- Total interior livable area: 3,547 sqft
Property
Parking
- Total spaces: 2
- Parking features: Attached, Garage Door Opener, Double-Wide Driveway
- Attached garage spaces: 2
Features
- Stories: 2
- Patio & porch: Covered
- Exterior features: Sprinkler System
- Has spa: Yes
- Spa features: Spa/Hot Tub
- Fencing: Back Yard
Lot
- Size: 7,623 Square Feet
- Features: Subdivided, 0 Up To 1/4 Acre
Details
- Parcel number: 3104010040150907
Construction
Type & style
- Home type: SingleFamily
- Architectural style: Traditional
- Property subtype: Single Family Residence
Materials
- Brick, Cement Siding
- Foundation: Slab
- Roof: Composition
Condition
- New construction: No
- Year built: 2008
Utilities & green energy
- Sewer: Public Sewer
- Water: Water District
Green energy
- Energy efficient items: Thermostat
Community & HOA
Community
- Security: Prewired for Alarm System
- Subdivision: Fieldstone Sec 1
HOA
- Has HOA: Yes
- Amenities included: Clubhouse, Picnic Area, Playground, Pond, Pool, Splash Pad, Trail(s)
- HOA fee: $715 annually
Location
- Region: Richmond
Financial & listing details
- Price per square foot: $123/sqft
- Tax assessed value: $462,845
- Annual tax amount: $11,196
- Date on market: 4/23/2026
- Listing terms: Cash,Conventional,FHA,VA Loan
- Exclusions: Bidet In Primary Bath, Fridge In Garage
- Ownership: Full Ownership
- Road surface type: Asphalt
Estimated market value
$423,800
$403,000 - $445,000
$3,381/mo
Price history
| Date | Event | Price |
|---|---|---|
| 9/22/2026 | Price change | $435,000-4.4%$123/sqft |
Source:  HAR #25207484 Report a problem HAR #25207484 Report a problem | ||
| 9/22/2026 | Price change | $2,600-10.3%$1/sqft |
Source:  HAR #85149152 Report a problem HAR #85149152 Report a problem | ||
| 8/5/2026 | Listed for rent | $2,900$1/sqft |
Source: HAR #85149152 Report a problem | ||
| 7/1/2026 | Price change | $455,000-4.2%$128/sqft |
Source: HAR #25207484 Report a problem | ||
| 3/17/2026 | Price change | $475,000-2.6%$134/sqft |
Source: HAR #72936772 Report a problem | ||
| 2/22/2026 | Listed for sale | $487,500+63.6%$137/sqft |
Source: HAR #72936772 Report a problem | ||
| 5/3/2017 | Listing removed | $297,995$84/sqft |
Source: Eagle Realty Group #6269821 Report a problem | ||
| 7/11/2016 | Price change | $297,995-5.4%$84/sqft |
Source: Eagle Realty Group #6269821 Report a problem | ||
| 5/2/2016 | Listed for sale | $315,000$89/sqft |
Source: Eagle Realty Group #6269821 Report a problem | ||
Public tax history
| Year | Property taxes | Tax assessment |
|---|---|---|
| 2025 | $5,123 -4.5% | $462,845 -0.9% |
| 2024 | $5,367 -0.1% | $466,999 +4.5% |
| 2023 | $5,372 -14.3% | $447,061 +17.7% |
| 2022 | $6,272 +35.9% | $379,920 +26.9% |
| 2021 | $4,615 +7.2% | $299,440 +8.8% |
| 2020 | $4,306 -3.9% | $275,130 -1.5% |
| 2019 | $4,481 -3.9% | $279,330 -0.6% |
| 2018 | $4,663 -42.4% | $281,130 +0% |
| 2017 | $8,096 | $281,060 +2% |
| 2016 | $8,096 +102.6% | $275,580 +10% |
| 2015 | $3,996 +6.5% | $250,530 +10% |
| 2014 | $3,752 | $227,750 +6.4% |
| 2013 | -- | $214,120 +2.1% |
| 2012 | -- | $209,690 -5.4% |
| 2011 | -- | $221,750 +13.2% |
| 2010 | -- | $195,930 +18.4% |
| 2009 | -- | $165,530 +364.6% |
| 2008 | -- | $35,630 -12% |
| 2007 | -- | $40,500 |
Find assessor info on the county website
Monthly payment
Est. payment
Payment breakdown
Explore the cost of this home by adjusting the details. Changes won't be saved.Climate risks
Neighborhood: Fieldstone
Nearby schools
Schools provided by the listing agent
- Elementary: Oakland Elementary School
- Middle: Bowie Middle School (Fort Bend)
- High: Travis High School (Fort Bend)
Source: HAR. This data may not be complete. We recommend contacting the local school district to confirm school assignments for this home.
Similar homes
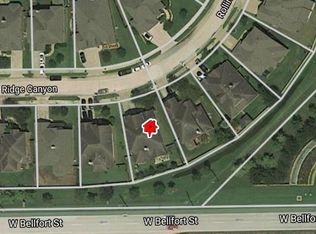
- $460,0004 bd3 ba2.8k sqft11022 Croftmore Dr, Richmond, TX 77407For Sale
 MLS ID #48306453, Aadil Murad, Better Homes and Gardens Real Estate Gary Greene - Katy. HAR
 - $468,9904 bd3 ba2.8k sqft17003 Hinkley Glen Ct, Richmond, TX 77407For Sale
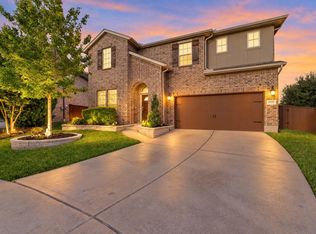 MLS ID #2161585, Jamie Kastens, Keller Williams Realty Southwest. HAR
 - $439,9905 bd3 ba3k sqft20422 Alpine Meadow Pl, Richmond, TX 77407For Sale
 MLS ID #74277095, Adebayo Adebowale, Integrity Edge Realty, LLC. HAR
 - $338,5004 bd2 ba2.1k sqft20707 Sapphire Lake Rd, Richmond, TX 77407For Sale
 MLS ID #67945377, Tracey Riley, Compass RE Texas, LLC - West Houston. HAR
