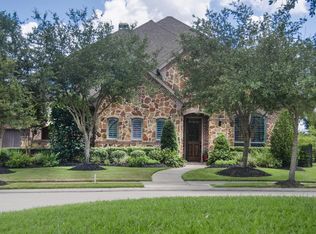
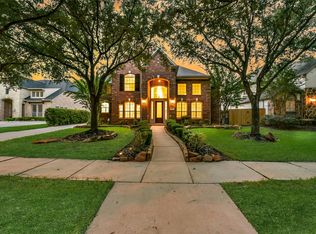
Epoxy floors in garageOverlooks the golf courseFive bedroomsThree-car garageQuiet cul-de-sacPool automation system
BE SURE TO CLICK THE 3D MATTERPORT PROPERTY TOUR. This home overlooks the golf course and is situated in a community that emphasizes leisure and access to top-quality schools. With five bedrooms, four full bathrooms, and a three-car garage, it combines style and functionality on a quiet cul-de-sac near lakes and walking trails. The primary suite and guest bedroom are on the first floor, while the second floor features a game room and private media room with a large screen, media equipment, and surround sound. Outside, enjoy a private oasis featuring a pool and spa, plus premier community amenities. Some of the updates: roof 2018, generator 2021, AC/furnace 2021, media equipment, epoxy floors in garage, water filtration system, Water heater 2025, EV charger outlet, pool deck painted and caulked, pool automation system, internet-enabled irrigation system with rain sensor, and more. Schedule your private tour today!
86 days
|
910
|
44
|
Zillow last checked:
Listing updated:
Listed by:
Beatrice BunyanTREC #0557720713-632-4600,
Keller Williams Realty Professionals,
Valerie ParksTREC #0497027832-250-9254,
Keller Williams Realty Professionals
Source: HAR,MLS#: 6542876
Loading...
Facts & features
Interior
Bedrooms & bathrooms
Bedrooms: 5
Bathrooms: 4
Full bathrooms: 4
Rooms
Room types: Family Room, Media Room, Utility Room
Primary bathroom
Features: Full Secondary Bathroom Down, Primary Bath: Double Sinks, Primary Bath: Separate Shower, Secondary Bath(s): Tub/Shower Combo
Kitchen
Features: Breakfast Bar, Kitchen Island, Kitchen open to Family Room, Pantry, Walk-in Pantry
Heating
Natural Gas
Cooling
Attic Fan, Ceiling Fan(s), Electric
Appliances
Included: ENERGY STAR Qualified Appliances, Disposal, Dryer, Refrigerator, Washer, Water Softener, Oven, Microwave, Gas Cooktop, Dishwasher
Laundry: Electric Dryer Hookup, Washer Hookup
Features
Balcony, Crown Molding, High Ceilings, Wired for Sound, 2 Bedrooms Down, Primary Bed - 1st Floor, Walk-In Closet(s)
Flooring: Carpet, Tile, Wood
Windows: Window Coverings
Number of fireplaces: 1
Fireplace features: Gas, Gas Log
Interior area
Total structure area: 3,937
Total interior livable area: 3,937 sqft
Property
Parking
Total spaces: 3
Parking features: Attached, Garage Door Opener, Double-Wide Driveway
Attached garage spaces: 3
Features
Stories: 2
Patio & porch: Covered, Patio/Deck, Porch
Exterior features: Balcony, Sprinkler System
Has private pool: Yes
Pool features: Gunite, In Ground
Has spa: Yes
Spa features: Spa/Hot Tub, Private
Fencing: Back Yard
Lot
Size: 9,099 Square Feet
Features: Back Yard, Cul-De-Sac, Near Golf Course, On Golf Course, Subdivided, 0 Up To 1/4 Acre
Energy efficient items: Attic Vents, Thermostat, Lighting, HVAC, HVAC>15 SEER
Community & HOA
Community
Features: Subdivision Tennis Court
Subdivision: Seven Meadows Sec 15
HOA
Has HOA: Yes
Amenities included: Clubhouse, Dog Park, Fitness Center, Jogging Path, Paid Patrol, Park, Party Room, Picnic Area, Playground, Pool, Tennis Court(s), Trail(s)
Explore the cost of this home by adjusting the details. Changes won't be saved.
Principal & interest
$1,547
Mortgage insurance
$0
Property taxes
$170
Home insurance
$105
HOA fees
$0
Utilities
Not included
All calculations are estimates and provided by Zillow, Inc. for informational purposes only. Actual amounts may vary.
HOA fees may include property taxes on listings classified as Co-Ops. Contact the listing agent and/or owner for fee details.
Mortgage interest rates are dependent on a number of factors, including credit score, down payment, and repayment length. Interest rate data provided by Zillow Group Marketplace, Inc. as of 1/1/1970 from various mortgage lenders with which we have lead or other similar arrangements; the Estimated Payment is an average of those rates.
See how much you could borrow to make a competitive offer.