OPENHOUSE JULY 18 SATURDAY 1-3PM*SPOTLESS BETTER THAN NEW 2448 sqft 1 STORY TRENDMAKER HOME located on QUIET CULDESAC in the BEAUTIFUL GATED COMMUNITY of LAKE HOUSE. Some of the many wonderful features include WHOLEHOME GENERATOR & WHOLEHOME WATER FILTRATION SYSTEM for peace of mind, TANKLESS WATER HEATER, fabulous flrplan w WOOD BEAMED HI CEILINGS, spacious FLEX ROOM that could be 4th bedrm, office, game, craft or workout, OVERSIZED EXTENDED BREAKFAST AREA that could accommodate large gatherings + FORMAL DIN, ISLAND KIT w 5 BURNER PROFESSIONAL STOVE, LOW MAINTENANCE QUARTZ COUNTER TOPS & WHITE SHAKER STYLE CABINETRY w SOLID BRASS HARDWARD, WARM REAL WOOD FLOORING in main areas, DESIGNER LINEN DRAPERY & CHANDELIER, LED LIGHTING, SERENE PRIMARY SUITE w giant CLOSET FILLED w CUSTOM STORAGE, SPRINKLER SYSTEM & CUSTOM DROP DOWN & WALL STORAGE SYSTEM in garage. Add EXTENDED COV PATIO, 160' DEEP LOT so plenty of room for pool, SUPER LOW LOW TAX RATE of $1.83 & extensive community amenities!
Pending
$400,000
1028 Open Sky Dr, Katy, TX 77493
3beds
2,448sqft
:
Get pre-qualified$3,042/mo
Single Family Residence
Built in 2020
8,001 Square Feet Lot
$384,800 Zestimate®
$163/sqft
$183/mo HOA
What's special
Wholehome generatorWholehome water filtration systemLow maintenance quartz countertopsSpacious flex roomTankless water heaterLocated on quiet culdesacSprinkler system
- 12 days |
- 137 |
- 5 |
Likely to sell faster than
Zillow last checked:
Listing updated:
Listed by:
Jean Modica TREC #0595220 713-882-0533,
RE/MAX Cinco Ranch
Source: HAR,MLS#: 88635235
Facts & features
Interior
Bedrooms & bathrooms
- Bedrooms: 3
- Bathrooms: 2
- Full bathrooms: 2
Rooms
- Room types: Family Room, Utility Room
Primary bathroom
- Features: Primary Bath: Double Sinks, Primary Bath: Shower Only, Secondary Bath(s): Tub/Shower Combo
Kitchen
- Features: Breakfast Bar, Kitchen Island, Kitchen open to Family Room, Under Cabinet Lighting, Walk-in Pantry
Heating
- Natural Gas
Cooling
- Ceiling Fan(s), Electric
Appliances
- Included: ENERGY STAR Qualified Appliances, Disposal, Gas Oven, Microwave, Gas Range, Dishwasher
- Laundry: Electric Dryer Hookup, Gas Dryer Hookup, Washer Hookup
Features
- High Ceilings, All Bedrooms Down, Primary Bed - 1st Floor
- Flooring: Carpet, Engineered Hardwood, Stone
- Windows: Insulated/Low-E windows
Interior area
- Total structure area: 2,448
- Total interior livable area: 2,448 sqft
Property
Parking
- Total spaces: 2
- Parking features: Electric Gate, Attached, Garage Door Opener, Double-Wide Driveway
- Attached garage spaces: 2
Features
- Stories: 1
- Patio & porch: Covered
- Exterior features: Sprinkler System
- Fencing: Back Yard
Lot
- Size: 8,001 Square Feet
- Features: Subdivided, 0 Up To 1/4 Acre
Details
- Parcel number: 558202003056000
Construction
Type & style
- Home type: SingleFamily
- Architectural style: Traditional
- Property subtype: Single Family Residence
Materials
- Brick, Cement Siding, Wood Siding
- Foundation: Slab
- Roof: Composition
Condition
- New construction: No
- Year built: 2020
Details
- Builder name: TRENDMAKER
Utilities & green energy
- Sewer: Public Sewer
- Water: Public
Green energy
- Energy efficient items: Attic Vents, Thermostat, HVAC
Community & HOA
Community
- Subdivision: Lake House Sec 2
HOA
- Has HOA: Yes
- Amenities included: Clubhouse, Fitness Center, Jogging Path, Party Room, Picnic Area, Playground, Pond, Pool, Splash Pad, Trail(s)
- HOA fee: $2,200 annually
Location
- Region: Katy
Financial & listing details
- Price per square foot: $163/sqft
- Tax assessed value: $443,720
- Annual tax amount: $7,928
- Date on market: 7/10/2026
- Listing terms: Cash,Conventional,FHA,VA Loan
- Exclusions: None
- Ownership: Full Ownership
- Road surface type: Concrete, Curbs, Gutters
Estimated market value
$384,800
$366,000 - $404,000
$2,582/mo
Price history
| Date | Event | Price |
|---|---|---|
| 7/22/2026 | Pending sale | $400,000$163/sqft |
Source:  HAR #88635235 Report a problem HAR #88635235 Report a problem | ||
| 7/10/2026 | Listed for sale | $400,000-3.6%$163/sqft |
Source: HAR #88635235 Report a problem | ||
| 7/5/2026 | Listing removed | $415,000$170/sqft |
Source: HAR #19245096 Report a problem | ||
| 6/3/2026 | Price change | $415,000-3.3%$170/sqft |
Source: HAR #19245096 Report a problem | ||
| 5/9/2026 | Price change | $429,000-3.6%$175/sqft |
Source: HAR #19245096 Report a problem | ||
| 4/30/2026 | Listed for sale | $445,000$182/sqft |
Source: HAR #19245096 Report a problem | ||
Public tax history
| Year | Property taxes | Tax assessment |
|---|---|---|
| 2025 | $2,597 +22.1% | $432,978 +10% |
| 2024 | $2,127 +9.3% | $393,616 +10% |
| 2023 | $1,947 +1.8% | $357,833 +10% |
| 2022 | $1,913 | $325,303 +10% |
| 2021 | -- | $295,730 +956.2% |
| 2020 | $221 | $28,000 |
| 2019 | -- | $28,000 |
Find assessor info on the county website
Monthly payment
Est. payment
Payment breakdown
Explore the cost of this home by adjusting the details. Changes won't be saved.Climate risks
Neighborhood: 77493
Nearby schools
GreatSchools rating
- 4/10Russell & Cindi Faldyn Elementary SchoolGrades: PK-5Distance: 2.1 mi
- 6/10Haskett Junior High SchoolGrades: 6-8Distance: 2 mi
- 7/10Freeman High SchoolGrades: 9-10Distance: 3.8 mi
Schools provided by the listing agent
- Elementary: Cross Elementary
- Middle: Haskett Junior High School
- High: Freeman High School
Source: HAR. This data may not be complete. We recommend contacting the local school district to confirm school assignments for this home.
- $368,8004 bd3 ba2.1k sqft1032 Open Sky Dr, Katy, TX 77493Off Market

- $397,6003 bd3 ba2.4k sqft1024 Open Sky Dr, Katy, TX 77493Off Market
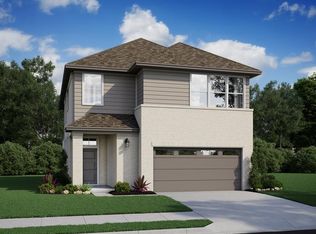
- $340,3004 bd2 ba2k sqft1036 Open Sky Dr, Katy, TX 77493Off Market

- $362,3003 bd2 ba1.8k sqft1020 Open Sky Dr, Katy, TX 77493Off Market

- $465,0004 bd3 ba2.8k sqft1040 Open Sky Dr, Katy, TX 77493For Sale
- $328,9003 bd2 ba1.8k sqft1016 Open Sky Dr, Katy, TX 77493Off Market
- $372,300-- bd-- ba2.3k sqft3025 Indigo Night Ln, Katy, TX 77493Off Market
- $451,300-- bd-- ba3k sqft3021 Indigo Night Ln, Katy, TX 77493Off Market
A local agent can set up tours, give advice and negotiate with sellers.
A local lender can help you make sure your offer is ready when you are.
Similar homes
- $450,0004 bd4 ba2.6k sqft639 Malibu Pines Dr, Katy, TX 77493For Sale
 MLS ID #73720714, Erika Olivas Marinelarena, Weichert, Realtors - The Murray Group. HAR
 - $399,9004 bd3 ba2.3k sqft23846 Northwood Terrace Ln, Katy, TX 77493For Sale
 MLS ID #52840771, Aurelio Diaz, Nan & Company Properties - Corporate Office (Heights). HAR
 - $379,9004 bd3 ba2.1k sqft3216 Bello Green Ln, Katy, TX 77493For Sale
 MLS ID #52579235, Melissa Moody, Compass RE Texas, LLC - West Houston. HAR
 - $364,9994 bd3 ba2.1k sqft2952 Golden Dust Dr, Katy, TX 77493For Sale
 MLS ID #43469981, Chris Glapa, Keller Williams Signature. HAR
 - $420,0004 bd3 ba2.7k sqft2460 Fairway Harbor Dr, Katy, TX 77493For SaleMLS ID #86695720, Jimmy Franklin, eXp Realty LLC. HAR
- $450,0004 bd3 ba2.5k sqft2419 Elmwood Trl, Katy, TX 77493For SaleMLS ID #25862114, Nicole Freer, Corcoran Genesis. HAR
- $465,0004 bd3 ba2.5k sqft6918 Goldstrum Way, Katy, TX 77493For SaleMLS ID #71036444, Jamie McMartin, Compass RE Texas, LLC - West Houston. HAR
- $447,0003 bd3 ba2.6k sqft29026 Dunbrook Meadows Ln, Katy, TX 77494For SaleMLS ID #49501676, Vicki Bird, Better Homes and Gardens Real Estate Gary Greene - Katy. HAR
- $419,9004 bd4 ba3.3k sqft27103 Bel Air Point Ln, Katy, TX 77493For SaleMLS ID #34584522, Juan Rodriguez, Re-Excel Realty. HAR
- $450,0003 bd3 ba2.7k sqft23122 Mulberry Thicket Trl, Katy, TX 77493For SaleMLS ID #38577000, Nicole Freer, Corcoran Genesis. HAR
- $402,9904 bd3 ba2.7k sqft26115 Hazel Summit Dr, Katy, TX 77493New ConstructionHAR
- $378,9004 bd4 ba2.8k sqft24302 Wild Bramble Ln, Katy, TX 77493For SaleMLS ID #18045931, Michelle Westbrook, HomeSmart. HAR
- $474,9003 bd3 ba2.4k sqft2919 Tanager Trce, Katy, TX 77493For SaleMLS ID #18131996, Angela Lockhart, CB&A, Realtors-Katy. HAR
- $465,9984 bd4 ba2.6k sqft3032 Tantara Dr, Katy, TX 77493For SaleMLS ID #54347568, Adekunle Amoo, ASPENWAY REALTY. HAR
- $475,0004 bd3 ba2.6k sqft28714 Wildthorne Ct, Katy, TX 77494For SaleMLS ID #11879626, Kendra Larson, eXp Realty LLC. HAR
- $499,0003 bd2 ba2.4k sqft2307 Jitterbug Ln, Katy, TX 77493For SaleMLS ID #92651657, Kristy Stone, C.R.Realty. HAR
- $499,9004 bd4 ba3.1k sqft5056 Steady Breeze Dr, Katy, TX 77493For SaleMLS ID #30117836, Wenjie Wang, Sunet Group. HAR
- $495,0004 bd3 ba2.5k sqft6907 Brazos Trail Ct, Katy, TX 77493For SaleMLS ID #28178592, Marlene Cordova Valderrama, eXp Realty LLC. HAR
- $255,0003 bd2 ba1.4k sqft7418 Hillside Arbor Dr, Katy, TX 77493For SaleMLS ID #86500642, Jamie Barton, eXp Realty LLC. HAR
- $470,0004 bd4 ba2.9k sqft1903 Pepper Grove Ln, Katy, TX 77494For SaleMLS ID #12196096, Samantha Plomer, Compass RE Texas, LLC - Houston. HAR
