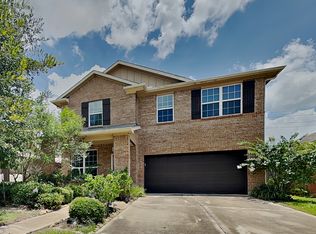
This home has been priced to sell!!! Welcome to this stunning home in the highly sought Elyson community! You will be captivated by the warm and inviting open concept floor plan! Countless upgrades make this home truly exceptional featuring soaring ceilings, beautiful beam accepts and abundant built ins. The spacious primary suite is located on the 1st floor, while upstairs offers 3 bedrooms and an oversized game room. The entire home is equipped w/gutters & full yard irrigation system including flowerbeds boasting ivy, jasmine & roses. Enjoy year round outdoor living on the expansive, custom built screened in porch w/fans. Just minutes from the elementary school, shopping, dining & every day conveniences, this home also provides access to incredible resort style amenities including a clubhouse, fitness center, pools, walking trails, pickleball & tennis courts, playgrounds, picnic areas, splash pad, scenic ponds & so much more!
Pending
Price cut: $10K (7/14)
$329,500
6734 Barrington Creek Trce, Katy, TX 77493
4beds
2,369sqft
:
Get pre-qualified$2,481/mo
Single Family Residence
Built in 2018
5,998 Square Feet Lot
$322,600 Zestimate®
$139/sqft
$125/mo HOA
What's special
Year round outdoor livingSoaring ceilingsOversized game roomFull yard irrigation system
- 58 days |
- 346 |
- 44 |
Zillow last checked:
Listing updated:
Listed by:
Rhonda Jordan TREC #0533998 281-536-6306,
Properties of Texas
Source: HAR,MLS#: 3305849
Facts & features
Interior
Bedrooms & bathrooms
- Bedrooms: 4
- Bathrooms: 3
- Full bathrooms: 2
- 1/2 bathrooms: 1
Primary bedroom
- Level: First
- Area: 224
- Dimensions: 16x14
Bedroom
- Level: Second
- Area: 110
- Dimensions: 11x10
Bedroom
- Level: Second
- Area: 120
- Dimensions: 12x10
Bedroom
- Level: Second
- Area: 120
- Dimensions: 12x10
Game room
- Level: Second
- Area: 285
- Dimensions: 19x15
Heating
- Natural Gas
Cooling
- Ceiling Fan(s), Electric
Features
- 3 Bedrooms Up, Primary Bed - 1st Floor
- Flooring: Carpet, Tile
Interior area
- Total structure area: 2,369
- Total interior livable area: 2,369 sqft
Property
Parking
- Total spaces: 2
- Parking features: Attached
- Attached garage spaces: 2
Features
- Stories: 2
- Patio & porch: Covered, Porch
- Exterior features: Back Green Space
- Fencing: Back Yard
Lot
- Size: 5,998 Square Feet
- Features: Back Yard, Subdivided, 0 Up To 1/4 Acre
Details
- Parcel number: 1391460010027
Construction
Type & style
- Home type: SingleFamily
- Architectural style: Traditional
- Property subtype: Single Family Residence
Materials
- Batts Insulation, Foam Insulation, Brick, Stone
- Foundation: Slab
- Roof: Composition
Condition
- New construction: No
- Year built: 2018
Utilities & green energy
- Sewer: Public Sewer
- Water: Public, Water District
Green energy
- Energy efficient items: Thermostat, Lighting, HVAC, HVAC>13 SEER
Community & HOA
Community
- Subdivision: Elyson
HOA
- Has HOA: Yes
- HOA fee: $1,500 annually
Location
- Region: Katy
Financial & listing details
- Price per square foot: $139/sqft
- Annual tax amount: $11,485
- Date on market: 6/16/2026
- Listing terms: Cash,Conventional,FHA,Owner Will Carry,VA Loan
Estimated market value
$322,600
$306,000 - $339,000
$2,661/mo
Price history
| Date | Event | Price |
|---|---|---|
| 8/12/2026 | Pending sale | $329,500$139/sqft |
Source:  HAR #3305849 Report a problem HAR #3305849 Report a problem | ||
| 7/14/2026 | Price change | $329,500-2.9%$139/sqft |
Source: HAR #3305849 Report a problem | ||
| 6/16/2026 | Price change | $339,500-4.3%$143/sqft |
Source: HAR #3305849 Report a problem | ||
| 5/19/2026 | Price change | $354,900-2.7%$150/sqft |
Source: HAR #60939833 Report a problem | ||
| 3/6/2026 | Listed for sale | $364,900-8.8%$154/sqft |
Source: HAR #60939833 Report a problem | ||
| 8/10/2024 | Listing removed | $399,900$169/sqft |
Source: HAR #10336196 Report a problem | ||
| 8/4/2024 | Price change | $399,900-1.3%$169/sqft |
Source: HAR #10336196 Report a problem | ||
| 6/20/2024 | Price change | $405,000-2.4%$171/sqft |
Source: HAR #10336196 Report a problem | ||
| 6/7/2024 | Listed for sale | $415,000+59.6%$175/sqft |
Source: HAR #10336196 Report a problem | ||
| 4/1/2019 | Listing removed | $260,000$110/sqft |
Source: Turner Mangum,LLC #57520618 Report a problem | ||
| 3/13/2019 | Price change | $260,000-1.4%$110/sqft |
Source: Turner Mangum,LLC #57520618 Report a problem | ||
| 3/6/2019 | Price change | $263,815+1.5%$111/sqft |
Source: Lennar Report a problem | ||
| 3/2/2019 | Price change | $260,000-2.2%$110/sqft |
Source: Turner Mangum,LLC #57520618 Report a problem | ||
| 2/28/2019 | Price change | $265,815+0.4%$112/sqft |
Source: Lennar Report a problem | ||
| 2/8/2019 | Price change | $264,815-2.3%$112/sqft |
Source: Lennar Report a problem | ||
| 2/7/2019 | Price change | $270,915+2.3%$114/sqft |
Source: Turner Mangum,LLC #57520618 Report a problem | ||
| 12/14/2018 | Price change | $264,815+3.5%$112/sqft |
Source: Lennar Report a problem | ||
| 12/11/2018 | Listed for sale | $255,815$108/sqft |
Source: Lennar Report a problem | ||
Public tax history
Tax history is unavailable.
Monthly payment
Est. payment
Payment breakdown
Explore the cost of this home by adjusting the details. Changes won't be saved.Climate risks
Neighborhood: Elyson
Nearby schools
GreatSchools rating
- 7/10McElwain Elementary SchoolGrades: PK-5Distance: 0.1 mi
- 8/10Nelson J HGrades: 6-8Distance: 2.9 mi
- 7/10Freeman High SchoolGrades: 9-10Distance: 2.8 mi
Schools provided by the listing agent
- Elementary: Mcelwain Elementary School
- Middle: Nelson Junior High (Katy)
- High: Freeman High School
Source: HAR. This data may not be complete. We recommend contacting the local school district to confirm school assignments for this home.
- $342,5004 bd3 ba2.3k sqft6734 Barrington Creek Trce, Katy, TX 77449Off Market
- $345,4003 bd3 ba2.4k sqft6802 Barrington Creek Trce, Katy, TX 77493Off Market
- $2,7255 bd3 ba2.4k sqft6730 Barrington Creek Trce, Katy, TX 77493For Rent
- $318,6003 bd2 ba1.8k sqft6726 Barrington Creek Trce, Katy, TX 77493Off Market
- $277,7003 bd2 ba1.5k sqft6806 Barrington Creek Trce, Katy, TX 77449Off Market
- $297,7003 bd2 ba1.5k sqft6806 Barrington Creek Trce, Katy, TX 77493Off Market
- $281,2003 bd2 ba1.5k sqft6810 Barrington Creek Trce, Katy, TX 77493Off Market
- $312,9003 bd2 ba1.9k sqft6731 Barrington Creek Trce, Katy, TX 77493Off Market
A local agent can set up tours, give advice and negotiate with sellers.
A local lender can help you make sure your offer is ready when you are.
Similar homes
- $345,0004 bd3 ba2.3k sqft23010 Tindarey Falls Ln, Katy, TX 77493For Sale
 MLS ID #31990637, Veronica Reyes, Better Homes and Gardens Real Estate Gary Greene - Katy. HAR
 - $324,9004 bd3 ba2.9k sqft25404 Devonshire Knoll St, Katy, TX 77493For Sale
 MLS ID #2555072, Jorge Bolio, Texas Boutique Realty. HAR
 - $349,9904 bd2 ba2.2k sqft5107 Baroness Ln, Katy, TX 77493For Sale
 MLS ID #97566629, Gabriel Suarez, SERHANT.. HAR
 - $374,9993 bd3 ba2.4k sqft23007 Indigo Prairie Ln, Katy, TX 77493For Sale
 MLS ID #43907567, Miviala Cuadot, Lugary, LLC. HAR
 - $359,9004 bd4 ba2.8k sqft24302 Wild Bramble Ln, Katy, TX 77493For SaleMLS ID #18045931, Michelle Westbrook, HomeSmart. HAR
- $369,0004 bd2 ba2.2k sqft3215 Young Pine St, Katy, TX 77493For SaleMLS ID #18390545, Kendra Larson, eXp Realty LLC. HAR
- $375,0005 bd3 ba2.9k sqft24630 Ballad Dr, Katy, TX 77493For SaleMLS ID #31077222, Nichelle Richards, Nan & Company Properties-Galveston Office. HAR
- $375,0004 bd3 ba2.2k sqft24823 Signorelli Way, Katy, TX 77493For SaleMLS ID #17351418, Alexis Chaudron, Arete Real Estate Advisors. HAR
- $420,5404 bd3 ba2.6k sqft24723 Heirloom Ln, Katy, TX 77493For SaleMLS ID #56935973, Francis Bonghan, HomeSmart. HAR
- $340,0004 bd3 ba2.1k sqft20531 Enrique Dr, Katy, TX 77449For SaleMLS ID #62473526, Norberto Lopez, Keller Williams Signature. HAR
- $440,0004 bd3 ba2.4k sqft7027 Winterberry Glen Ln, Katy, TX 77493For SaleMLS ID #69570097, Yully Ariza Garcia, Nan & Company Properties - Corporate Office (Heights). HAR
- $280,0003 bd2 ba1.7k sqft6015 Ida Rose Ct, Katy, TX 77449For SaleMLS ID #70929125, Hai Hoang, eXp Realty LLC. HAR
- $399,0004 bd3 ba2.4k sqft2223 Tonkawa Trl, Katy, TX 77493For SaleMLS ID #26872407, Anisa Hoxha, Keller Williams Memorial. HAR
- $399,9994 bd3 ba2.7k sqft24935 Rosemallow Ridge Ln, Katy, TX 77493For SaleMLS ID #35670372, Oleta Miller, Blair Realty Group. HAR
- $349,9003 bd2 ba2.2k sqft20730 Laurel Rain Ct, Katy, TX 77449For SaleMLS ID #96973683, Becky Matthews, CB&A, Realtors-Katy. HAR
- $275,0003 bd2 ba1.6k sqft24410 Royal Pike Dr, Katy, TX 77493For SaleMLS ID #5149833, Karen Karapasha, BHHS Karapasha Realty. HAR
- $--4 bd3 ba2.4k sqft32927 Franklin Brooks Dr, Brookshire, TX 77423AuctionAuction.com 2
- $365,0004 bd3 ba1.8k sqft21326 Tropisea Dr, Cypress, TX 77433For SaleMLS ID #38793772, Arthur Confait, eXp Realty LLC. HAR
- $460,0004 bd4 ba2.7k sqft6902 N Elmwood Trl, Katy, TX 77493For SaleMLS ID #77924862, Denise Blackburn, eXp Realty LLC. HAR
- $355,0003 bd2 ba1.8k sqft4327 Wellington Grove Ln, Katy, TX 77494For SaleMLS ID #90446813, Dawn Kemp, RE/MAX Signature. HAR
