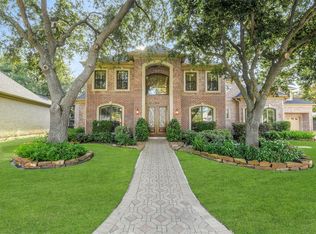
Nestled in the prestigious, 24-hour manned gated community of Lakes of Parkway, this magnificent 4,640-square-foot estate offers luxury living with serene lake views. The thoughtfully designed layout features a private primary suite on the main level, alongside a quiet dedicated study, sophisticated formal living and dining room, a comfortable family den, and a breakfast room that flows into the gourmet kitchen. Upstairs, a large game room serves as an ideal entertainment hub, surrounded by four spacious secondary bedrooms and two full bathrooms. Complete with a three-car tandem garage and a premium waterfront lot, this five-bedroom, 3.5-bath home perfectly combines security, elegance, and functional family space.
For sale
Price cut: $33K (10/7)
$1,475,000
2307 Bayou Mist Ct, Houston, TX 77077
5beds
4,598sqft
Single Family Residence
Built in 2006
0.27 Acres Lot
$1,403,800 Zestimate®
$321/sqft
$354/mo HOA
What's special
Premium waterfront lotComfortable family denQuiet dedicated studyThree-car tandem garageSerene lake viewsFour spacious secondary bedrooms
- 104 days
- 191
- 6
Zillow last checked:
Listing updated:
Listed by:
Catherine Wilson TREC #0547557 281-387-1047,
Mark Martin and Company
Source: HAR,MLS#: 60828396
Facts & features
Interior
Bedrooms & bathrooms
- Bedrooms: 5
- Bathrooms: 4
- Full bathrooms: 3
- 1/2 bathrooms: 1
Primary bedroom
- Level: First
- Area: 270
- Dimensions: 18 x 15
Bedroom
- Level: Second
- Area: 266
- Dimensions: 19 x 14
Bedroom
- Level: Second
- Area: 208
- Dimensions: 16 x 13
Bedroom
- Level: Second
- Area: 266
- Dimensions: 19 x 14
Bedroom
- Level: Second
- Area: 300
- Dimensions: 15 x 20
Other
- Level: First
- Area: 140
- Dimensions: 10 x 14
Breakfast
- Level: First
- Area: 99
- Dimensions: 11 x 9
Den
- Level: First
- Area: 361
- Dimensions: 19 x 19
Dining room
- Level: First
- Area: 221
- Dimensions: 17 x 13
Other
- Level: First
- Area: 96
- Dimensions: 12 x 8
Game room
- Level: Second
- Area: 300
- Dimensions: 20 x 15
Kitchen
- Level: First
- Area: 361
- Dimensions: 19 x 19
Living room
- Level: First
- Area: 304
- Dimensions: 19 x 16
Utility room
- Level: First
Heating
- Natural Gas
Cooling
- Electric
Appliances
- Included: Disposal, Double Oven, Electric Oven, Microwave, Gas Range, Dishwasher
- Laundry: Electric Dryer Hookup, Gas Dryer Hookup, Washer Hookup
Features
- High Ceilings, En-Suite Bath, Primary Bed - 1st Floor
- Flooring: Carpet, Tile, Wood
- Number of fireplaces: 1
- Fireplace features: Gas Log
Interior area
- Total structure area: 4,598
- Total interior livable area: 4,598 sqft
Property
Parking
- Total spaces: 3
- Parking features: Attached, Tandem
- Attached garage spaces: 3
Features
- Stories: 2
- Patio & porch: Patio/Deck
- Has spa: Yes
- Fencing: Back Yard
- Has view: Yes
- View description: Lake, Water
- Has water view: Yes
- Water view: Lake,Water
Lot
- Size: 0.27 Acres
- Features: Cul-De-Sac, 1/4 Up to 1/2 Acre
Details
- Parcel number: 1257120010004
Construction
Type & style
- Home type: SingleFamily
- Architectural style: Traditional
- Property subtype: Single Family Residence
Materials
- Stucco
- Foundation: Slab on Builders Pier
- Roof: Tile
Condition
- New construction: No
- Year built: 2006
Utilities & green energy
- Water: Water District
Community & HOA
Community
- Subdivision: Lakes/Parkway
HOA
- Has HOA: Yes
- HOA fee: $4,250 annually
Location
- Region: Houston
Financial & listing details
- Price per square foot: $321/sqft
- Tax assessed value: $1,522,384
- Annual tax amount: $33,115
- Date on market: 7/9/2026
- Listing terms: Cash,Conventional
- Road surface type: Concrete, Gutters
Estimated market value
$1,403,800
$1.33M - $1.47M
$5,143/mo
Price history
| Date | Event | Price |
|---|---|---|
| 10/7/2026 | Price change | $1,475,000-2.2%$321/sqft |
Source:  HAR #60828396 Report a problem HAR #60828396 Report a problem | ||
| 7/9/2026 | Listed for sale | $1,508,000$328/sqft |
Source: HAR #60828396 Report a problem | ||
| 7/2/2024 | Listing removed | -- |
Source:  HAR #88094729 Report a problem HAR #88094729 Report a problem | ||
| 6/3/2024 | Listed for rent | $7,000+7.7%$2/sqft |
Source: HAR #88094729 Report a problem | ||
| 6/12/2023 | Listing removed | -- |
Source: HAR #72603173 Report a problem | ||
| 5/30/2023 | Listed for rent | $6,500$1/sqft |
Source: HAR #72603173 Report a problem | ||
Public tax history
| Year | Property taxes | Tax assessment |
|---|---|---|
| 2025 | $32,354 +141.8% | $1,522,384 +2.2% |
| 2024 | $13,381 +13.2% | $1,490,295 +0.5% |
| 2023 | $11,821 -19.4% | $1,483,185 +17.2% |
| 2022 | $14,673 | $1,265,365 +11.8% |
| 2021 | -- | $1,131,419 -4.2% |
| 2020 | $15,390 +3.7% | $1,181,604 +10.9% |
| 2019 | $14,847 -17% | $1,065,406 -12.7% |
| 2018 | $17,889 | $1,220,929 |
| 2017 | $17,889 -5.3% | $1,220,929 |
| 2016 | $18,888 +10% | $1,220,929 |
| 2015 | $17,175 | $1,220,929 +11.5% |
| 2014 | $17,175 | $1,095,397 +15.5% |
| 2013 | -- | $948,224 +9% |
| 2012 | -- | $870,216 |
| 2011 | -- | $870,216 +15.8% |
| 2010 | -- | $751,264 |
| 2009 | -- | $751,264 |
Find assessor info on the county website
Monthly payment
Est. payment
Payment breakdown
Explore the cost of this home by adjusting the details. Changes won't be saved.Climate risks
Neighborhood: Eldridge - West Oaks
Nearby schools
Schools provided by the listing agent
- Elementary: Bush Elementary School (Houston)
- Middle: West Briar Middle School
- High: Westside High School
Source: HAR. This data may not be complete. We recommend contacting the local school district to confirm school assignments for this home.


Similar homes
- $1,395,0005 bd6 ba5.1k sqft1606 Keenen Ct, Houston, TX 77077For Sale
 MLS ID #46155355, Roya Arfa, Beth Wolff Realtors. HAR
 - $1,298,0005 bd4 ba5.3k sqft14114 Barnhart Blvd, Houston, TX 77077For Sale
 MLS ID #51732294, Roxana Alarcon, Compass RE Texas, LLC - Memorial. HAR
 - $995,0004 bd4 ba3.8k sqft2210 Bywater Dr, Houston, TX 77077For Sale
 MLS ID #78399806, Claudia Hellmund, Keller Williams Memorial. HAR
 - $1,110,0005 bd5 ba4.4k sqft1914 Mystic Arbor Ln, Houston, TX 77077For Sale
 MLS ID #27324425, Claudia Hellmund, Keller Williams Memorial. HAR
