Nestled in an elegant acreage subdivision, this stunning estate boasts a picturesque lake view and a luxurious indoor pool with its own bar. The chef’s kitchen, complete with a spacious bar area, flows into expansive living spaces that are perfect for entertaining. With four bedrooms, including a grand primary suite and a cozy fireplace in the main living room, plus a large utility room, this home is truly designed to impress. Located just minutes from both downtown Sugar Land and Richmond, this estate combines serene living with unbeatable convenience.
For sale
$1,400,000
5810 Waterwalk Ct, Richmond, TX 77469
4beds
6,013sqft
:
Get pre-qualified$9,884/mo
Single Family Residence
Built in 1998
1.58 Acres Lot
$1,300,800 Zestimate®
$233/sqft
$86/mo HOA
What's special
Picturesque lake viewFour bedroomsSpacious bar areaLarge utility roomGrand primary suite
- 111 days |
- 186 |
- 4 |
Zillow last checked:
Listing updated:
Listed by:
Diane Colby-Honerkamp TREC #0314570 281-546-8656,
Realtynet
Source: HAR,MLS#: 95931732
Facts & features
Interior
Bedrooms & bathrooms
- Bedrooms: 4
- Bathrooms: 6
- Full bathrooms: 5
- 1/2 bathrooms: 1
Heating
- Natural Gas
Cooling
- Attic Fan, Ceiling Fan(s), Electric
Appliances
- Included: Disposal, Gas Oven, Microwave, Gas Cooktop, Dishwasher
- Laundry: Electric Dryer Hookup, Gas Dryer Hookup, Washer Hookup
Features
- Flooring: Carpet, Marble, Tile, Wood
- Windows: Storm Window(s)
- Number of fireplaces: 2
- Fireplace features: Gas, Gas Log
Interior area
- Total structure area: 6,013
- Total interior livable area: 6,013 sqft
Property
Parking
- Total spaces: 3
- Parking features: Attached, Oversized, Garage Door Opener, Circular Driveway
- Attached garage spaces: 3
Features
- Stories: 1
- Patio & porch: Patio/Deck
- Exterior features: Side Yard, Sprinkler System
- Has private pool: Yes
- Pool features: Screen Enclosure, Heated, In Ground, Pool/Spa Combo
- Has spa: Yes
- Spa features: Spa/Hot Tub
- Fencing: Back Yard
- Has view: Yes
- View description: Lake, Water
- Has water view: Yes
- Water view: Lake,Water
Lot
- Size: 1.58 Acres
- Features: Cul-De-Sac, 1 Up to 2 Acres
Details
- Parcel number: 2156010090250901
Construction
Type & style
- Home type: SingleFamily
- Architectural style: Traditional
- Property subtype: Single Family Residence
Materials
- Brick, Stone
- Foundation: Slab
- Roof: Composition
Condition
- New construction: No
- Year built: 1998
Utilities & green energy
- Sewer: Aerobic Septic
Green energy
- Energy efficient items: Attic Vents
Community & HOA
Community
- Subdivision: Bridlewood Estates
HOA
- Has HOA: Yes
- HOA fee: $1,032 annually
Location
- Region: Richmond
Financial & listing details
- Price per square foot: $233/sqft
- Tax assessed value: $1,005,175
- Annual tax amount: $15,770
- Date on market: 4/12/2026
- Ownership: Full Ownership
- Road surface type: Asphalt
Estimated market value
$1,300,800
$1.24M - $1.37M
$4,810/mo
Price history
| Date | Event | Price |
|---|---|---|
| 4/12/2026 | Listed for sale | $1,400,000+40%$233/sqft |
Source:  HAR #95931732 Report a problem HAR #95931732 Report a problem | ||
| 9/25/2022 | Listing removed | -- |
Source: HAR #87149804 Report a problem | ||
| 8/22/2022 | Price change | $999,999-14.2%$166/sqft |
Source: HAR #87149804 Report a problem | ||
| 6/11/2022 | Price change | $1,164,950-1.7%$194/sqft |
Source: HAR #87149804 Report a problem | ||
| 4/30/2022 | Listed for sale | $1,184,950+0.4%$197/sqft |
Source: HAR #87149804 Report a problem | ||
| 4/16/2022 | Listing removed | -- |
Source: HAR #77520971 Report a problem | ||
| 11/18/2021 | Listed for sale | $1,179,900-1.7%$196/sqft |
Source: HAR #77520971 Report a problem | ||
| 11/16/2021 | Listing removed | -- |
Source: HAR #64242784 Report a problem | ||
| 9/25/2021 | Listed for sale | $1,199,990$200/sqft |
Source: HAR #64242784 Report a problem | ||
Public tax history
| Year | Property taxes | Tax assessment |
|---|---|---|
| 2025 | $15,770 +8.5% | $1,005,175 +8.5% |
| 2024 | $14,531 +9.1% | $926,195 +10.5% |
| 2023 | $13,316 +34% | $838,461 +16.3% |
| 2022 | $9,937 +0.5% | $721,000 +2.2% |
| 2021 | $9,890 +1.7% | $705,700 +7.1% |
| 2020 | $9,723 +0.2% | $659,160 +1.9% |
| 2019 | $9,706 +3.2% | $646,790 +10% |
| 2018 | $9,405 -1.7% | $587,990 -4.9% |
| 2017 | $9,569 | $618,050 +3.9% |
| 2016 | $9,569 -7.8% | $595,130 -1.3% |
| 2015 | $10,375 +8.3% | $602,800 +10% |
| 2014 | $9,578 | $548,000 +4.9% |
| 2013 | -- | $522,380 +5.7% |
| 2012 | -- | $494,420 +7.1% |
| 2011 | -- | $461,440 +4.8% |
| 2010 | -- | $440,290 +6.9% |
| 2009 | -- | $411,740 -6.4% |
| 2008 | -- | $440,030 +5.2% |
| 2007 | -- | $418,420 +5.4% |
| 2006 | -- | $396,880 +2.5% |
| 2005 | -- | $387,280 +1.8% |
| 2004 | -- | $380,560 |
| 2003 | -- | -- |
| 2002 | -- | -- |
| 2001 | -- | -- |
| 2000 | -- | -- |
Find assessor info on the county website
Monthly payment
Est. payment
Payment breakdown
Explore the cost of this home by adjusting the details. Changes won't be saved.Climate risks
Neighborhood: 77469
Nearby schools
GreatSchools rating
- 10/10Susanna Dickinson Elementary SchoolGrades: PK-5Distance: 2.6 mi
- 9/10Reading Junior High SchoolGrades: 6-8Distance: 1.3 mi
- 8/10George Ranch High SchoolGrades: 9-12Distance: 1.4 mi
Schools provided by the listing agent
- Elementary: Dickinson Elementary School (Lamar)
- Middle: Reading Junior High School
- High: George Ranch High School
Source: HAR. This data may not be complete. We recommend contacting the local school district to confirm school assignments for this home.
- $672,7004 bd3 ba3.9k sqft5803 Waterwalk Ct, Richmond, TX 77469Off Market
- $---- bd-- ba-- sqft5803 Waterwalk Ct, Richmond, TX 77469Off Market
- $896,3004 bd3 ba3.6k sqft5802 Waterwalk Ct, Richmond, TX 77469Off Market
- $576,6004 bd3 ba3.3k sqft5811 Waterwalk Ct, Richmond, TX 77469Off Market
- $628,8004 bd3 ba3.6k sqft5735 Waterwalk Ct, Richmond, TX 77469Off Market
- $1,059,6006 bd5 ba7.1k sqft5819 Waterwalk Ct, Richmond, TX 77469Off Market
- $1,1094.434 AcresRustling Oaks Dr, Richmond, TX 77469Off Market
- $1,216,0004 bd3 ba4.4k sqft5734 Waterwalk Ct, Richmond, TX 77469Off Market
A local agent can set up tours, give advice and negotiate with sellers.
Similar homes
- $848,0004 bd4 ba3.7k sqft7502 Misty Meadow Ct, Richmond, TX 77469For Sale
 MLS ID #11012111, Moira Holden, Better Homes and Gardens Real Estate Gary Greene - West Gray. HAR
 - $980,0005 bd5 ba4.6k sqft9003 Knightwood Ct, Richmond, TX 77469For Sale
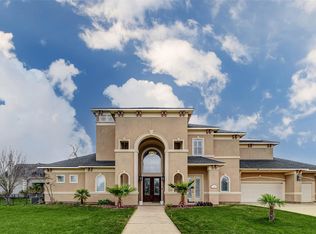 MLS ID #19213144, Nick Charles-Zekeri, Real Broker, LLC. HAR
 - $898,8005 bd4 ba4.4k sqft8703 Nobel Ct, Richmond, TX 77469For Sale
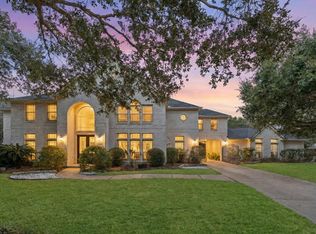 MLS ID #31702908, CW Ross, Keller Williams Realty Southwest. HAR
 - $1,390,0005 bd5 ba5k sqft7114 Habersham Ave, Sugar Land, TX 77479For Sale
 MLS ID #58898750, Yuhua Zhang, Texas Top Realty. HAR
 - $1,450,0005 bd6 ba5.7k sqft5014 Harvest Chase Ln, Sugar Land, TX 77479For SaleMLS ID #29993127, Chaoyang Fu, RealtyOne Plus, LLC. HAR
- $1,325,0004 bd5 ba5.4k sqft624 Lakeshore Dr, Sugar Land, TX 77478For SaleMLS ID #29472254, Sara Nguyen, Better Homes and Gardens Real Estate Gary Greene - Sugar Land. HAR
- $750,0005 bd5 ba5k sqft2614 Lake Springs Ct, Richmond, TX 77406For SaleMLS ID #9998413, Muhammad Sharif, GAR Realty Management, LLC. HAR
- $1,499,9005 bd7 ba6.8k sqft3902 Paseo Campanario Dr, Richmond, TX 77406For SaleMLS ID #18319191, Ana Gonzalez, Mavenly Homes. HAR
- $1,228,0004 bd4 ba4.8k sqft4722 Burclare Ct, Sugar Land, TX 77479For SaleMLS ID #10954498, Brinda Dalwadi, Realm Real Estate Professionals - Katy. HAR
- $1,028,8804 bd5 ba4.4k sqft5230 Turning Leaf Ln, Sugar Land, TX 77479For SaleMLS ID #61624588, Sammy Younis, RE/MAX Southwest. HAR
- $1,250,0005 bd5 ba5k sqft2915 Sentry Oak Way, Sugar Land, TX 77479For SaleMLS ID #60451174, Sammy Younis, RE/MAX Southwest. HAR
- $1,495,0005 bd7 ba5.8k sqft3415 Wellspring Lake Dr, Weston Lakes, TX 77441For SaleMLS ID #89896585, Karen Davis, KLD Premier Realty. HAR
- $1,190,0005 bd5 ba5.8k sqft65 Schubach Dr, Sugar Land, TX 77479For SaleMLS ID #81537543, Mona Parikh, Keller Williams Realty Southwest. HAR
- $1,777,0006 bd6 ba7.2k sqft8214 Forest Gate Dr, Sugar Land, TX 77479For SaleMLS ID #19651921, Kris Barzilla, RE/MAX Fine Properties. HAR
- $1,195,0004 bd4 ba4.7k sqft5226 Limestone Hill Ln, Sugar Land, TX 77479For SaleMLS ID #51760865, Ashoo Bansal, The Sears Group. HAR
- $1,198,8005 bd5 ba4.3k sqft6011 Abercombie Ln, Sugar Land, TX 77479For SaleMLS ID #853073, Sammy Younis, RE/MAX Southwest. HAR
- $1,285,0005 bd5 ba5.8k sqft21502 Kelliwood Greens Dr, Katy, TX 77450For SaleMLS ID #67094015, Jennifer Bean, Brooks Ballard International Real Estate. HAR
- $1,250,0004 bd4 ba4.1k sqft2611 Kielder Shadow Ct, Katy, TX 77494For SaleMLS ID #59047179, Bo Garza, White House Global Properties. HAR
- $1,090,0005 bd5 ba4.9k sqft14 Lake Mist Ct, Sugar Land, TX 77479For SaleMLS ID #53783235, Sammy Younis, RE/MAX Southwest. HAR
- $1,150,0005 bd8 ba4.7k sqft16519 Deer Haven Run, Rosharon, TX 77583For SaleMLS ID #38067483, Christy Buck, Infinity Real Estate Group. HAR
