Welcome to an exceptional lake-view residence offering over 5,000-sqft of refined living space in one of Sugar Land’s most desirable communities! Elevated with grand front steps, this home delivers impressive curb appeal & a commanding presence from the moment you arrive. Inside, soaring ceilings & elegant crystal chandeliers enhance the scale of the expansive living, seamlessly flowing into the formal dining & gourmet kitchen. A dedicated Tea Room thoughtfully positioned to capture tranquil lake views offers a refined setting for conversation & relaxation. Spacious primary suite, executive study & multiple flexible-use spaces downstairs. Upstairs you'll find a generously sized Media Room & secondary bedrooms. New Roof, HVAC, Water Heater, etc offer long-term peace of mind. Zoned to highly rated schools! Conveniently located minutes from University Commons and Costco, with easy access to Highway 59, providing seamless connectivity throughout the greater Houston area. Come see it today!
For sale
$1,390,000
7114 Habersham Ave, Sugar Land, TX 77479
5beds
5,032sqft
Single Family Residence
Built in 2007
0.29 Acres Lot
$1,305,500 Zestimate®
$276/sqft
$63/mo HOA
What's special
Dedicated tea roomMultiple flexible-use spaces downstairsImpressive curb appealFormal diningLake-view residenceTranquil lake viewsGrand front steps
- 195 days
- 311
- 6
Zillow last checked:
Listing updated:
Listed by:
Yuhua Zhang TREC #0806228 832-878-3158,
Texas Top Realty
Source: HAR,MLS#: 58898750
Facts & features
Interior
Bedrooms & bathrooms
- Bedrooms: 5
- Bathrooms: 5
- Full bathrooms: 5
Rooms
- Room types: Media Room, Utility Room
Primary bathroom
- Features: Bidet, Full Secondary Bathroom Down, Primary Bath: Double Sinks, Primary Bath: Jetted Tub, Primary Bath: Separate Shower, Secondary Bath(s): Soaking Tub, Secondary Bath(s): Tub/Shower Combo, Vanity Area
Kitchen
- Features: Breakfast Bar, Kitchen Island, Pantry, Reverse Osmosis, Second Sink
Heating
- Natural Gas
Cooling
- Gas
Appliances
- Included: Disposal, Microwave, Electric Cooktop, Dishwasher, Instant Hot Water
Features
- All Bedrooms Up, Primary Bed - 1st Floor
- Flooring: Tile, Wood
- Number of fireplaces: 2
Interior area
- Total structure area: 5,032
- Total interior livable area: 5,032 sqft
Property
Parking
- Total spaces: 3
- Parking features: Attached
- Attached garage spaces: 3
Accessibility
- Accessibility features: Master Bath Disabled Access
Features
- Stories: 2
- Patio & porch: Patio/Deck
- Exterior features: Sprinkler System
- Has spa: Yes
- Has view: Yes
- View description: Lake, Water
- Has water view: Yes
- Water view: Lake,Water
- Waterfront features: Lake Front
Lot
- Size: 0.29 Acres
- Features: Waterfront, 1/4 Up to 1/2 Acre
Details
- Parcel number: 8707020060110907
Construction
Type & style
- Home type: SingleFamily
- Architectural style: Traditional
- Property subtype: Single Family Residence
Materials
- Brick
- Foundation: Slab
- Roof: Composition
Condition
- New construction: No
- Year built: 2007
Utilities & green energy
- Sewer: Public Sewer
- Water: Public
Community & HOA
Community
- Subdivision: Telfair Sec 2
HOA
- Has HOA: Yes
- HOA fee: $750 annually
Location
- Region: Sugar Land
Financial & listing details
- Price per square foot: $276/sqft
- Tax assessed value: $985,696
- Annual tax amount: $23,497
- Date on market: 2/27/2026
- Listing terms: Cash,Conventional,FHA
- Ownership: Full Ownership
Estimated market value
$1,305,500
$1.24M - $1.37M
$4,445/mo
Price history
| Date | Event | Price |
|---|---|---|
| 2/27/2026 | Listed for sale | $1,390,000$276/sqft |
Source:  HAR #58898750 Report a problem HAR #58898750 Report a problem | ||
Public tax history
| Year | Property taxes | Tax assessment |
|---|---|---|
| 2025 | $18,660 +40.8% | $963,871 +10% |
| 2024 | $13,250 +9.9% | $876,246 +10% |
| 2023 | $12,057 -4% | $796,587 +10% |
| 2022 | $12,560 +4.2% | $724,170 +10% |
| 2021 | $12,056 +2.6% | $658,340 +3.7% |
| 2020 | $11,748 -5% | $635,000 -3.3% |
| 2019 | $12,364 -4.4% | $657,000 -2% |
| 2018 | $12,930 -35% | $670,690 -1.3% |
| 2017 | $19,892 | $679,690 +0.4% |
| 2016 | $19,892 +64.5% | $676,830 +10% |
| 2015 | $12,091 +8.4% | $615,300 +10% |
| 2014 | $11,152 | $559,360 +9.3% |
| 2013 | -- | $511,650 +0.2% |
| 2012 | -- | $510,660 -25.3% |
| 2011 | -- | $683,210 +0.9% |
| 2010 | -- | $676,810 +1.2% |
| 2009 | -- | $668,780 -5.7% |
| 2008 | -- | $709,240 +1053.2% |
| 2007 | -- | $61,500 +598.9% |
| 2006 | -- | $8,800 |
Find assessor info on the county website
Monthly payment
Est. payment
Payment breakdown
Explore the cost of this home by adjusting the details. Changes won't be saved.Climate risks
Neighborhood: Telfair
Nearby schools
Schools provided by the listing agent
- Elementary: Cornerstone Elementary School
- Middle: Sartartia Middle School
- High: Clements High School
Source: HAR. This data may not be complete. We recommend contacting the local school district to confirm school assignments for this home.
Similar homes
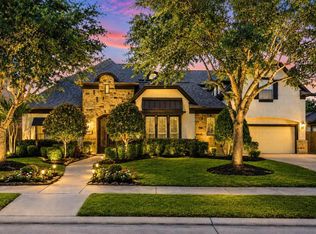
- $1,485,0005 bd6 ba5.9k sqft3 Waterford Pointe Cir, Sugar Land, TX 77479For Sale
 MLS ID #77018433, Shantanu Patil, eXp Realty LLC. HAR
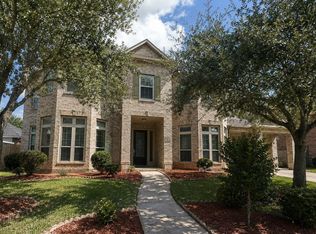
 - $1,220,0005 bd5 ba5k sqft2915 Sentry Oak Way, Sugar Land, TX 77479For Sale
 MLS ID #60451174, Sammy Younis, RE/MAX Southwest. HAR
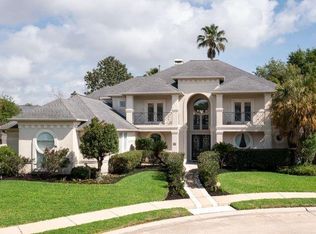
 - $999,9005 bd4 ba5.3k sqft7611 Herndon Pl, Sugar Land, TX 77479For Sale
 MLS ID #81984602, K.C. Lam, RE/MAX Southwest. HAR
 - $1,150,0005 bd5 ba5.8k sqft65 Schubach Dr, Sugar Land, TX 77479For Sale
 MLS ID #81537543, Mona Parikh, Keller Williams Realty Southwest. HAR
