Located in an exclusive gated community, this elegant home offers stately curb appeal and is designed for both effortless entertaining and comfortable everyday living. Formal living and dining rooms create inviting spaces for hosting family and friends. The granite-clad kitchen, appointed with stainless steel appliances, opens to the spacious family room featuring a wall of custom built-in entertainment cabinetry, display shelves, and abundant storage. Walls of windows bathe the home in natural light while overlooking the covered patio and private backyard retreat. The primary suite offers a relaxing sitting area and a luxurious bath with dual vanities, a separate tub and shower, and a generous walk-in closet. Upstairs, three secondary bedrooms, two full baths, and a spacious game room provide plenty of room for family and guests. Outdoors, unwind beside the sparkling pool with a rock waterfall, surrounded by lush landscaping and exceptional privacy.
For sale
$975,000
13515 Winter Creek Ct, Houston, TX 77077
4beds
4,334sqft
:
Get pre-qualified$7,139/mo
Single Family Residence
Built in 1998
8,498 Square Feet Lot
$929,100 Zestimate®
$225/sqft
$241/mo HOA
What's special
Private backyard retreatStainless steel appliancesSpacious family roomDisplay shelvesExceptional privacyGenerous walk-in closetStately curb appeal
- 13 days |
- 413 |
- 15 |
Likely to sell faster than
Zillow last checked:
Listing updated:
Listed by:
Clinton Simpson TREC #0333409 281-639-7191,
Martha Turner Sotheby's International Realty
Source: HAR,MLS#: 46822680
Facts & features
Interior
Bedrooms & bathrooms
- Bedrooms: 4
- Bathrooms: 4
- Full bathrooms: 3
- 1/2 bathrooms: 1
Rooms
- Room types: Family Room, Utility Room
Primary bathroom
- Features: Half Bath, Primary Bath: Double Sinks, Primary Bath: Separate Shower, Secondary Bath(s): Tub/Shower Combo
Kitchen
- Features: Breakfast Bar, Island w/ Cooktop, Pantry, Under Cabinet Lighting
Heating
- Natural Gas, Zoned
Cooling
- Ceiling Fan(s), Electric, Zoned
Appliances
- Included: Disposal, Refrigerator, Convection Oven, Double Oven, Microwave, Gas Cooktop, Dishwasher
- Laundry: Electric Dryer Hookup, Gas Dryer Hookup, Washer Hookup
Features
- Crown Molding, High Ceilings, Wet Bar, Primary Bed - 1st Floor, Walk-In Closet(s)
- Flooring: Tile, Wood
- Windows: Window Coverings
- Number of fireplaces: 2
- Fireplace features: Gas Log
Interior area
- Total structure area: 4,334
- Total interior livable area: 4,334 sqft
Property
Parking
- Total spaces: 2
- Parking features: Electric Gate, Attached, Additional Parking, Garage Door Opener
- Attached garage spaces: 2
Features
- Stories: 2
- Patio & porch: Covered, Patio/Deck
- Exterior features: Sprinkler System
- Has private pool: Yes
- Pool features: Gunite
- Fencing: Back Yard
Lot
- Size: 8,498 Square Feet
- Features: Cul-De-Sac, Subdivided, Wooded, 0 Up To 1/4 Acre
Details
- Parcel number: 1176150010050
Construction
Type & style
- Home type: SingleFamily
- Architectural style: Traditional
- Property subtype: Single Family Residence
Materials
- Stucco
- Foundation: Slab
- Roof: Composition
Condition
- New construction: No
- Year built: 1998
Utilities & green energy
- Sewer: Public Sewer
- Water: Public
Green energy
- Energy efficient items: Thermostat, Exposure/Shade
Community & HOA
Community
- Subdivision: Parkway Villages
HOA
- Has HOA: Yes
- HOA fee: $2,893 annually
Location
- Region: Houston
Financial & listing details
- Price per square foot: $225/sqft
- Tax assessed value: $825,900
- Annual tax amount: $17,552
- Date on market: 7/14/2026
- Listing terms: Cash,Conventional
- Ownership: Full Ownership
- Road surface type: Concrete, Curbs
Estimated market value
$929,100
$883,000 - $976,000
$6,451/mo
Price history
| Date | Event | Price |
|---|---|---|
| 7/14/2026 | Listed for sale | $975,000$225/sqft |
Source:  HAR #46822680 Report a problem HAR #46822680 Report a problem | ||
Public tax history
| Year | Property taxes | Tax assessment |
|---|---|---|
| 2025 | $7,288 -5.5% | $825,900 +4.9% |
| 2024 | $7,716 +3.5% | $787,334 +3.6% |
| 2023 | $7,456 -23.4% | $759,931 +2.1% |
| 2022 | $9,739 | $744,530 -3% |
| 2021 | -- | $767,205 +3.4% |
| 2020 | $11,046 -0.5% | $742,305 +6% |
| 2019 | $11,103 -8.4% | $700,000 -4.8% |
| 2018 | $12,116 | $735,000 -5.6% |
| 2017 | $12,116 -16.8% | $778,696 |
| 2016 | $14,569 +18.3% | $778,696 |
| 2015 | $12,318 | $778,696 +1.5% |
| 2014 | $12,318 | $767,181 +39.6% |
| 2013 | -- | $549,604 |
| 2012 | -- | $549,604 |
| 2011 | -- | $549,604 |
| 2010 | -- | $549,604 -20.2% |
| 2009 | -- | $688,366 -0.8% |
| 2007 | -- | $693,757 +19.1% |
| 2006 | -- | $582,500 |
| 2005 | -- | $582,500 |
| 2004 | -- | $582,500 |
| 2003 | -- | $582,500 +14.2% |
| 2002 | -- | $510,000 -5.8% |
| 2001 | -- | $541,500 -0.4% |
| 2000 | -- | $543,700 |
Find assessor info on the county website
Monthly payment
Est. payment
Payment breakdown
Explore the cost of this home by adjusting the details. Changes won't be saved.Climate risks
Neighborhood: Eldridge - West Oaks
Nearby schools
GreatSchools rating
- 9/10Bush Elementary SchoolGrades: PK-5Distance: 0.8 mi
- 6/10West Briar Middle SchoolGrades: 6-8Distance: 0.7 mi
- 5/10Westside High SchoolGrades: 9-12Distance: 1.3 mi
Schools provided by the listing agent
- Elementary: Bush Elementary School (Houston)
- Middle: West Briar Middle School
- High: Westside High School
Source: HAR. This data may not be complete. We recommend contacting the local school district to confirm school assignments for this home.
- $956,8004 bd4 ba4k sqft13511 Winter Creek Ct, Houston, TX 77077Off Market
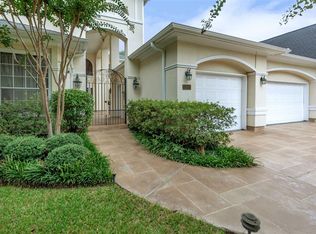
- $320-- bd-- ba-- sqftEnclave Pkwy, Houston, TX 77077Off Market
- $1,062,3004 bd5 ba4.4k sqft13507 Winter Creek Ct, Houston, TX 77077Off Market
- $1,382-- bd-- ba-- sqftEnclave Pkwy, Houston, TX 77077Off Market
- $2,2681.041 AcresEnclave Sq N, Houston, TX 77077Off Market
- $97522 Square FeetEnclave Sq, Houston, TX 77077Off Market
- $1,019,6004 bd4 ba4.8k sqft13514 Winter Creek Ct, Houston, TX 77077Off Market
- $987,3004 bd3 ba4.4k sqft13510 Winter Creek Ct, Houston, TX 77077Off Market
A local agent can set up tours, give advice and negotiate with sellers.
Similar homes
- $915,0004 bd4 ba3.5k sqft1310 Tracewood Cv, Houston, TX 77077For Sale
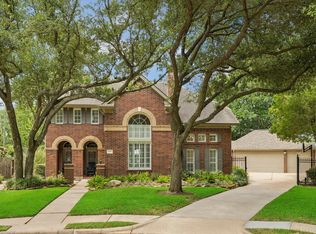 MLS ID #16299946, Katherine McGee, The Reyna Group. HAR
 - $998,0005 bd4 ba3.8k sqft13607 Starlight Harbour Ct, Houston, TX 77077For Sale
 MLS ID #77819051, Roxana Alarcon, Compass RE Texas, LLC - Memorial. HAR
 - $1,097,0004 bd4 ba4.7k sqft810 Herdsman Dr, Houston, TX 77079For Sale
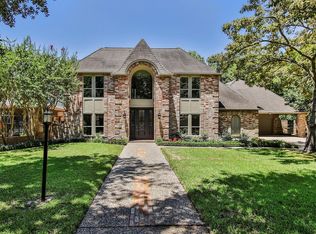 MLS ID #70232361, Pedro Zaldivar, Zarco Properties, LLC. HAR
 - $729,0004 bd4 ba4.6k sqft919 Ivy Parkway Dr, Houston, TX 77077For Sale
 MLS ID #97195158, Kendyl Maurer-Somer, Weichert, Realtors - The Murray Group. HAR
 - $969,0005 bd4 ba3.5k sqft1523 Ashbury Park Dr, Houston, TX 77077For SaleMLS ID #13490292, Margaret Beach, Better Homes and Gardens Real Estate Gary Greene - Memorial. HAR
- $--4 bd3 ba3.1k sqft723 Langwood Dr, Houston, TX 77079AuctionAuction.com 2
- $997,0004 bd4 ba4.1k sqft13510 Indigo Lake Ct, Houston, TX 77077For SaleMLS ID #94985881, Sheryle Campbell, Energy Realty. HAR
- $985,0004 bd4 ba2.7k sqft636 Rancho Bauer Dr, Houston, TX 77079For SaleMLS ID #36618147, Philip Alter, Martha Turner Sotheby's International Realty. HAR
- $999,5005 bd4 ba3.4k sqft2014 Split Branch Ct, Houston, TX 77077For SaleMLS ID #29174463, Cecilia Cardenas, RE/MAX Grand. HAR
- $799,0004 bd4 ba4.1k sqft703 Queensmill Ct, Houston, TX 77079For SaleMLS ID #12060223, Keri Josephson, Keller Williams Memorial. HAR
- $975,0005 bd5 ba4.9k sqft910 Cranberry Hill Ct, Houston, TX 77079For SaleMLS ID #22134010, Jennifer Lerner, Compass RE Texas, LLC - Houston. HAR
- $895,0004 bd4 ba4.3k sqft854 Plainwood Dr, Houston, TX 77079For SaleMLS ID #4779560, Jimmy Franklin, eXp Realty LLC. HAR
- $915,0004 bd4 ba3.4k sqft1826 Jade Hollow Ln, Houston, TX 77077For SaleMLS ID #53060428, Kariliz Perez, Stone & Fields. HAR
- $940,0004 bd5 ba4k sqft502 Lee Shore Ln, Houston, TX 77079For SaleMLS ID #44441148, Gabrielle Strout, Compass RE Texas, LLC - Memorial. HAR
- $840,0006 bd5 ba4.1k sqft12155 Maple Rock Dr, Houston, TX 77077For SaleMLS ID #78941615, Arash Asgharian, Keller Williams Memorial. HAR
- $549,9954 bd2 ba2.9k sqft963 Coachlight Dr, Houston, TX 77077For SaleMLS ID #97800936, Nicole Schild, HomeSmart. HAR
- $--4 bd2 ba2.2k sqft14547 Bramblewood Dr, Houston, TX 77079AuctionServiceLink Auction
- $699,9504 bd4 ba2.9k sqft13719 Ashley Run, Houston, TX 77077For SaleMLS ID #20095391, Cuicui lu, Lei & Associates, LLC. HAR
- $675,0004 bd4 ba3.1k sqft14131 Glasgow Pl, Houston, TX 77077For SaleMLS ID #88485069, Yolande Howell, Evan S. Howell, Inc.. HAR
- $585,0004 bd3 ba3.1k sqft1022 Trapper Hill Dr, Houston, TX 77077For SaleMLS ID #43584286, Ced Thomas, Legacy Homes & Properties, LLC. HAR
