Gorgeous home situated on a premium cul-de-sac lot that backs directly to wooded green space of Terry Hershey Park! This exceptional home is located in the guard-gated Memorial Thicket community in the Energy Corridor & offers privacy, scenic views & timeless elegance with thoughtful updates. A grand two story entry welcomes you into an expansive layout featuring open-concept living, both formals, 4 bedrooms, 3.5 baths, a gameroom & a stunning sunroom with walls of windows. The beautifully renovated kitchen is a true centerpiece with extensive cabinetry, sleek finishes, & a striking waterfall island that opens seamlessly to the main living areas. The luxurious primary suite features a spa-like bath with a freestanding soaking tub, rainhead shower, & designer finishes. Ample storage and custom details throughout. Step outside to your private backyard oasis complete with a sparkling pool, serene wooded views, & a back gate providing direct access to Terry Hershey Park trails.
For sale
Price cut: $5K (6/30)
$895,000
854 Plainwood Dr, Houston, TX 77079
4beds
4,397sqft
:
Get pre-qualified$7,517/mo
Single Family Residence
Built in 1992
9,247 Square Feet Lot
$858,500 Zestimate®
$204/sqft
$175/mo HOA
What's special
- 29 days |
- 598 |
- 29 |
Zillow last checked:
Listing updated:
Listed by:
Jimmy Franklin TREC #0317553 281-949-6362,
eXp Realty LLC,
Robin Walls TREC #0796333 832-266-8942,
eXp Realty LLC
Source: HAR,MLS#: 4779560
Facts & features
Interior
Bedrooms & bathrooms
- Bedrooms: 4
- Bathrooms: 4
- Full bathrooms: 3
- 1/2 bathrooms: 1
Rooms
- Room types: Family Room, Utility Room
Primary bathroom
- Features: Half Bath, Primary Bath: Double Sinks, Primary Bath: Jetted Tub, Primary Bath: Separate Shower, Secondary Bath(s): Double Sinks, Secondary Bath(s): Tub/Shower Combo
Kitchen
- Features: Breakfast Bar, Kitchen open to Family Room, Pantry, Pots/Pans Drawers
Heating
- Natural Gas
Cooling
- Ceiling Fan(s), Electric
Appliances
- Included: ENERGY STAR Qualified Appliances, Disposal, Convection Oven, Double Oven, Microwave, Electric Cooktop, Dishwasher
- Laundry: Electric Dryer Hookup, Gas Dryer Hookup, Washer Hookup
Features
- Crown Molding, Formal Entry/Foyer, High Ceilings, En-Suite Bath, Primary Bed - 1st Floor, Walk-In Closet(s)
- Flooring: Stone, Tile
- Windows: Window Coverings
- Number of fireplaces: 1
- Fireplace features: Electric
Interior area
- Total structure area: 4,397
- Total interior livable area: 4,397 sqft
Video & virtual tour
Property
Parking
- Total spaces: 2
- Parking features: Detached, Garage Door Opener, Double-Wide Driveway
- Garage spaces: 2
Features
- Stories: 2
- Exterior features: Back Green Space, Sprinkler System
- Has private pool: Yes
- Pool features: Heated, In Ground
- Has spa: Yes
- Fencing: Back Yard
Lot
- Size: 9,247 Square Feet
- Features: Back Yard, Cul-De-Sac, Greenbelt, Subdivided, 0 Up To 1/4 Acre
Details
- Parcel number: 1173740010002
Construction
Type & style
- Home type: SingleFamily
- Architectural style: Traditional
- Property subtype: Single Family Residence
Materials
- Brick, Cement Siding
- Foundation: Slab
- Roof: Composition
Condition
- New construction: No
- Year built: 1992
Details
- Builder name: David Weekley
Utilities & green energy
- Sewer: Public Sewer
- Water: Public
Green energy
- Energy efficient items: Attic Vents, Thermostat, HVAC
Community & HOA
Community
- Subdivision: Memorial Thicket
HOA
- Has HOA: Yes
- HOA fee: $2,100 annually
Location
- Region: Houston
Financial & listing details
- Price per square foot: $204/sqft
- Tax assessed value: $801,899
- Annual tax amount: $18,165
- Date on market: 6/30/2026
- Listing terms: Cash,Conventional,FHA,VA Loan
Estimated market value
$858,500
$816,000 - $901,000
$7,562/mo
Price history
| Date | Event | Price |
|---|---|---|
| 6/30/2026 | Price change | $895,000-0.6%$204/sqft |
Source:  HAR #4779560 Report a problem HAR #4779560 Report a problem | ||
| 6/19/2026 | Price change | $900,000-5.3%$205/sqft |
Source: HAR #32777601 Report a problem | ||
| 4/24/2026 | Price change | $950,000-13.6%$216/sqft |
Source: HAR #32777601 Report a problem | ||
| 4/3/2025 | Listed for sale | $1,100,000-15.1%$250/sqft |
Source: HAR #28634684 Report a problem | ||
| 7/27/2024 | Listing removed | -- |
Source: HAR #69601764 Report a problem | ||
| 6/7/2024 | Listed for sale | $1,295,000+160.6%$295/sqft |
Source: HAR #69601764 Report a problem | ||
| 10/1/2019 | Listing removed | $497,000$113/sqft |
Source: Energy Realty #39450258 Report a problem | ||
| 7/30/2019 | Pending sale | $497,000$113/sqft |
Source: Energy Realty #39450258 Report a problem | ||
| 6/2/2019 | Listed for sale | $497,000$113/sqft |
Source: Energy Realty #39450258 Report a problem | ||
Public tax history
| Year | Property taxes | Tax assessment |
|---|---|---|
| 2025 | $18,165 -0.6% | $801,899 -1.4% |
| 2024 | $18,266 +8.1% | $813,638 +4.6% |
| 2023 | $16,905 +1.4% | $777,719 +10.7% |
| 2022 | $16,671 | $702,256 |
| 2021 | -- | $702,256 +37.3% |
| 2020 | $13,065 +53.3% | $511,391 +57.7% |
| 2019 | $8,520 -25% | $324,250 -17.7% |
| 2018 | $11,363 | $394,133 -39.2% |
| 2017 | $11,363 +13.5% | $648,500 -4.8% |
| 2016 | $10,012 -9.3% | $681,376 +27.1% |
| 2015 | $11,042 | $536,000 +20.8% |
| 2014 | $11,042 | $443,700 -0.1% |
| 2013 | -- | $444,200 |
| 2012 | -- | $444,200 -0.6% |
| 2011 | -- | $447,000 -0.6% |
| 2010 | -- | $449,900 -0.3% |
| 2009 | -- | $451,119 +17.2% |
| 2007 | -- | $385,000 -2.7% |
| 2006 | -- | $395,700 |
| 2005 | -- | -- |
| 2004 | -- | $395,700 |
| 2003 | -- | $395,700 -12.2% |
| 2002 | -- | $450,700 +9.7% |
| 2001 | -- | $410,800 +8.1% |
| 2000 | -- | $380,000 |
Find assessor info on the county website
Monthly payment
Est. payment
Payment breakdown
Explore the cost of this home by adjusting the details. Changes won't be saved.Climate risks
Neighborhood: Memorial
Nearby schools
GreatSchools rating
- 6/10Maurice L Wolfe Elementary SchoolGrades: PK-5Distance: 1.1 mi
- 9/10Memorial Parkway Junior High SchoolGrades: 6-8Distance: 6.7 mi
- 8/10Taylor High SchoolGrades: 9-12Distance: 6.3 mi
Schools provided by the listing agent
- Elementary: Wolfe Elementary School
- Middle: Memorial Parkway Junior High School
- High: Taylor High School (Katy)
Source: HAR. This data may not be complete. We recommend contacting the local school district to confirm school assignments for this home.
- $960,0004 bd3 ba3.7k sqft858 Plainwood Dr, Houston, TX 77079Off Market
- $--4 bd4 ba4.4k sqft850 Plainwood Dr, Houston, TX 77079Sold
- $779,5004 bd4 ba3.5k sqft846 Plainwood Dr, Houston, TX 77079Off Market
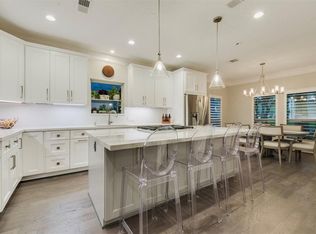
- $907,3004 bd4 ba3.8k sqft855 Plainwood Dr, Houston, TX 77079Off Market

- $860,4004 bd3 ba4.2k sqft859 Plainwood Dr, Houston, TX 77079Off Market
- $771,1005 bd3 ba3.8k sqft851 Plainwood Dr, Houston, TX 77079Off Market
- $495,700-- bd-- ba-- sqftPlainwood Dr, Houston, TX 77079Off Market
- $1,084,5005 bd3 ba4.3k sqft862 Plainwood Dr, Houston, TX 77079Off Market
A local agent can set up tours, give advice and negotiate with sellers.
A local lender can help you make sure your offer is ready when you are.
Similar homes
- $915,0004 bd4 ba3.5k sqft1310 Tracewood Cv, Houston, TX 77077For Sale
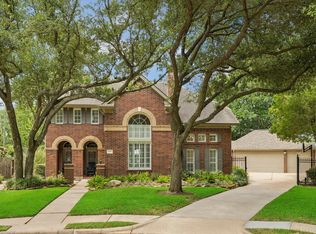 MLS ID #16299946, Katherine McGee, The Reyna Group. HAR
 - $840,0006 bd5 ba4.1k sqft12155 Maple Rock Dr, Houston, TX 77077For Sale
 MLS ID #78941615, Arash Asgharian, Keller Williams Memorial. HAR
 - $625,0005 bd4 ba3.3k sqft15814 Fleetwood Oaks Dr, Houston, TX 77079For Sale
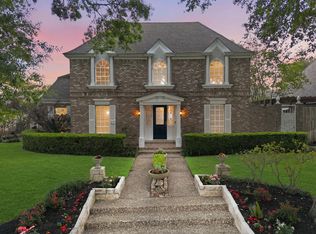 MLS ID #11629392, Violet Brooks, Compass RE Texas, LLC - Houston. HAR
 - $998,0005 bd4 ba3.8k sqft13607 Starlight Harbour Ct, Houston, TX 77077For Sale
 MLS ID #77819051, Roxana Alarcon, Compass RE Texas, LLC - Memorial. HAR
 - $979,0004 bd4 ba2.9k sqft559 Rancho Bauer Dr, Houston, TX 77079For SaleMLS ID #26826056, Melanie White, RE/MAX Signature. HAR
- $777,0004 bd4 ba4.5k sqft5607 Summer Snow Dr, Houston, TX 77041For SaleMLS ID #91187690, Sheryle Campbell, Energy Realty. HAR
- $1,075,0004 bd5 ba5.2k sqft19822 Summerset Way, Houston, TX 77094For SaleMLS ID #71166817, Catherine Reilly, HomeSmart. HAR
- $874,9005 bd4 ba4.8k sqft21303 Kelliwood Greens Dr, Katy, TX 77450For SaleMLS ID #73874701, Sarah Sawal, Keller Williams Memorial. HAR
- $980,0004 bd4 ba5k sqft1319 Oyster Point Dr, Sugar Land, TX 77478For SaleMLS ID #55828918, Teresa Schroit, Orchard Brokerage. HAR
- $860,0004 bd4 ba4.3k sqft4807 Andover St, Sugar Land, TX 77479For SaleMLS ID #87435238, Mohamad Hafez, REALM Real Estate Professionals - Sugar Land. HAR
- $898,8804 bd4 ba3.6k sqft26 Epping Forest Way, Sugar Land, TX 77479For SaleMLS ID #88494924, Sammy Younis, RE/MAX Southwest. HAR
- $866,0004 bd4 ba4.3k sqft1606 Clearwater Creek Dr, Sugar Land, TX 77478For SaleMLS ID #7267327, Sandra Jordan, Coldwell Banker Realty - Sugar Land. HAR
- $829,0004 bd4 ba4.4k sqft4519 Castlewood St, Sugar Land, TX 77479For SaleMLS ID #86250285, Amando Queiroga, Realm Real Estate Professionals - Katy. HAR
- $750,0005 bd7 ba6.4k sqft11822 Primwood Dr, Houston, TX 77070For SaleMLS ID #10676633, Naheshae Davis, CB&A, Realtors. HAR
- $999,0004 bd5 ba3.3k sqft240 S Post Oak Ln, Houston, TX 77056For SaleMLS ID #27599369, Patricia Fitzgerald, Fitzgerald Properties. HAR
- $1,050,0003 bd4 ba3.4k sqft231 Sugarberry Cir, Houston, TX 77024For SaleMLS ID #93119270, Joann Lammons, Martha Turner Sotheby's International Realty. HAR
- $997,5005 bd6 ba4.2k sqft21131 Kelliwood Arbor Ln, Katy, TX 77450For SaleMLS ID #84657557, Michelle Henry, Sterling Real Estate. HAR
- $1,095,0004 bd6 ba5.9k sqft19823 Sunbridge Ln, Houston, TX 77094For SaleMLS ID #73307771, Antonio Cogliandro, RE/MAX Cinco Ranch. HAR
- $826,0003 bd4 ba3.3k sqft1229 Ripple Creek Dr, Houston, TX 77057For SaleMLS ID #29768945, Colette Clift Mayers, Keller Williams Memorial. HAR
- $1,175,0004 bd5 ba4k sqft19003 Windsor Lakes Dr, Houston, TX 77094For SaleMLS ID #51240077, Sally Collier, Keller Williams Premier Realty. HAR
