Nestled on a quiet street in one of the community's most desirable sections, this 4-bedroom, 3.5-bath home offers 3,289 square feet of thoughtfully designed living space. A private home office, formal dining room, and spacious family room provide the perfect blend of everyday comfort and entertaining. The kitchen features a large center island, double ovens, and a butler's pantry, all open to the main living area. The first-floor primary suite offers a private retreat, while upstairs includes a generous game room, fully equipped media room, and three secondary bedrooms, including a private en-suite and a Jack-and-Jill bath. Recent updates include freshly painted cabinetry, new engineered hardwood flooring, new carpet, and a main A/C unit installed in 2025. Filled with natural light, this home is ideally located between James E. Randolph Elementary, Adams Junior High, and Jordan High School.
Pending
$575,000
5103 Rollingwood Oak Ln, Fulshear, TX 77441
4beds
3,289sqft
:
Get pre-qualified$4,264/mo
Single Family Residence
Built in 2015
7,997 Square Feet Lot
$557,600 Zestimate®
$175/sqft
$125/mo HOA
What's special
- 36 days |
- 269 |
- 12 |
Likely to sell faster than
Zillow last checked:
Listing updated:
Listed by:
Kelsey Busby TREC #0797384 832-776-6368,
Realty Of America - Heights
Source: HAR,MLS#: 62064710
Facts & features
Interior
Bedrooms & bathrooms
- Bedrooms: 4
- Bathrooms: 4
- Full bathrooms: 3
- 1/2 bathrooms: 1
Rooms
- Room types: Family Room, Utility Room
Primary bathroom
- Features: Primary Bath: Double Sinks, Primary Bath: Separate Shower, Secondary Bath(s): Double Sinks, Secondary Bath(s): Tub/Shower Combo
Kitchen
- Features: Kitchen Island, Kitchen open to Family Room, Pantry, Walk-in Pantry
Heating
- Natural Gas
Cooling
- Ceiling Fan(s), Electric
Appliances
- Included: Disposal, Convection Oven, Double Oven, Microwave, Gas Cooktop, Dishwasher
- Laundry: Electric Dryer Hookup, Gas Dryer Hookup, Washer Hookup
Features
- High Ceilings, Primary Bed - 1st Floor, Walk-In Closet(s)
- Flooring: Carpet, Engineered Hardwood, Tile
- Windows: Insulated/Low-E windows, Window Coverings
- Number of fireplaces: 1
Interior area
- Total structure area: 3,289
- Total interior livable area: 3,289 sqft
Property
Parking
- Total spaces: 2
- Parking features: Attached
- Attached garage spaces: 2
Features
- Stories: 2
- Patio & porch: Covered
- Exterior features: Sprinkler System
- Fencing: Back Yard
Lot
- Size: 7,997 Square Feet
- Features: Subdivided, 0 Up To 1/4 Acre
Details
- Parcel number: 2701130010360914
Construction
Type & style
- Home type: SingleFamily
- Architectural style: Traditional
- Property subtype: Single Family Residence
Materials
- Brick, Stone
- Foundation: Slab
- Roof: Composition
Condition
- New construction: No
- Year built: 2015
Details
- Builder name: Highland Homes
Utilities & green energy
- Sewer: Public Sewer
- Water: Public, Water District
Green energy
- Energy efficient items: Thermostat
Community & HOA
Community
- Features: Subdivision Tennis Court
- Subdivision: Creek Bend At Cross Creek Ranch
HOA
- Has HOA: Yes
- Amenities included: Clubhouse, Dog Park, Fitness Center, Jogging Path, Party Room, Playground, Pond, Pool, Splash Pad, Tennis Court(s), Trail(s)
- HOA fee: $1,500 annually
Location
- Region: Fulshear
Financial & listing details
- Price per square foot: $175/sqft
- Tax assessed value: $613,094
- Annual tax amount: $14,786
- Date on market: 6/27/2026
Estimated market value
$557,600
$530,000 - $585,000
$3,697/mo
Price history
| Date | Event | Price |
|---|---|---|
| 7/24/2026 | Pending sale | $575,000$175/sqft |
Source:  HAR #62064710 Report a problem HAR #62064710 Report a problem | ||
| 7/8/2026 | Listed for sale | $575,000$175/sqft |
Source: HAR #62064710 Report a problem | ||
Public tax history
| Year | Property taxes | Tax assessment |
|---|---|---|
| 2025 | $8,066 +5.8% | $567,898 +10% |
| 2024 | $7,621 +10.3% | $516,271 +10% |
| 2023 | $6,913 -9.8% | $469,337 +10% |
| 2022 | $7,662 +3.9% | $426,670 +10% |
| 2021 | $7,375 +3.5% | $387,880 +5.4% |
| 2020 | $7,123 -0.5% | $368,100 +2.7% |
| 2019 | $7,159 -0.8% | $358,260 +0.4% |
| 2018 | $7,215 -43.2% | $356,930 -3.5% |
| 2017 | $12,699 | $369,910 -5.4% |
| 2016 | $12,699 +1174.7% | $390,900 +788.4% |
| 2015 | $996 +13% | $44,000 +14.3% |
| 2014 | $882 | $38,500 |
Find assessor info on the county website
Monthly payment
Est. payment
Payment breakdown
Explore the cost of this home by adjusting the details. Changes won't be saved.Climate risks
Neighborhood: Cross Creek Ranch
Nearby schools
GreatSchools rating
- 10/10James E Randolph Elementary SchoolGrades: PK-5Distance: 0.4 mi
- 10/10Joe M. Adams Junior High SchoolGrades: 6-8Distance: 0.7 mi
- 9/10Jordan High SchoolGrades: 9-12Distance: 0.5 mi
Schools provided by the listing agent
- Elementary: James E Randolph Elementary School
- Middle: Adams Junior High School
- High: Jordan High School
Source: HAR. This data may not be complete. We recommend contacting the local school district to confirm school assignments for this home.
- $--4 bd4 ba3.5k sqft5107 Rollingwood Oak Ln, Fulshear, TX 77441Sold

- $567,4004 bd3 ba3.4k sqft5111 Rollingwood Oak Ln, Fulshear, TX 77441Off Market
- $617,4005 bd4 ba3.4k sqft27547 Kingsland Place Ln, Fulshear, TX 77441Off Market
- $542,7004 bd4 ba3.3k sqft5115 Rollingwood Oak Ln, Fulshear, TX 77441Off Market

- $561,0004 bd3 ba3.4k sqft27542 Kingsland Place Ln, Fulshear, TX 77441Off Market
- $725,0005 bd6 ba4.1k sqft27546 Kingsland Place Ln, Fulshear, TX 77441For Sale
- $561,6004 bd3 ba3k sqft5102 Rollingwood Oak Ln, Fulshear, TX 77441Off Market
- $645,2004 bd4 ba3.3k sqft5106 Rollingwood Oak Ln, Fulshear, TX 77441Off Market
A local agent can set up tours, give advice and negotiate with sellers.
A local lender can help you make sure your offer is ready when you are.
Similar homes
- $569,0004 bd3 ba3.3k sqft27418 N Saddle Creek Ln, Fulshear, TX 77441For Sale
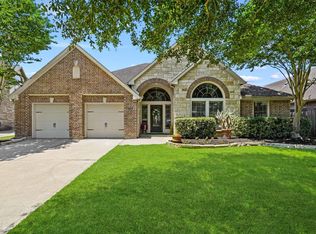 MLS ID #39507760, Melonee Piperi, Keller Williams Memorial. HAR
 - $515,0004 bd3 ba2.6k sqft28426 Sycamore Falls Ln, Fulshear, TX 77441For Sale
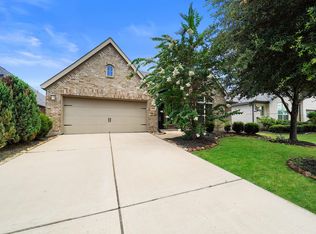 MLS ID #13757580, Dan Klawer, Keller Williams Signature. HAR
 - $540,0004 bd4 ba3.1k sqft3514 Colorado Bend Dr, Katy, TX 77494For Sale
 MLS ID #56054821, Kristi Halphen, RE/MAX Cinco Ranch. HAR
 - $564,9994 bd3 ba3.2k sqft30610 Zerene Trce, Brookshire, TX 77423For Sale
 MLS ID #69315758, Clinton Omiwade, Legacy Living Real Estate LLC. HAR
 - $550,0004 bd4 ba2.9k sqft32607 Fly Fish Way, Fulshear, TX 77441For SaleMLS ID #43742466, Michael Roller, Roller Realty. HAR
- $520,0004 bd3 ba2.9k sqft6026 Churchill Springs Ln, Fulshear, TX 77441For SaleMLS ID #71105553, Wenqi Ouyang, Nextgen Real Estate Properties. HAR
- $537,9004 bd5 ba2.9k sqft19802 Quarry Stone Ln, Richmond, TX 77407For SaleMLS ID #45748824, Jimmy Franklin, eXp Realty LLC. HAR
- $569,9904 bd4 ba3.4k sqft2723 Camellia Ave, Brookshire, TX 77423For SaleMLS ID #93206896, Hai Huynh, Keller Williams Signature. HAR
- $469,9994 bd4 ba2.6k sqft29006 Laurel Grove Ln, Fulshear, TX 77441For SaleMLS ID #3241927, Arthur Confait, eXp Realty LLC. HAR
- $650,0004 bd4 ba3.7k sqft6710 Sterling Springs Ln, Katy, TX 77493For SaleMLS ID #35902103, Danya Jabr, Corcoran Prestige Realty. HAR
- $549,9004 bd4 ba3.5k sqft30807 Barred Owl Way, Brookshire, TX 77423For SaleMLS ID #60206222, Leslie Jerez, HomeSmart. HAR
- $499,8904 bd3 ba3.1k sqft31906 Wind Ridge Dr, Fulshear, TX 77441New ConstructionHAR
- $439,9994 bd3 ba2.6k sqft29627 Mahogany View Ln, Fulshear, TX 77441For SaleMLS ID #19884288, Mei Zhang, Keller Williams Memorial. HAR
- $589,4004 bd4 ba3.3k sqft6923 Red Oak Dr, Katy, TX 77493For SaleMLS ID #14990567, Elena Jackson, House Hunter Houston, Inc. HAR
- $479,0003 bd3 ba2.5k sqft23147 Tranquil Springs Ln, Katy, TX 77494For SaleMLS ID #5541946, Alexander Lara, HomeSmart. HAR
- $380,0004 bd3 ba2.2k sqft30615 Southern Dewberry Ct, Fulshear, TX 77441For SaleMLS ID #17608608, Veronica Mendoza, Veronica Mendoza Realty, LLC.. HAR
- $853,0004 bd4 ba3k sqft30414 Garden Ridge Ct, Fulshear, TX 77441For SaleMLS ID #49676261, Jeramie Parker, eXp Realty LLC. HAR
- $569,9904 bd3 ba2.9k sqft3123 Lantana Trl, Katy, TX 77493For SaleMLS ID #10404776, Adam Khan, Southern Trust Realty. HAR
- $570,0004 bd4 ba3.4k sqft22503 Modica Rift Ln, Katy, TX 77449For SaleMLS ID #65144914, Michael Brombacher, Compass RE Texas, LLC - Houston. HAR
- $499,9004 bd4 ba3.5k sqft30710 Aster Brook Dr, Brookshire, TX 77423For SaleMLS ID #51227426, Heron Chung, W Realty & Investment Group. HAR
