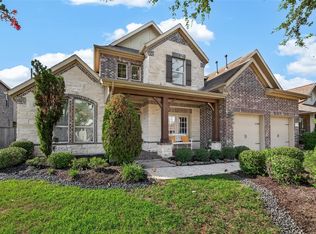
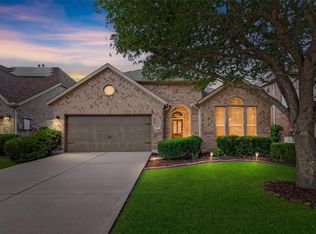
BEST VALUE IN THE ALIANA COMMUNITY- MOVE IN READY TODAY!! This beautiful and well-maintained move-in ready home in Aliana offers a perfect combination of comfort, functionality, and convenience. Step inside to an inviting open-concept floor plan featuring spacious living and dining areas filled with natural light, ideal for both everyday living and entertaining. The kitchen seamlessly opens to the family room and offers ample cabinetry and workspace, making it the heart of the home. Custom cabinetry throughout, Water softener, freshly painted walls and new flooring and carpet. The primary suite provides a private retreat with an en-suite bath and Built -in Closets while an additional bedroom downstairs is perfect for visiting family. Generously sized bedrooms upstairs offer flexibility for family and guests. The home office is a bonus for Work from home situation. Close proximity to shopping, dining, parks, and highly rated FBISD schools. (Madden Elementary). CAN RENT IT AT 2950 PM.
Pending
$499,900
17026 Chalmers Close Ct, Richmond, TX 77407
4beds
2,840sqft
:
Get pre-qualified$3,670/mo
Single Family Residence
Built in 2016
9,173 Square Feet Lot
$487,100 Zestimate®
$176/sqft
$108/mo HOA
What's special
Home officeFreshly painted wallsInviting open-concept floor planNew flooring and carpetBuilt-in closetsAdditional bedroom downstairsCustom cabinetry throughout
- 80 days |
- 20 |
- 0 |
Likely to sell faster than
Zillow last checked:
Listing updated:
Listed by:
Gayathri Rao TREC #0749904 281-902-9815,
eXp Realty, LLC,
Narendra Rao
Source: HAR,MLS#: 76345836
Facts & features
Interior
Bedrooms & bathrooms
- Bedrooms: 4
- Bathrooms: 3
- Full bathrooms: 3
Rooms
- Room types: Den, Family Room, Utility Room
Primary bathroom
- Features: Full Secondary Bathroom Down, Primary Bath: Double Sinks, Secondary Bath(s): Separate Shower, Vanity Area
Kitchen
- Features: Breakfast Bar, Kitchen open to Family Room, Pantry, Walk-in Pantry
Heating
- Natural Gas
Cooling
- Ceiling Fan(s), Electric
Appliances
- Included: Disposal, Electric Oven, Oven, Microwave, Gas Cooktop, Gas Range, Dishwasher
- Laundry: Electric Dryer Hookup, Gas Dryer Hookup, Washer Hookup
Features
- 2 Bedrooms Down, Walk-In Closet(s)
- Flooring: Engineered Hardwood, Tile
- Number of fireplaces: 1
- Fireplace features: Gas
Interior area
- Total structure area: 2,840
- Total interior livable area: 2,840 sqft
Video & virtual tour
Property
Parking
- Total spaces: 2
- Parking features: Attached, Garage Door Opener
- Attached garage spaces: 2
Features
- Stories: 2
- Patio & porch: Covered
- Fencing: Back Yard,Full
Lot
- Size: 9,173 Square Feet
- Features: Back Yard, Corner Lot, Subdivided, 0 Up To 1/4 Acre
Details
- Parcel number: 1001320020120907
Construction
Type & style
- Home type: SingleFamily
- Architectural style: Traditional
- Property subtype: Single Family Residence
Materials
- Brick, Stone, Stucco
- Foundation: Slab on Builders Pier
- Roof: Composition
Condition
- New construction: No
- Year built: 2016
Utilities & green energy
- Sewer: Public Sewer
- Water: Public, Water District
Community & HOA
Community
- Subdivision: Aliana Sec 32
HOA
- Has HOA: Yes
- Amenities included: Clubhouse, Fitness Center, Playground, Pool, Tennis Court(s), Trail(s)
- HOA fee: $1,300 annually
Location
- Region: Richmond
Financial & listing details
- Price per square foot: $176/sqft
- Tax assessed value: $508,614
- Annual tax amount: $12,862
- Date on market: 5/20/2026
- Listing terms: Cash,Conventional
- Road surface type: Asphalt
Estimated market value
$487,100
$463,000 - $511,000
$3,031/mo
Price history
| Date | Event | Price |
|---|---|---|
| 6/27/2026 | Pending sale | $499,900$176/sqft |
Source:  HAR #76345836 Report a problem HAR #76345836 Report a problem | ||
| 5/20/2026 | Listed for sale | $499,900-2%$176/sqft |
Source: HAR #76345836 Report a problem | ||
| 5/19/2026 | Listing removed | $509,900$180/sqft |
Source: HAR #4974281 Report a problem | ||
| 5/14/2026 | Pending sale | $509,900$180/sqft |
Source: HAR #4974281 Report a problem | ||
| 4/30/2026 | Price change | $509,900-2.9%$180/sqft |
Source: HAR #4974281 Report a problem | ||
| 4/15/2026 | Listed for sale | $524,900$185/sqft |
Source: HAR #4974281 Report a problem | ||
Public tax history
| Year | Property taxes | Tax assessment |
|---|---|---|
| 2025 | $10,661 +4.8% | $508,614 +7.8% |
| 2024 | $10,170 +5.5% | $471,840 +10% |
| 2023 | $9,639 -4.6% | $428,945 +10% |
| 2022 | $10,104 +3.8% | $389,950 +10% |
| 2021 | $9,738 0% | $354,500 +3.2% |
| 2020 | $9,742 +3.5% | $343,350 +6.1% |
| 2019 | $9,415 -3.1% | $323,570 -2.1% |
| 2018 | $9,721 +680.4% | $330,370 -1.4% |
| 2017 | $1,246 | $335,170 +737.9% |
| 2016 | $1,246 +134.4% | $40,000 +135.3% |
| 2015 | $531 | $17,000 |
Find assessor info on the county website
Monthly payment
Est. payment
Payment breakdown
Explore the cost of this home by adjusting the details. Changes won't be saved.Climate risks
Neighborhood: Aliana
Nearby schools
GreatSchools rating
- 10/10Carolyn And Vernon Madden Elementary SchoolGrades: PK-5Distance: 0.8 mi
- 9/10Macario Garcia Middle SchoolGrades: 6-8Distance: 1.3 mi
- 7/10William B Travis High SchoolGrades: 9-12Distance: 2 mi
Schools provided by the listing agent
- Elementary: Madden Elementary School
- Middle: Garcia Middle School (Fort Bend)
- High: Travis High School (Fort Bend)
Source: HAR. This data may not be complete. We recommend contacting the local school district to confirm school assignments for this home.
- $401,3003 bd3 ba2.2k sqft17022 Chalmers Close Ct, Richmond, TX 77407Off Market
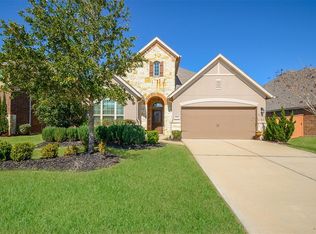
- $418,0003 bd3 ba2.2k sqft17019 Thirsk Pl, Richmond, TX 77407For Sale
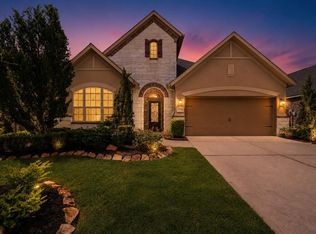
- $452,6003 bd3 ba2.4k sqft17023 Thirsk Pl, Richmond, TX 77407Off Market
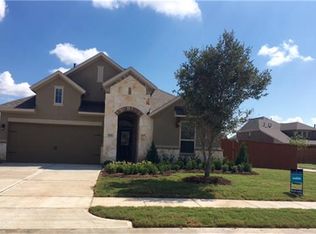
- $448,1004 bd3 ba2.3k sqft17018 Chalmers Close Ct, Richmond, TX 77407Off Market

- $523,7004 bd3 ba2.9k sqft17102 Chalmers Close Ct, Richmond, TX 77407Off Market
- $482,6008 bd3 ba2.8k sqft17015 Thirsk Pl, Richmond, TX 77407Off Market
- $429,6004 bd2 ba2.2k sqft17014 Chalmers Close Ct, Richmond, TX 77407Off Market
- $530,7004 bd3 ba3k sqft17106 Chalmers Close Ct, Richmond, TX 77407Off Market
A local agent can set up tours, give advice and negotiate with sellers.
Similar homes
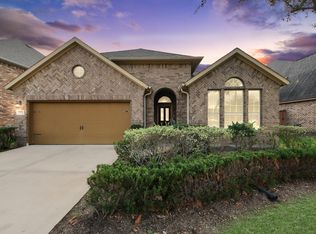
- $449,9005 bd4 ba2.7k sqft17031 Ardkinglas Dr, Richmond, TX 77407For Sale
 MLS ID #70077829, Sarah Sawal, Keller Williams Memorial. HAR
 - $450,0004 bd3 ba2.4k sqft10031 Esslemont Ct, Richmond, TX 77407For Sale
 MLS ID #24692948, Sandra Anaya, Ladiya Real Estate LLC. HAR
 - $588,0004 bd3 ba3.3k sqft17114 Nitshill Ln, Richmond, TX 77407For Sale
 MLS ID #55779856, Mohammad Ali, AVMS Properties LLC. HAR
 - $443,9904 bd4 ba2.8k sqft10318 Rouken Glen Ct, Richmond, TX 77407For Sale
 MLS ID #35041685, Carla Pena, Fathom Realty. HAR
 - $469,0005 bd4 ba3.4k sqft18119 Tenasserim Pine Trce, Richmond, TX 77407For SaleMLS ID #98190382, Saad Siddiqui, 5th Stream Realty. HAR
- $478,0005 bd3 ba3.5k sqft9410 Claystone Ln, Richmond, TX 77407For SaleMLS ID #65588342, Anisha Momin, Walzel Properties - Corporate Office. HAR
- $460,0003 bd3 ba3.1k sqft5055 Gold Haven Dr, Richmond, TX 77407For SaleMLS ID #95668041, Lynnea Beale, NextHome Realty Center. HAR
- $565,0004 bd4 ba2.8k sqft8910 Granary Gate Ln, Richmond, TX 77407For SaleMLS ID #59522142, Adel Hazim, RE/MAX Grand. HAR
- $489,0004 bd3 ba2.7k sqft158 Nightshade St, Richmond, TX 77406For SaleMLS ID #84106593, Brinda Dalwadi, Realm Real Estate Professionals - Katy. HAR
- $510,0004 bd4 ba3.2k sqft21406 Iron Oak Ln, Richmond, TX 77406For SaleMLS ID #36403127, Aurea Jensen, Walzel Properties - Corporate Office. HAR
- $395,0004 bd3 ba2.6k sqft5646 Pleasant Falls Dr, Richmond, TX 77407For SaleMLS ID #34481263, Jijimon John, MIH REALTY, LLC. HAR
- $599,9004 bd4 ba3.5k sqft12311 Kinmundy Ln, Richmond, TX 77407For SaleMLS ID #9766333, Pinky Pirani, Keller Williams Realty Southwest. HAR
- $524,9005 bd4 ba4.2k sqft21811 Honeysuckle Grove Ln, Richmond, TX 77469For SaleMLS ID #81376926, Mumtaz Tejani, JPAR Houston. HAR
- $494,9903 bd3 ba2.3k sqft11906 Peonia Ln, Richmond, TX 77406For SaleMLS ID #73486803, Thu Tran, B & W Realty Group LLC. HAR
- $399,9003 bd3 ba2.3k sqft19714 Moss Bark Trl, Richmond, TX 77407For SaleMLS ID #72472017, Mary Eyuboglu, Berkshire Hathaway HomeServices Premier Properties. HAR
- $485,9904 bd3 ba2.1k sqft6 Savory Saute Dr, Richmond, TX 77406For SaleMLS ID #31730526, Hung Tieu, SKW Realty. HAR
- $450,0003 bd3 ba2.1k sqft331 Jolly Ginger Dr, Richmond, TX 77406For SaleMLS ID #55880039, Alexandria Rosales, SERHANT.. HAR
- $360,0004 bd3 ba2.4k sqft22023 Castle Hawk Trl, Richmond, TX 77407For SaleMLS ID #97684472, Gayla Gayden, Realm Real Estate Professionals - Katy. HAR
- $410,0004 bd3 ba2.4k sqft10906 Avana Falls Ln, Richmond, TX 77406For SaleMLS ID #26715776, Jimmy Franklin, eXp Realty LLC. HAR
- $434,0004 bd3 ba3.4k sqft5227 Meadow Canyon Dr, Sugar Land, TX 77479For SaleMLS ID #77118503, Saad Siddiqui, 5th Stream Realty. HAR
