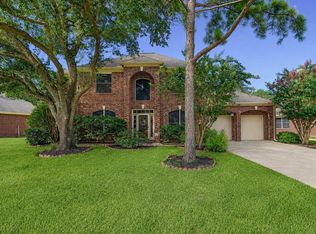
PRICE IMPROVEMENT! MOTIVATED SELLER! NEW HVAC SYSTEM. NO BACK NEIGHBORS! OVERSIZED LOT. Beautifully updated one-story home in Grand Lakes featuring 3 bedrooms, a private study, 2.5 bathrooms, and a 3-car garage with a built-in workstation. The Austin stone exterior, new cedar shutters, fresh interior paint, and newly painted white kitchen cabinets create a bright, timeless look. A 22kW Generac whole-home generator provides added peace of mind. Luxury blonde LVP flooring flows throughout the home. The gourmet island kitchen showcases Taj Mahal quartz countertops, white cabinetry, and a breakfast bar open to the dining area. The spacious primary suite features large windows, a spa-inspired bath with a Taj Mahal walk-in shower, freestanding soaking tub, and a Taj Mahal fireplace. Updated lighting and ceiling fans complete the move-in-ready interior. Enjoy a covered patio and oversized backyard with no rear neighbors. Grand Parkway (99), Westpark Tollway, and I-10, Katy ISD.
For sale
Price cut: $21K (7/27)
$415,000
6418 Columbia Falls Ln, Katy, TX 77450
3beds
2,381sqft
:
Get pre-qualified$3,066/mo
Single Family Residence
Built in 2002
9,726 Square Feet Lot
$409,100 Zestimate®
$174/sqft
$100/mo HOA
What's special
Taj mahal fireplaceFresh interior paintAustin stone exteriorLarge windowsCovered patioTaj mahal quartz countertopsFreestanding soaking tub
- 6 days |
- 105 |
- 8 |
Likely to sell faster than
Zillow last checked:
Listing updated:
Listed by:
Adam Bushnell TREC #0733621 281-917-5606,
Texas Premier Realty
Source: HAR,MLS#: 96916804
Facts & features
Interior
Bedrooms & bathrooms
- Bedrooms: 3
- Bathrooms: 3
- Full bathrooms: 2
- 1/2 bathrooms: 1
Rooms
- Room types: Den, Utility Room
Primary bathroom
- Features: Half Bath, Hollywood Bath, Primary Bath: Separate Shower, Primary Bath: Soaking Tub, Secondary Bath(s): Tub/Shower Combo
Kitchen
- Features: Breakfast Bar, Kitchen Island, Kitchen open to Family Room, Walk-in Pantry
Heating
- Natural Gas
Cooling
- Ceiling Fan(s), Electric
Appliances
- Included: Disposal, Refrigerator, Electric Oven, Microwave, Gas Cooktop, Dishwasher
- Laundry: Gas Dryer Hookup, Washer Hookup
Features
- Crown Molding, Formal Entry/Foyer, High Ceilings, Prewired for Alarm System, All Bedrooms Down, En-Suite Bath, Walk-In Closet(s)
- Flooring: Vinyl
- Number of fireplaces: 1
Interior area
- Total structure area: 2,381
- Total interior livable area: 2,381 sqft
Property
Parking
- Total spaces: 3
- Parking features: Attached, Workshop in Garage
- Attached garage spaces: 3
Features
- Stories: 1
- Patio & porch: Covered, Porch
- Fencing: Back Yard
Lot
- Size: 9,726 Square Feet
- Features: Subdivided, 0 Up To 1/4 Acre
Details
- Parcel number: 3531040020020914
Construction
Type & style
- Home type: SingleFamily
- Architectural style: Traditional
- Property subtype: Single Family Residence
Materials
- Brick, Stone
- Foundation: Slab
- Roof: Composition
Condition
- New construction: No
- Year built: 2002
Utilities & green energy
- Water: Water District
Green energy
- Energy efficient items: HVAC
Community & HOA
Community
- Security: Prewired for Alarm System
- Subdivision: Grand Lakes Phase Three Sec 4
HOA
- Has HOA: Yes
- Amenities included: Clubhouse, Dog Park, Jogging Path, Picnic Area, Playground, Pond, Pool, Tennis Court(s), Trail(s)
- HOA fee: $1,200 annually
Location
- Region: Katy
Financial & listing details
- Price per square foot: $174/sqft
- Tax assessed value: $433,500
- Annual tax amount: $1,627
- Date on market: 7/23/2026
- Listing terms: Cash,Conventional,FHA,Investor,USDA Loan,VA Loan
- Road surface type: Concrete
Estimated market value
$409,100
$389,000 - $430,000
$2,606/mo
Price history
| Date | Event | Price |
|---|---|---|
| 7/27/2026 | Price change | $415,000-4.8%$174/sqft |
Source:  HAR #96916804 Report a problem HAR #96916804 Report a problem | ||
| 7/23/2026 | Listed for sale | $436,000-2.9%$183/sqft |
Source: HAR #96916804 Report a problem | ||
| 7/23/2026 | Listing removed | $449,000$189/sqft |
Source: HAR #70996163 Report a problem | ||
| 7/18/2026 | Price change | $449,000-3.2%$189/sqft |
Source: HAR #70996163 Report a problem | ||
| 7/16/2026 | Price change | $464,000-1.3%$195/sqft |
Source: HAR #70996163 Report a problem | ||
| 7/10/2026 | Price change | $469,999-1.1%$197/sqft |
Source: HAR #70996163 Report a problem | ||
| 7/8/2026 | Price change | $475,000-2.9%$199/sqft |
Source: HAR #67379264 Report a problem | ||
| 7/1/2026 | Listed for sale | $489,000$205/sqft |
Source: HAR #67379264 Report a problem | ||
Public tax history
| Year | Property taxes | Tax assessment |
|---|---|---|
| 2025 | $1,627 -33.4% | $422,499 +10% |
| 2024 | $2,443 +4.6% | $384,090 +10% |
| 2023 | $2,336 -44.1% | $349,173 +10% |
| 2022 | $4,178 +4.5% | $317,430 +10% |
| 2021 | $3,998 -3.4% | $288,570 -1% |
| 2020 | $4,138 -1.3% | $291,380 -0.9% |
| 2019 | $4,193 +1.1% | $293,960 +0.7% |
| 2018 | $4,146 -25.3% | $291,920 +0.3% |
| 2017 | $5,548 | $290,960 +7.2% |
| 2016 | $5,548 +7.2% | $271,540 -3.8% |
| 2015 | $5,176 +6% | $282,130 +9.3% |
| 2014 | $4,883 | $258,040 +7.9% |
| 2013 | -- | $239,040 +5.4% |
| 2012 | -- | $226,710 -7.6% |
| 2011 | -- | $245,410 +6.7% |
| 2010 | -- | $230,090 +3.5% |
| 2009 | -- | $222,230 +0.7% |
| 2008 | -- | $220,790 +4.5% |
| 2007 | -- | $211,260 +3.6% |
| 2006 | -- | $203,980 +5.7% |
| 2005 | -- | $193,060 +5.4% |
| 2004 | -- | $183,140 |
| 2003 | -- | -- |
| 2002 | -- | -- |
Find assessor info on the county website
Monthly payment
Est. payment
Payment breakdown
Explore the cost of this home by adjusting the details. Changes won't be saved.Climate risks
Neighborhood: 77450
Nearby schools
GreatSchools rating
- 10/10Roosevelt Alexander Elementary SchoolGrades: PK-5Distance: 0.5 mi
- 10/10Beckendorff Junior High SchoolGrades: 6-8Distance: 2.1 mi
- 9/10Seven Lakes High SchoolGrades: 9-12Distance: 2.8 mi
Schools provided by the listing agent
- Elementary: Alexander Elementary School (Katy)
- Middle: Beckendorff Junior High School
- High: Seven Lakes High School
Source: HAR. This data may not be complete. We recommend contacting the local school district to confirm school assignments for this home.
- $503,2005 bd3 ba2.8k sqft6422 Columbia Falls Ln, Katy, TX 77450Off Market
- $463,1004 bd2 ba2.4k sqft6414 Columbia Falls Ln, Katy, TX 77450Off Market
- $345,998 Square FeetColumbia Falls Ln, Katy, TX 77450Off Market
- $526,3004 bd3 ba2.4k sqft21811 Columbia Falls Ct, Katy, TX 77450Off Market

- $589,1004 bd3 ba2.9k sqft6410 Columbia Falls Ln, Katy, TX 77450Off Market
- $416,4004 bd2 ba2.5k sqft21727 Grand Hollow Ln, Katy, TX 77450Off Market
- $504,0003 bd2 ba2.3k sqft6406 Columbia Falls Ln, Katy, TX 77450Off Market
- $587,3005 bd3 ba2.9k sqft21807 Columbia Falls Ct, Katy, TX 77450Off Market
A local agent can set up tours, give advice and negotiate with sellers.
Similar homes
- $470,0004 bd3 ba2.8k sqft6123 Barkermist Ln, Katy, TX 77450For Sale
 MLS ID #79397135, Wai Wing Lung, SKW Realty. HAR
 - $410,0004 bd3 ba2.3k sqft22510 Tullis Trail Ct, Katy, TX 77494For Sale
 MLS ID #71770982, Wai Wing Lung, SKW Realty. HAR
 - $425,0004 bd3 ba2.7k sqft21214 Lilac Meadows Ln, Richmond, TX 77407For Sale
 MLS ID #5673318, Letuyet Bui, Walzel Properties - Katy. HAR
 - $585,0004 bd4 ba3.3k sqft4702 Debras Trace Ln, Katy, TX 77450For Sale
 MLS ID #10233625, Isaias Contreras, Keller Williams Signature. HAR
 - $499,9004 bd3 ba2.6k sqft20406 Ranger Point Ct, Katy, TX 77450For SaleMLS ID #36815794, Daniel Salce, eXp Realty LLC. HAR
- $364,0004 bd3 ba2.4k sqft22023 Castle Hawk Trl, Richmond, TX 77407For SaleMLS ID #97684472, Gayla Gayden, Realm Real Estate Professionals - Katy. HAR
- $399,9993 bd2 ba1.8k sqft5034 Forest Sage Ln, Katy, TX 77494For SaleMLS ID #8996903, Tu Bui, SKW Realty. HAR
- $434,0004 bd3 ba3.4k sqft5227 Meadow Canyon Dr, Sugar Land, TX 77479For SaleMLS ID #77118503, Saad Siddiqui, 5th Stream Realty. HAR
- $399,9994 bd3 ba2.6k sqft1502 Repiton Way, Katy, TX 77493For SaleMLS ID #35710370, Tam Nguyen, B & W Realty Group LLC. HAR
- $399,9004 bd3 ba2.5k sqft12319 Ella Lee Ln, Houston, TX 77077For SaleMLS ID #98595093, Emil Ramirez, RE/MAX Signature. HAR
- $484,9904 bd3 ba2.7k sqft26710 Abbey Springs Ln, Katy, TX 77494For SaleMLS ID #28926406, Timothy Clarkson, RE/MAX Grand. HAR
- $445,0004 bd2 ba2.3k sqft803 Featherbrook Ct, Sugar Land, TX 77479For SaleMLS ID #78740240, Rita Tower, Prime Realty Group. HAR
- $484,9004 bd3 ba2.5k sqft118 Mill Trail Dr, Sugar Land, TX 77498For SaleMLS ID #30273552, Shana Hill, Evan S. Howell, Inc.. HAR
- $375,9003 bd2 ba1.9k sqft2126 Windmill Dr, Richmond, TX 77406For SaleMLS ID #25483766, Monica Vaca, PRG, Realtors. HAR
- $579,0005 bd4 ba3.3k sqft5307 Portage Rock Ln, Katy, TX 77450For SaleMLS ID #19670987, Crystal Northcutt, Compass RE Texas, LLC - West Houston. HAR
- $357,0003 bd2 ba1.9k sqft2402 Misty Falls Ct, Richmond, TX 77406For SaleMLS ID #19183804, Stephen Myshrall, CB&A, Realtors- Southeast. HAR
- $370,0003 bd2 ba2.3k sqft2839 McDonough Way, Katy, TX 77494For SaleMLS ID #84102451, Ana Peternell, Keller Williams Premier Realty. HAR
- $495,0004 bd3 ba2.5k sqft6907 Brazos Trail Ct, Katy, TX 77493For SaleMLS ID #18432215, Marlene Cordova Valderrama, eXp Realty LLC. HAR
- $429,9004 bd3 ba2.9k sqft2015 Rustic Oak Ln, Richmond, TX 77469For SaleMLS ID #10437580, Julia Kennedy, Reflection Realty Co., LLC.. HAR
- $349,9004 bd3 ba2.4k sqft15203 La Mancha Dr, Houston, TX 77083For SaleMLS ID #51800889, Mynor Arana, Texas Premier Realty. HAR
