Welcome home to this move-in ready home in Stone Creek Ranch!! A stunning Infinity Classic home with no back neighbors!! A 4 bedroom, 3 bathroom home w/2 bedrooms & 2 full baths down!! Gameroom upstairs. High ceilings! Curved staircase. Wood-look tile floors. Neutral color scheme throughout. The light & bright kitchen features a large granite island, tile backsplash, walk-in pantry, butler’s pantry, stainless appliances, & gas cooktop. Kitchen is open to the family room featuring a gas log fireplace that will fit large furniture. Your primary oasis feature an en-suite with dual vanities, soaking tub, separate shower, & walk-in closet. A covered back patio overlooks your spacious yard w/room for a pool. 3-car attached garage w/triple-wide driveway for all of your toys!! Stone Creek Ranch offers a neighborhood pool/splash pad/park/clubhouse/lake w/walking path. Shopping & restaurants nearby. Located at 290 & 99. Easy commute into Houston/Katy/The Woodlands.
For sale
$439,000
31911 Casa Linda Dr, Hockley, TX 77447
4beds
2,877sqft
Single Family Residence
Built in 2019
9,430 Square Feet Lot
$423,200 Zestimate®
$153/sqft
$79/mo HOA
What's special
- 31 days |
- 262 |
- 7 |
Likely to sell faster than
Zillow last checked:
Listing updated:
Listed by:
Jennifer Doring TREC #0701793 281-798-1879,
Blair Realty Group
Source: HAR,MLS#: 28458451
Facts & features
Interior
Bedrooms & bathrooms
- Bedrooms: 4
- Bathrooms: 3
- Full bathrooms: 3
Rooms
- Room types: Family Room, Utility Room
Primary bedroom
- Level: First
- Area: 216
- Dimensions: 12 x 18
Bedroom
- Level: First
- Area: 143
- Dimensions: 11 x 13
Bedroom
- Level: Second
- Area: 132
- Dimensions: 11 x 12
Bedroom
- Level: Second
- Area: 132
- Dimensions: 11 x 12
Other
- Level: First
Other
- Level: Second
Other
- Level: First
Breakfast
- Level: First
Dining room
- Level: First
- Area: 132
- Dimensions: 11 x 12
Other
- Level: First
Family room
- Level: First
- Area: 270
- Dimensions: 15 x 18
Game room
- Level: Second
- Area: 224
- Dimensions: 14 x 16
Kitchen
- Level: First
Primary bath
- Level: First
Utility room
- Level: First
Heating
- Natural Gas
Cooling
- Ceiling Fan(s), Electric
Appliances
- Included: Disposal, Electric Oven, Oven, Microwave, Gas Cooktop, Dishwasher
- Laundry: Electric Dryer Hookup, Gas Dryer Hookup, Washer Hookup
Features
- Formal Entry/Foyer, High Ceilings, Prewired for Alarm System, 2 Bedrooms Down, En-Suite Bath, Primary Bed - 1st Floor, Walk-In Closet(s)
- Flooring: Carpet, Tile
- Windows: Insulated/Low-E windows, Window Coverings
- Number of fireplaces: 1
- Fireplace features: Gas Log
Interior area
- Total structure area: 2,877
- Total interior livable area: 2,877 sqft
Property
Parking
- Total spaces: 3
- Parking features: Attached, Oversized, Garage Door Opener, Double-Wide Driveway, Extra Driveway
- Attached garage spaces: 3
Features
- Stories: 2
- Patio & porch: Covered, Patio/Deck
- Exterior features: Side Yard
- Fencing: Back Yard,Full
Lot
- Size: 9,430 Square Feet
- Features: Back Yard, Subdivided, 0 Up To 1/4 Acre
Details
- Parcel number: 1376770010009
Construction
Type & style
- Home type: SingleFamily
- Architectural style: Traditional
- Property subtype: Single Family Residence
Materials
- Brick, Cement Siding, Stone
- Foundation: Slab
- Roof: Composition
Condition
- New construction: No
- Year built: 2019
Details
- Builder name: Infinity Classic Homes
Utilities & green energy
- Water: Water District
Green energy
- Energy efficient items: Thermostat
Community & HOA
Community
- Security: Prewired for Alarm System
- Subdivision: Stone Creek Ranch
HOA
- Has HOA: Yes
- Amenities included: Clubhouse, Jogging Path, Paid Patrol, Park, Picnic Area, Playground, Pond, Pool, Splash Pad
- HOA fee: $950 annually
Location
- Region: Hockley
Financial & listing details
- Price per square foot: $153/sqft
- Tax assessed value: $451,675
- Annual tax amount: $12,423
- Date on market: 7/22/2026
- Listing terms: Cash,Conventional,FHA,Texas Veterans Land Board,USDA Loan,VA Loan
- Ownership: Full Ownership
- Road surface type: Concrete, Curbs, Gutters
Estimated market value
$423,200
$402,000 - $444,000
$2,678/mo
Price history
| Date | Event | Price |
|---|---|---|
| 8/12/2026 | Listed for sale | $439,000$153/sqft |
Source:  HAR #28458451 Report a problem HAR #28458451 Report a problem | ||
Public tax history
| Year | Property taxes | Tax assessment |
|---|---|---|
| 2025 | $2,430 +7.1% | $451,675 +4.1% |
| 2024 | $2,268 +20.4% | $433,743 -7.6% |
| 2023 | $1,883 +8.7% | $469,514 +13.9% |
| 2022 | $1,733 | $412,308 +24.6% |
| 2021 | -- | $331,003 +85.5% |
| 2020 | $1,184 +337.6% | $178,451 +346.1% |
| 2019 | $271 -79.8% | $40,004 |
| 2018 | $1,342 | $40,004 |
| 2017 | $1,342 | $40,004 |
Find assessor info on the county website
Monthly payment
Est. payment
Payment breakdown
Explore the cost of this home by adjusting the details. Changes won't be saved.Climate risks
Neighborhood: 77447
Nearby schools
GreatSchools rating
- 5/10Roberts Road Elementary SchoolGrades: PK-5Distance: 1.8 mi
- 5/10Waller Junior High SchoolGrades: 6-8Distance: 8.8 mi
- 4/10Waller High SchoolGrades: 9-12Distance: 8.7 mi
Schools provided by the listing agent
- Elementary: Richard T Mcreavy Elementary
- Middle: Waller Junior High School
- High: Waller High School
Source: HAR. This data may not be complete. We recommend contacting the local school district to confirm school assignments for this home.
- $501,2004 bd4 ba3.6k sqft31915 Casa Linda Dr, Hockley, TX 77447Off Market
- $407,1003 bd2 ba2.3k sqft31907 Casa Linda Dr, Hockley, TX 77447Off Market
- $--4 bd3 ba2.7k sqft31919 Casa Linda Dr, Hockley, TX 77447Sold
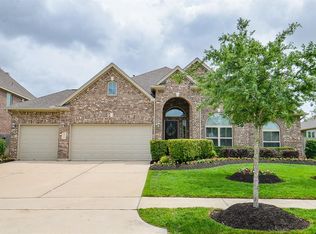
- $463,4004 bd3 ba3.2k sqft16402 Toluca Cove Ct, Hockley, TX 77447Off Market
- $397,7004 bd4 ba2.4k sqft31903 Casa Linda Dr, Hockley, TX 77447Off Market
- $380,6004 bd3 ba2.6k sqft31901 McKinley Run Dr, Hockley, TX 77447Off Market
- $362,7004 bd2 ba2k sqft31923 Casa Linda Dr, Hockley, TX 77447Off Market
- $474,5004 bd4 ba3.7k sqft31931 Casa Linda Dr, Hockley, TX 77447Off Market
A local agent can set up tours, give advice and negotiate with sellers.
Similar homes
- $400,0004 bd3 ba2.6k sqft31515 Kailua Dr, Hockley, TX 77447For Sale
 MLS ID #83190832, Jennifer Doring, Blair Realty Group. HAR
 - $395,0004 bd2 ba2.5k sqft32209 McKinley Run Dr, Hockley, TX 77447For Sale
 MLS ID #30118566, Jennifer Thomas, Pinnacle Realty Advisors. HAR
 - $399,9004 bd4 ba3.5k sqft16319 Denise Terrace Dr, Hockley, TX 77447For Sale
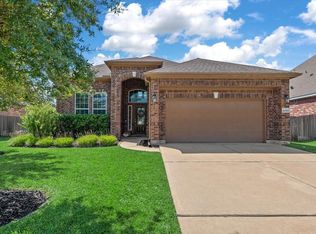 MLS ID #55264761, Jennifer Doring, Blair Realty Group. HAR
 - $529,9994 bd3 ba2.7k sqft31814 Dunham Lake Dr, Hockley, TX 77447For Sale
 MLS ID #75591044, Lindi Braddock, Coldwell Banker Properties Unlimited. HAR
 - $425,0004 bd4 ba2.7k sqft14907 E Lime Blossom Ct, Cypress, TX 77433For SaleMLS ID #26814489, Linda Blair, Blair Realty Group. HAR
- $294,0004 bd3 ba2.5k sqft24023 Shumard Grove Ln, Hockley, TX 77447For SaleMLS ID #95267910, Lisa Favalora, Keller Williams Elite. HAR
- $460,0004 bd3 ba2.6k sqft5354 Rue Dela Croix Dr, Katy, TX 77493For SaleMLS ID #70777688, Perusi Oboro, Fairdale Realty. HAR
- $384,5004 bd2 ba3k sqft15314 Hazen Point Dr, Cypress, TX 77433For SaleMLS ID #40168571, Matthew Krause, eXp Realty LLC. HAR
- $419,9004 bd3 ba2.7k sqft18003 Tall Chestnut St, Cypress, TX 77429For SaleMLS ID #25417811, Lizz Sansone, The Agency Houston Sugar Land. HAR
- $294,8803 bd2 ba1.6k sqft20703 Sunshine Meadow Dr, Hockley, TX 77447For SaleMLS ID #57957768, Rhan Pruitt, 1st Texas, Realtors. HAR
- $415,0004 bd3 ba2.6k sqft23727 Subalpine Fir Ln, Katy, TX 77493For SaleMLS ID #53740116, Shanon Nabors, Orchard Brokerage. HAR
- $489,0004 bd4 ba2.5k sqft16107 Swift Fox Ct, Cypress, TX 77433For SaleMLS ID #35686769, Jessica Tovar, Nan & Company Properties - Corporate Office (Heights). HAR
- $345,0003 bd3 ba2.4k sqft27134 Cutleaf Daisy Ct, Hockley, TX 77447For SaleMLS ID #20351417, Jennifer Doring, Blair Realty Group. HAR
- $414,0004 bd2 ba2.6k sqft18818 Wichita Trl, Magnolia, TX 77355For SaleMLS ID #59909642, Brittney Coyle, Real Broker, LLC. HAR
- $429,9004 bd3 ba2k sqft20747 Via San Luis Ct, Cypress, TX 77433For SaleMLS ID #59590499, Chad Gordon, Universal Realty & Management. HAR
- $412,9004 bd3 ba2.4k sqft23207 Teton Glen Ln, Katy, TX 77493For SaleMLS ID #22529736, Susan Kinder, MV Realty Of Texas LLC. HAR
- $475,0005 bd5 ba3.1k sqft20218 Windsor Fld, Spring, TX 77379For SaleMLS ID #67630495, Cathleen Davis, Better Homes and Gardens Real Estate Gary Greene - The Woodlands. HAR
- $347,5003 bd2 ba2.1k sqft21323 Pebble Pine Trl, Cypress, TX 77433For SaleMLS ID #69977760, Kimberly Rensimer, Martha Turner Sotheby's International Realty. HAR
- $449,0004 bd3 ba2.8k sqft1210 Longdraw Dr, Katy, TX 77494For SaleMLS ID #11084113, Chunli Yu, Realm Real Estate Professionals - Katy. HAR
- $440,0003 bd3 ba3.2k sqft6418 Alicia Way Ln, Katy, TX 77493For SaleMLS ID #9899434, Charlie Russo, RE/MAX Signature. HAR
