Welcome to 27115 Coneflower Daisy Way, a beautiful 4-bedroom, 3-bathroom Westin Homes residence offering approximately 2,600 square feet of thoughtfully designed living space. Built in 2024. A stunning curved staircase creates a grand first impression, while the open-concept living room, kitchen, and dining area feature soaring vaulted ceilings that fill the home with natural light.
Enjoy wood-look tile flooring throughout the downstairs, brand-new wood flooring on the staircase, and custom accent walls that add warmth and character throughout the home. Best of all, Westin Homes no longer builds this highly sought-after floor plan, making this a rare opportunity to own a unique design.
Residents enjoy the newly opened amenity center featuring a clubhouse, resort-style pools, splash pads, and pickleball courts. Conveniently located near shopping, dining, and major highways, this move-in-ready home offers the perfect combination of style, comfort, and community.
For sale
$415,000
27115 Coneflower Daisy Way, Hockley, TX 77447
4beds
2,681sqft
Single Family Residence
Built in 2024
5,749 Square Feet Lot
$402,300 Zestimate®
$155/sqft
$117/mo HOA
What's special
- 61 days
- 144
- 16
Zillow last checked:
Listing updated:
Listed by:
Benjamin Elder TREC #0755456 832-954-6156,
eXp Realty LLC
Source: HAR,MLS#: 32579535
Facts & features
Interior
Bedrooms & bathrooms
- Bedrooms: 4
- Bathrooms: 3
- Full bathrooms: 3
Kitchen
- Features: Kitchen Island, Walk-in Pantry
Heating
- Natural Gas
Cooling
- Ceiling Fan(s), Electric
Appliances
- Included: ENERGY STAR Qualified Appliances, Disposal, Gas Oven, Microwave, Gas Cooktop, Dishwasher
- Laundry: Electric Dryer Hookup, Gas Dryer Hookup, Washer Hookup
Features
- Formal Entry/Foyer, High Ceilings, Vaulted Ceiling, Wired for Sound, 2 Bedrooms Down, 2 Bedrooms Up, Primary Bed - 1st Floor, Walk-In Closet(s)
- Flooring: Tile
- Windows: Window Coverings
Interior area
- Total structure area: 2,681
- Total interior livable area: 2,681 sqft
Property
Parking
- Total spaces: 2
- Parking features: Attached, Double-Wide Driveway
- Attached garage spaces: 2
Features
- Stories: 2
- Patio & porch: Patio/Deck
- Exterior features: Side Yard, Sprinkler System
- Fencing: Back Yard
Lot
- Size: 5,749 Square Feet
- Features: Subdivided, 0 Up To 1/4 Acre
Details
- Parcel number: 1471360050023
Construction
Type & style
- Home type: SingleFamily
- Architectural style: Traditional
- Property subtype: Single Family Residence
Materials
- Brick
- Foundation: Slab
- Roof: Composition
Condition
- New construction: No
- Year built: 2024
Details
- Builder name: Westin Homes
Utilities & green energy
- Sewer: Public Sewer
- Water: Public
Green energy
- Energy efficient items: Thermostat
Community & HOA
Community
- Subdivision: Grand Prairie Sec 2
HOA
- Has HOA: Yes
- Amenities included: Clubhouse, Jogging Path, Park, Party Room, Playground, Pond, Pool, Splash Pad, Stocked Pond, Trail(s)
- HOA fee: $1,400 annually
Location
- Region: Hockley
Financial & listing details
- Price per square foot: $155/sqft
- Tax assessed value: $398,056
- Annual tax amount: $13,102
- Date on market: 7/9/2026
- Listing terms: Cash,Conventional,FHA
Estimated market value
$402,300
$382,000 - $422,000
$2,619/mo
Price history
| Date | Event | Price |
|---|---|---|
| 7/9/2026 | Listed for sale | $415,000+3.8%$155/sqft |
Source:  HAR #32579535 Report a problem HAR #32579535 Report a problem | ||
| 6/12/2024 | Listing removed | -- |
Source: HAR #83476147 Report a problem | ||
| 2/27/2024 | Pending sale | $399,719$149/sqft |
Source: HAR #83476147 Report a problem | ||
| 2/10/2024 | Listed for sale | $399,719$149/sqft |
Source: HAR #83476147 Report a problem | ||
Public tax history
| Year | Property taxes | Tax assessment |
|---|---|---|
| 2025 | $2,401 +398.3% | $398,056 +482.7% |
| 2024 | $482 | $68,314 |
Find assessor info on the county website
Monthly payment
Est. payment
Payment breakdown
Explore the cost of this home by adjusting the details. Changes won't be saved.Climate risks
Neighborhood: 77447
Nearby schools
Schools provided by the listing agent
- Elementary: I T Holleman Elementary
- Middle: Waller Junior High School
- High: Waller High School
Source: HAR. This data may not be complete. We recommend contacting the local school district to confirm school assignments for this home.
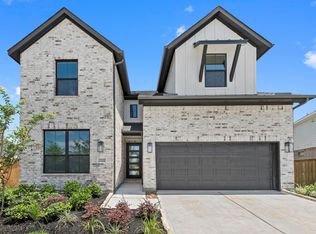
- $305,7003 bd2 ba1.8k sqft27111 Coneflower Daisy Way, Hockley, TX 77447Off Market
- $367,7004 bd2 ba2.6k sqft27123 Coneflower Daisy Way, Hockley, TX 77447Off Market
- $407,3004 bd3 ba2.8k sqft27127 Coneflower Daisy Way, Hockley, TX 77447Off Market
- $439,7915 bd4 ba2.8k sqft27222 Mound Hill Cir, Hockley, TX 77447Pending
Similar homes
- $364,9004 bd3 ba2k sqft31430 Calle Linda Dr, Hockley, TX 77447For Sale
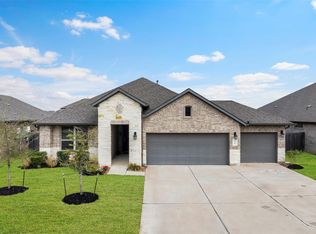 MLS ID #13393164, Wanda Abel, Blair Realty Group. HAR
 - $399,0005 bd4 ba3.5k sqft31306 Kailua Dr, Hockley, TX 77447For Sale
 MLS ID #72759234, Angel Armadillo-Macias, Orchard Brokerage. HAR
 - $415,0004 bd3 ba2.3k sqft30046 Cherry Sage Ln, Brookshire, TX 77423For Sale
 MLS ID #90443284, Tinsley Alexander, RE/MAX Grand. HAR
 - $399,0004 bd3 ba2.5k sqft12914 Catfish River Ct, Cypress, TX 77433For Sale
 MLS ID #21340325, Alane Avila, eXp Realty LLC. HAR
