Experience refined living with this Westin Home–Asher IX, Elevation B,an architectural masterpiece that blends modern elegance w/functionality.This impressive two-story home boasts 5 bedrooms, 4.5 baths, and a 3-car tandem garage.The grand double-door entry welcomes you into an interior showcasing Westin’s signature craftsmanship.The gourmet island kitchen,adorned w/premium finishes,connects to the family room and dining area.The primary suite offers a serene retreat w/dual walk-in closets and a spa-inspired bath.A secondary bedroom downstairs offers convenience for guests or multi-generational living.Upstairs incudes a game room& media room,3 additional bedrooms providing comfort and privacy.Home also includes a water softener system,ensuring enhanced comfort & water quality.Home sits on an oversized lot.Comfortably located in a wellness-focused community;designed to inspire harmony and relaxation.Enjoy walking trails, tranquil waterways,a resort-style pool,and dog park.
For sale
$575,000
26310 Brilliant Beam Way, Hockley, TX 77447
5beds
3,741sqft
:
Get pre-qualified$5,170/mo
Single Family Residence
Built in 2024
9,461 Square Feet Lot
$562,800 Zestimate®
$154/sqft
$100/mo HOA
What's special
Premium finishesImpressive two-story homeResort-style poolDining areaFamily roomSerene retreatGame room
- 74 days |
- 112 |
- 8 |
Zillow last checked:
Listing updated:
Listed by:
Kay Mitchell TREC #0569001 832-894-2369,
Real Estate by Design
Source: HAR,MLS#: 14642743
Facts & features
Interior
Bedrooms & bathrooms
- Bedrooms: 5
- Bathrooms: 5
- Full bathrooms: 4
- 1/2 bathrooms: 1
Rooms
- Room types: Family Room, Media Room, Utility Room
Primary bathroom
- Features: Full Secondary Bathroom Down, Half Bath, Hollywood Bath, Primary Bath: Double Sinks, Primary Bath: Separate Shower, Secondary Bath(s): Double Sinks, Vanity Area
Kitchen
- Features: Kitchen Island, Kitchen open to Family Room, Walk-in Pantry
Heating
- Natural Gas
Cooling
- Attic Fan, Ceiling Fan(s), Electric
Appliances
- Included: Disposal, Water Softener, Electric Oven, Microwave, Gas Cooktop, Dishwasher
- Laundry: Electric Dryer Hookup, Gas Dryer Hookup, Washer Hookup
Features
- High Ceilings, 2 Primary Bedrooms, En-Suite Bath, Primary Bed - 1st Floor, Walk-In Closet(s)
- Flooring: Carpet, Tile
- Windows: Insulated/Low-E windows
- Number of fireplaces: 1
- Fireplace features: Electric
Interior area
- Total structure area: 3,741
- Total interior livable area: 3,741 sqft
Property
Parking
- Total spaces: 3
- Parking features: Attached, Tandem
- Attached garage spaces: 3
Features
- Stories: 2
- Patio & porch: Covered
Lot
- Size: 9,461 Square Feet
- Features: Subdivided, 0 Up To 1/4 Acre
Details
- Parcel number: 1468450020009
Construction
Type & style
- Home type: SingleFamily
- Architectural style: Traditional
- Property subtype: Single Family Residence
Materials
- Batts Insulation, Blown-In Insulation, Brick, Cement Siding, Stone
- Foundation: Slab
- Roof: Composition,Energy Star/Reflective Roof
Condition
- New construction: No
- Year built: 2024
Details
- Builder name: Westin Homes
Utilities & green energy
- Water: Water District
Green energy
- Green verification: Environments for Living
- Energy efficient items: Thermostat, Lighting, HVAC
Community & HOA
Community
- Subdivision: Jubilee Sec 4
HOA
- Has HOA: Yes
- Amenities included: Dog Park, Fitness Center, Jogging Path, Party Room, Playground, Splash Pad, Sport Court, Trail(s)
- HOA fee: $1,200 annually
Location
- Region: Hockley
Financial & listing details
- Price per square foot: $154/sqft
- Tax assessed value: $622,446
- Annual tax amount: $20,617
- Date on market: 5/23/2026
- Listing terms: Cash,Conventional,FHA,Owner Will Carry,VA Loan
Estimated market value
$562,800
$535,000 - $591,000
$3,351/mo
Price history
| Date | Event | Price |
|---|---|---|
| 5/23/2026 | Listed for sale | $575,000$154/sqft |
Source:  HAR #14642743 Report a problem HAR #14642743 Report a problem | ||
| 5/12/2026 | Listing removed | $575,000$154/sqft |
Source: HAR #64811738 Report a problem | ||
| 4/6/2026 | Listed for sale | $575,000-3.4%$154/sqft |
Source: HAR #64811738 Report a problem | ||
| 4/5/2026 | Listing removed | $595,000$159/sqft |
Source: HAR #53274456 Report a problem | ||
| 1/7/2026 | Price change | $595,000-0.8%$159/sqft |
Source: HAR #53274456 Report a problem | ||
| 10/6/2025 | Listed for sale | $600,000+0.1%$160/sqft |
Source: HAR #53274456 Report a problem | ||
| 10/31/2024 | Listing removed | $599,265$160/sqft |
Source: HAR #59261837 Report a problem | ||
| 10/29/2024 | Pending sale | $599,265$160/sqft |
Source: HAR #59261837 Report a problem | ||
| 10/24/2024 | Listed for sale | $599,265$160/sqft |
Source: HAR #59261837 Report a problem | ||
| 10/22/2024 | Listing removed | $599,265$160/sqft |
Source: HAR #36883563 Report a problem | ||
| 10/18/2024 | Price change | $599,265-4%$160/sqft |
Source: HAR #36883563 Report a problem | ||
| 9/26/2024 | Price change | $624,265+1.6%$167/sqft |
Source: HAR #36883563 Report a problem | ||
| 9/24/2024 | Price change | $614,265-1.6%$164/sqft |
Source: HAR #36883563 Report a problem | ||
| 7/30/2024 | Pending sale | $624,265$167/sqft |
Source: HAR #36883563 Report a problem | ||
| 7/18/2024 | Price change | $624,265-1.6%$167/sqft |
Source: HAR #36883563 Report a problem | ||
| 6/27/2024 | Price change | $634,265-2.3%$170/sqft |
Source: HAR #36883563 Report a problem | ||
| 5/6/2024 | Price change | $649,265-6.4%$174/sqft |
Source: HAR #36883563 Report a problem | ||
| 5/4/2024 | Listed for sale | $693,703$185/sqft |
Source: HAR #36883563 Report a problem | ||
Public tax history
| Year | Property taxes | Tax assessment |
|---|---|---|
| 2025 | $3,754 +134% | $622,446 +173.7% |
| 2024 | $1,604 | $227,436 |
Find assessor info on the county website
Monthly payment
Est. payment
Payment breakdown
Explore the cost of this home by adjusting the details. Changes won't be saved.Climate risks
Neighborhood: 77447
Nearby schools
GreatSchools rating
- 5/10Roberts Road Elementary SchoolGrades: PK-5Distance: 1.5 mi
- 5/10Waller Junior High SchoolGrades: 6-8Distance: 6.4 mi
- 4/10Waller High SchoolGrades: 9-12Distance: 6.3 mi
Schools provided by the listing agent
- Elementary: Roberts Road Elementary School
- Middle: Waller Junior High School
- High: Waller High School
Source: HAR. This data may not be complete. We recommend contacting the local school district to confirm school assignments for this home.
- $584,2005 bd5 ba3.7k sqft26306 Brilliant Beam Way, Hockley, TX 77447Off Market

- $584,3003 bd3 ba3.2k sqft26314 Brilliant Beam Way, Hockley, TX 77447Off Market
- $389,7003 bd2 ba2.2k sqft26323 Aurora Sky Rd, Hockley, TX 77447Off Market
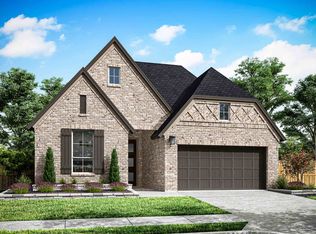
- $457,9004 bd3 ba2.5k sqft26326 Aurora Sky Rd, Hockley, TX 77447Off Market
- $664,0005 bd5 ba3.8k sqft26302 Brilliant Beam Way, Hockley, TX 77447Off Market
- $445,3005 bd4 ba2.6k sqft26327 Aurora Sky Rd, Hockley, TX 77447Off Market
- $415,4004 bd3 ba2.3k sqft26315 Aurora Sky Rd, Hockley, TX 77447Off Market
- $663,2005 bd4 ba4.1k sqft26307 Brilliant Beam Way, Hockley, TX 77447Off Market
A local agent can set up tours, give advice and negotiate with sellers.
Similar homes
- $609,6245 bd5 ba3.7k sqft16514 Blissful Day Way, Hockley, TX 77447New Construction
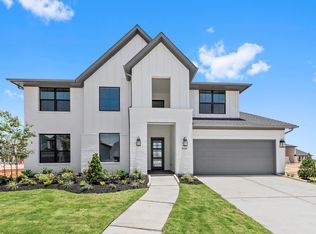 MLS ID #96711330, Tammy Fruge, Westin Homes. HAR
 - $609,4085 bd5 ba3.7k sqft16318 Bottlebrush Bluff Dr, Hockley, TX 77447New Construction
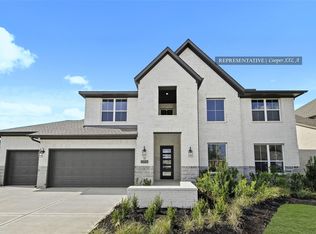 MLS ID #2751462, Tammy Fruge, Westin Homes. HAR
 - $609,3855 bd5 ba3.7k sqft27319 Verbena Chase Ln, Hockley, TX 77447New ConstructionMLS ID #85622710, Tammy Fruge, Westin Homes. HAR
- $439,8434 bd3 ba2.1k sqft16615 Blissful Day Way, Hockley, TX 77447New Construction
 HAR
HAR - $555,0005 bd5 ba2.8k sqft14443 Cobalt Bend Trl, Cypress, TX 77429For SaleMLS ID #25636970, Jason Vo, Danny Nguyen Commercial. HAR
- $449,9254 bd4 ba3k sqft27423 Rolling Bluestem Ln, Hockley, TX 77447New ConstructionHAR
- $537,9105 bd5 ba3.3k sqft2052 Thimbleberry Ln, Magnolia, TX 77355New ConstructionMLS ID #15353611, Olga M. Garza, Nan & Company Properties - Corporate Office (Heights). HAR
- $619,9905 bd5 ba3.3k sqft25010 Prairie Breeze Dr, Katy, TX 77449New ConstructionMLS ID #50145441, Milly Kammerdiener, HOMEROCK REALTY. HAR
- $579,7784 bd4 ba3k sqft12319 Big Pine Creek Dr, Cypress, TX 77433New ConstructionMLS ID #53630457, Tammy Fruge, Westin Homes. HAR
- $577,9994 bd4 ba3.1k sqft14543 Hueco Mountain Dr, Cypress, TX 77429For SaleMLS ID #65615010, Gopi Khande, 4SIGHT REALTY LLC. HAR
- $609,9004 bd4 ba3.3k sqft21002 Magnolia Mill Dr, Cypress, TX 77433New ConstructionMLS ID #27132548, Lance Loken, Ravenna Homes. HAR
- $589,1645 bd5 ba3.7k sqft1004 Arbor Village Ln, Katy, TX 77493New ConstructionMLS ID #74333929, Tammy Fruge, Westin Homes. HAR
- $585,0005 bd5 ba3.3k sqft8958 Turtle Grass Dr, Cypress, TX 77433For SaleMLS ID #76969617, Norberto Lopez, Keller Williams Signature. HAR
- $564,9004 bd3 ba2.4k sqft21018 Magnolia Mill Dr, Cypress, TX 77433New ConstructionMLS ID #43426272, Lance Loken, Ravenna Homes. HAR
- $595,0004 bd3 ba2.7k sqft7327 Camden Crestwood Way, Katy, TX 77493For SaleMLS ID #44693069, Heman Wang, Keller Williams Premier Realty. HAR
- $645,0004 bd3 ba3k sqft5033 Bluebell Way, Waller, TX 77484New ConstructionHAR
- $599,0004 bd5 ba3k sqft7507 Pronghorn Meadow Trl, Katy, TX 77493For SaleMLS ID #79924242, Shatoya Malveaux, Shatoya Malveaux, Broker. HAR
- $569,9904 bd4 ba2.7k sqft25003 Prairie Breeze Dr, Katy, TX 77449New ConstructionMLS ID #61010989, Milly Kammerdiener, HOMEROCK REALTY. HAR
- $502,3055 bd4 ba3k sqft2044 Thimbleberry Ln, Magnolia, TX 77355New ConstructionMLS ID #74373487, Olga M. Garza, Nan & Company Properties - Corporate Office (Heights). HAR
- from $543,9905 bd4 ba4k sqftLakewood Plan, Wildrye 60', Waller, TX 77484New ConstructionChesmar Homes
