This single-story brick home offers an exceptional blend of style, comfort, and functionality with 4 spacious beds, 4 baths, private home office, and desirable 3-car garage. Thoughtfully designed for privacy, the split-bedroom layout features 2 bedrooms at the front, each with its own private bath, while two additional bedrooms with full baths are tucked away at the rear. A formal dining room welcomes gatherings, while the island kitchen showcases granite counters, stainless steel appliances, gas range, wine storage, and breakfast bar seating overlooking the spacious living area. Floor-to-ceiling windows flood the family room with natural light, highlighting the cozy gas log fireplace. The luxurious primary suite features soaring ceilings, abundant windows, dual vanities, soaking tub, oversized glass shower with seating, and a large walk-in closet. Enjoy the covered patio, fenced backyard, and incredible community amenities including parks, trails, pool, splash pad, and clubhouse.
For sale
Price cut: $15K (7/5)
$463,000
31834 Sorrel Copley Ln, Hockley, TX 77447
4beds
2,942sqft
:
Get pre-qualified$4,204/mo
Single Family Residence
Built in 2024
6,721 Square Feet Lot
$449,900 Zestimate®
$157/sqft
$88/mo HOA
What's special
Cozy gas log fireplaceSingle-story brick homeFormal dining roomStainless steel appliancesPrivate home officeGranite countersAbundant windows
- 82 days |
- 200 |
- 8 |
Zillow last checked:
Listing updated:
Listed by:
Rene Sorola TREC #0525976 832-588-5842,
Keller Williams Realty Metropolitan,
Hanna Barboza TREC #0773510 346-554-4681,
Keller Williams Realty Metropolitan
Source: HAR,MLS#: 98555451
Facts & features
Interior
Bedrooms & bathrooms
- Bedrooms: 4
- Bathrooms: 4
- Full bathrooms: 4
Rooms
- Room types: Family Room, Game Room, Utility Room
Primary bathroom
- Features: Primary Bath: Double Sinks, Primary Bath: Separate Shower, Primary Bath: Soaking Tub
Kitchen
- Features: Breakfast Bar, Kitchen Island, Kitchen open to Family Room, Pantry, Pots/Pans Drawers
Heating
- Natural Gas
Cooling
- Ceiling Fan(s), Electric
Appliances
- Included: Disposal, Wine Refrigerator, Electric Oven, Microwave, Gas Cooktop, Dishwasher
- Laundry: Electric Dryer Hookup, Washer Hookup
Features
- High Ceilings, All Bedrooms Down, En-Suite Bath, Primary Bed - 1st Floor, Walk-In Closet(s)
- Flooring: Carpet, Tile, Vinyl
- Windows: Insulated/Low-E windows
- Number of fireplaces: 1
- Fireplace features: Gas Log
Interior area
- Total structure area: 2,942
- Total interior livable area: 2,942 sqft
Property
Parking
- Total spaces: 3
- Parking features: Attached, Oversized, Tandem, Garage Door Opener, Double-Wide Driveway
- Attached garage spaces: 3
Features
- Stories: 1
- Patio & porch: Covered
- Exterior features: Sprinkler System
- Fencing: Back Yard
Lot
- Size: 6,721 Square Feet
- Features: Subdivided, 0 Up To 1/4 Acre
Details
- Parcel number: 1478870040052
Construction
Type & style
- Home type: SingleFamily
- Architectural style: Traditional
- Property subtype: Single Family Residence
Materials
- Brick
- Foundation: Slab
- Roof: Composition
Condition
- New construction: No
- Year built: 2024
Utilities & green energy
- Water: Water District
Green energy
- Energy efficient items: Attic Vents, Thermostat, Lighting, HVAC>13 SEER
Community & HOA
Community
- Features: Subdivision Tennis Court
- Subdivision: Dellrose
HOA
- Has HOA: Yes
- HOA fee: $1,050 annually
Location
- Region: Hockley
Financial & listing details
- Price per square foot: $157/sqft
- Annual tax amount: $10,378
- Date on market: 5/11/2026
Estimated market value
$449,900
$427,000 - $472,000
$3,029/mo
Price history
| Date | Event | Price |
|---|---|---|
| 7/5/2026 | Price change | $463,000-3.1%$157/sqft |
Source:  HAR #98555451 Report a problem HAR #98555451 Report a problem | ||
| 5/11/2026 | Listed for sale | $478,000$162/sqft |
Source: HAR #98555451 Report a problem | ||
| 5/1/2026 | Listing removed | $478,000$162/sqft |
Source: HAR #10681098 Report a problem | ||
| 2/22/2026 | Price change | $478,000-0.2%$162/sqft |
Source: HAR #10681098 Report a problem | ||
| 10/17/2025 | Listed for sale | $479,000$163/sqft |
Source: HAR #10681098 Report a problem | ||
Public tax history
Tax history is unavailable.
Monthly payment
Est. payment
Payment breakdown
Explore the cost of this home by adjusting the details. Changes won't be saved.Climate risks
Neighborhood: 77447
Nearby schools
GreatSchools rating
- 5/10Roberts Road Elementary SchoolGrades: PK-5Distance: 1.3 mi
- 5/10Waller Junior High SchoolGrades: 6-8Distance: 8.4 mi
- 4/10Waller High SchoolGrades: 9-12Distance: 8.1 mi
Schools provided by the listing agent
- Elementary: Bryan Lowe Elementary
- Middle: Waller Junior High School
- High: Waller High School
Source: HAR. This data may not be complete. We recommend contacting the local school district to confirm school assignments for this home.
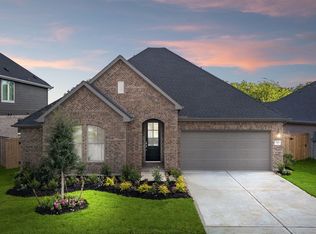
- $346,8004 bd3 ba2.1k sqft31902 Sorrel Copley Ln, Hockley, TX 77447Off Market
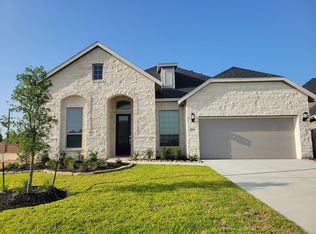
- $396,6004 bd4 ba2.5k sqft31806 Lillie Lilac Ln, Hockley, TX 77447Off Market
- $--5 bd2 ba3.1k sqft31802 Lillie Lilac Ln, Hockley, TX 77447Sold
- $--4 bd4 ba2.5k sqft31918 Lillie Lilac Ln, Hockley, TX 77447Sold

- $427,0004 bd4 ba2.6k sqft31810 Lillie Lilac Ln, Hockley, TX 77447Off Market
- $358,6003 bd2 ba1.9k sqft31818 Lillie Lilac Ln, Hockley, TX 77447Off Market
- $401,9004 bd3 ba2.5k sqft31814 Lillie Lilac Ln, Hockley, TX 77447Off Market
- $439,3003 bd2 ba2.5k sqft31910 Lillie Lilac Ln, Hockley, TX 77447Off Market
A local agent can set up tours, give advice and negotiate with sellers.
Similar homes
- $575,0004 bd4 ba3.4k sqft31715 Cary Douglas Dr, Hockley, TX 77447For Sale
 MLS ID #84784307, Rhonda Williford, RE/MAX Compass. HAR
 - $369,9004 bd3 ba2k sqft16203 Neff Park Dr, Hockley, TX 77447For Sale
 MLS ID #91495294, Enrique Escobar, Mr. Sold Real Estate. HAR
 - $599,9995 bd4 ba4k sqft32023 Cary Douglas Dr, Hockley, TX 77447For Sale
 MLS ID #40595384, Eric Wargo, Lion Drive Realty. HAR
 - $459,9004 bd3 ba3.2k sqft19911 Mulberry Pine Ln, Cypress, TX 77429For Sale
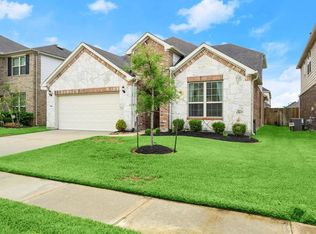 MLS ID #49261633, Nidhi Gundecha, Walzel Properties - Corporate Office. HAR
 - $460,0004 bd4 ba2.7k sqft6902 N Elmwood Trl, Katy, TX 77493For SaleMLS ID #98103974, Teresa Scott, One Plus Realty. HAR
- $475,0004 bd4 ba3.2k sqft9110 Hollowcreek Point Ln, Cypress, TX 77433For SaleMLS ID #91796426, Adelaide Meilo, Walzel Properties - Corporate Office. HAR
- $441,5004 bd3 ba2.5k sqft18907 Paso Fino Prairie Ln, Tomball, TX 77377For SaleMLS ID #72776156, Lori Askeroglu, Key 2 Texas Realty. HAR
- $465,0004 bd3 ba2.8k sqft23919 Northwood Terrace Ln, Katy, TX 77493For SaleMLS ID #42964412, Coco Pettaway, eXp Realty LLC. HAR
- $459,0004 bd4 ba2.6k sqft19330 Belmont Stakes Way, Tomball, TX 77377For SaleMLS ID #77644523, Shelley Stoneburner, Stoneburner & Associates. HAR
- $459,0004 bd3 ba2.3k sqft11127 Plateau Oak Dr, Cypress, TX 77433For SaleMLS ID #12256016, Mustafa Alsaqi, Walzel Properties - Corporate Office. HAR
- $445,0004 bd4 ba2.5k sqft7111 Winterberry Glen Ln, Katy, TX 77493For SaleMLS ID #49330223, Garrett Weathers, Southern Trust Realty. HAR
- $464,9004 bd4 ba2.6k sqft23935 Bearberry Thicket Trl, Katy, TX 77493For SaleMLS ID #54949200, Jared Turner, Turner Mangum,LLC. HAR
- $499,9004 bd4 ba3.2k sqft19451 Gray Mare Dr, Tomball, TX 77377For SaleMLS ID #24616041, Rebecca Vera, Keller Williams Memorial. HAR
- $437,9004 bd4 ba2.7k sqft15415 Greenford Glen Dr, Cypress, TX 77429For SaleMLS ID #33167676, Amy Shelton, LPT Realty, LLC. HAR
- $474,9504 bd4 ba2.6k sqft717 Lacosta Creek Ln, Katy, TX 77493For SaleMLS ID #10328692, Aurelio Diaz, Nan & Company Properties - Corporate Office (Heights). HAR
- $509,0004 bd4 ba2.5k sqft16107 Swift Fox Ct, Cypress, TX 77433For SaleMLS ID #40676141, Jessica Tovar, Nan & Company Properties - Corporate Office (Heights). HAR
- $435,0004 bd4 ba2.7k sqft23810 Providence Glen Trl, Katy, TX 77493For SaleMLS ID #3122096, Jason Cruz, 5th Stream Realty. HAR
- $345,0003 bd3 ba2.4k sqft27134 Cutleaf Daisy Ct, Hockley, TX 77447For SaleMLS ID #20351417, Jennifer Doring, Blair Realty Group. HAR
- $495,0004 bd4 ba3.3k sqft22615 Tuscany Ridge Ln, Katy, TX 77449For SaleMLS ID #70185455, Thao Nguyen, eXp Realty LLC. HAR
- $439,9004 bd3 ba2.6k sqft21103 Sherrell Bay Dr, Cypress, TX 77433For SaleMLS ID #37398654, Steven Kinne, SERHANT.. HAR
