This home has so many incredible features if you are wanting a 1 story home you need to see this! So a driveway that is 3 cars wide! Garage doors are 9' tall ALL 3 might be good for your pickup, 2 water heaters and in the garage JUST IN CASE YOU WANT TO CHANGE OUT! Do you like SOLAR? HOW ABOUT 2 TESLA BATTERY BACK UPS, Do you like the idea of water filtration? GOT IT, Did you think you might want a Mini Master GOT IT, The kitchen has quartz on the huge island and a beautiful farmers sink, the gas cooktop has the pot filler built in, ceilings all custom and amazing light fixtures and family room fan, the patio has been extended to make a 16' covered patio gas line already done, no back door neighbor, both masters have crown with rope lights then the shower is huge two heads tile surround and then the (primary) also has the extended sitting area. ITS ALL HERE COME SEE
Sold
Price Unknown
32007 Casa Linda Drive, Hockley, TX 77447
4beds
2,813sqft
Single Family Residence
Built in 2019
9,339 Square Feet Lot
$443,300 Zestimate®
$--/sqft
$2,740 Estimated rent
Home value
$443,300
$421,000 - $465,000
$2,740/mo
Zestimate® history
Owner options
List your home for rent
$2,740/mo
Rent Zestimate®
Find your next renter with Zillow Rental Manager. Plus, with online applications, you can quickly screen prospective tenants – for free.
$2,740/mo
Rent Zestimate®
Refinance and save
$950/mo
Est. payment
Refinancing to a lower rate could help reduce your monthly payments and save thousands over the life of the loan.
$950/mo
Est. payment
Explore your selling options
Work with a Zillow partner agent
Leverage their expertise and Zillow's premium Showcase listings to get your home seen by more buyers.
Get startedList with your own agent
Get your home in front of millions of buyers by listing it on Zillow.
Learn how to do itSell it yourself
Take full control of how buyers see your home on Zillow by listing For Sale by Owner (FSBO).
List your homeWhat's special
Zillow last checked:
Listing updated:
Listed by:
Steven Johnson,
eXp Realty LLC
Bought with:
Stone's Throw Realty
Source: eXp Realty,MLS#: 36126583
Facts & features
Interior
Bedrooms & bathrooms
- Bedrooms: 4
- Bathrooms: 3
- Full bathrooms: 3
Heating
- Natural Gas
Cooling
- Ceiling Fan(s), Electric
Appliances
- Included: ENERGY STAR Qualified Appliances, Disposal, Refrigerator Included, Water Softener, Gas Oven, Microwave, Gas Cooktop, Dishwasher
- Laundry: Electric Dryer Hookup, Gas Dryer Hookup, Washer Hookup
Features
- Crown Molding, Formal Entry/Foyer, High Ceilings, 2 Primary Bedrooms, Countertops(Granite)
- Flooring: Carpet, Tile
- Doors: Insulated Doors
- Windows: Insulated/Low-E windows, Window Coverings
- Number of fireplaces: 1
- Fireplace features: Gas
Interior area
- Total structure area: 2,813
- Total interior livable area: 2,813 sqft
Property
Parking
- Total spaces: 3
- Parking features: Attached, Oversized, Garage Door Opener, Double-Wide Driveway
- Attached garage spaces: 3
Features
- Stories: 1
- Patio & porch: Covered, Patio/Deck
- Exterior features: Back Green Space, Sprinkler System
- Fencing: Back Yard
Lot
- Size: 9,339 Square Feet
- Features: Back Yard, Subdivided, 0 Up To 1/4 Acre
Details
- Parcel number: 1376770010016
Construction
Type & style
- Home type: SingleFamily
- Architectural style: Traditional
- Property subtype: Single Family Residence
Materials
- Batts Insulation, Brick, Cement Siding, Stone
- Foundation: Slab
- Roof: Composition
Condition
- New construction: No
- Year built: 2019
Details
- Builder name: INFINITY HOMES
Utilities & green energy
- Sewer: Public Sewer
- Water: Public
Green energy
- Energy efficient items: Thermostat, Lighting, HVAC
Community & HOA
Community
- Features: Subdivision Tennis Court
- Subdivision: Stone Creek Sec 8
HOA
- Has HOA: Yes
- HOA fee: $950 annually
Location
- Region: Hockley
Financial & listing details
- Tax assessed value: $465,976
- Annual tax amount: $10,790
- Date on market: 11/24/2025
- Ownership: Full Ownership
- Road surface type: Concrete
Price history
| Date | Event | Price |
|---|---|---|
| 11/2/2023 | Sold | -- |
Source: eXp Realty #120833138 Report a problem | ||
| 10/2/2023 | Pending sale | $449,900$160/sqft |
Source:  HAR #36126583 Report a problem HAR #36126583 Report a problem | ||
| 9/22/2023 | Listed for sale | $449,900$160/sqft |
Source: HAR #36126583 Report a problem | ||
Public tax history
| Year | Property taxes | Tax assessment |
|---|---|---|
| 2025 | $2,471 +5.1% | $465,976 +3.7% |
| 2024 | $2,351 | $449,538 -1.6% |
| 2023 | -- | $456,969 +14% |
| 2022 | $1,683 | $400,765 +24.6% |
| 2021 | -- | $321,611 +8.4% |
| 2020 | $1,602 +492.8% | $296,795 +642.8% |
| 2019 | $270 -79.8% | $39,957 |
| 2018 | $1,341 | $39,957 |
| 2017 | $1,341 | $39,957 |
Find assessor info on the county website
Neighborhood: 77447
Nearby homes
- $383,7003 bd2 ba2.3k sqft32003 Casa Linda Dr, Hockley, TX 77447Off Market
- $439,0004 bd3 ba2.8k sqft32011 Casa Linda Dr, Hockley, TX 77447For Sale
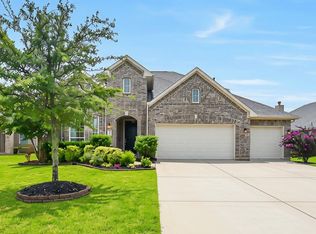
- $346,4004 bd2 ba2.1k sqft32015 Casa Linda Dr, Hockley, TX 77447Off Market
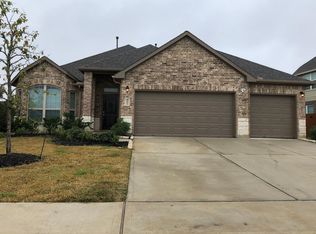
- $409,4004 bd3 ba2.5k sqft32006 Casa Linda Dr, Hockley, TX 77447Off Market
- $419,8004 bd3 ba2.6k sqft32002 Casa Linda Dr, Hockley, TX 77447Off Market
- $391,2004 bd2 ba2.4k sqft32010 Casa Linda Dr, Hockley, TX 77447Off Market
- $495,0004 bd4 ba3.7k sqft32019 Casa Linda Dr, Hockley, TX 77447For Sale
- $413,8004 bd4 ba2.8k sqft31927 Casa Linda Dr, Hockley, TX 77447Off Market
Nearby schools
GreatSchools rating
- 5/10Roberts Road Elementary SchoolGrades: PK-5Distance: 1.8 mi
- 5/10Waller Junior High SchoolGrades: 6-8Distance: 8.8 mi
- 4/10Waller High SchoolGrades: 9-12Distance: 8.6 mi
Schools provided by the listing agent
- Elementary: Roberts Road Elementary School
- Middle: Waller Junior High School
- High: Waller High School
Source: eXp Realty. This data may not be complete. We recommend contacting the local school district to confirm school assignments for this home.
Get a cash offer in 3 minutes
Find out how much your home could sell for in as little as 3 minutes with a no-obligation cash offer.
Estimated market value
$443,300
Get a cash offer in 3 minutes
Find out how much your home could sell for in as little as 3 minutes with a no-obligation cash offer.
Estimated market value
$443,300
- Texas
- Harris County
- Hockley
- 77447
- 32007 Casa Linda Drive
Nearby cities
Nearby zip codes
Other Hockley Topics
