Nestled in a thriving community, this charming property boasts 3/4 bedrooms, 2.5 bathrooms, and a private backyard perfect for entertaining. The open-concept layout and large island kitchen make it ideal for gatherings. Enjoy the convenience of nearby amenities, schools, parks(2 parks within walking distances). pool, walking trails, water falls and many other amenities. Offering 3 bedrooms on the ground floor with another bedroom and half bath upstairs. This room can also be used as a Game room/Media Room/Gym/Home Office.. you decide. Don't miss out on this opportunity to own a piece of paradise in a sought-after location. This home has never flooded! Easy access from Pederson Rd or Igloo Rd. Katy ISD Schools!
Pending
$310,000
10120 Hidden Creek Falls Ln, Brookshire, TX 77423
3beds
2,206sqft
Single Family Residence
Built in 2011
5,227 Square Feet Lot
$303,400 Zestimate®
$141/sqft
$58/mo HOA
What's special
Large island kitchenOpen-concept layout
- 113 days |
- 75 |
- 1 |
Zillow last checked:
Listing updated:
Listed by:
Denise Crawford TREC #0485712 281-382-3553,
Welcome Home Real Estate
Source: HAR,MLS#: 50166552
Facts & features
Interior
Bedrooms & bathrooms
- Bedrooms: 3
- Bathrooms: 3
- Full bathrooms: 2
- 1/2 bathrooms: 1
Rooms
- Room types: Family Room
Primary bedroom
- Level: First
- Area: 256
- Dimensions: 16x16
Bedroom
- Level: First
- Area: 120
- Dimensions: 12x10
Bedroom
- Level: First
- Area: 121
- Dimensions: 11x11
Breakfast
- Level: First
- Area: 90
- Dimensions: 9x10
Breakfast
- Level: First
- Area: 90
- Dimensions: 9x10
Dining room
- Level: First
- Area: 108
- Dimensions: 12x9
Game room
- Level: Second
- Area: 342
- Dimensions: 19x18
Kitchen
- Level: First
- Area: 182
- Dimensions: 13x14
Primary bath
- Level: First
- Area: 100
- Dimensions: 10x10
Heating
- Natural Gas
Cooling
- Ceiling Fan(s), Electric
Appliances
- Included: Disposal, Gas Oven, Microwave, Gas Cooktop, Dishwasher
- Laundry: Electric Dryer Hookup, Gas Dryer Hookup, Washer Hookup
Features
- High Ceilings, 2 Bedrooms Down, 1 Bedroom Up, Primary Bed - 1st Floor, Walk-In Closet(s)
- Flooring: Carpet, Tile, Vinyl
- Windows: Window Coverings
- Number of fireplaces: 1
- Fireplace features: Gas
Interior area
- Total structure area: 2,206
- Total interior livable area: 2,206 sqft
Property
Parking
- Total spaces: 2
- Parking features: Attached, Double-Wide Driveway
- Attached garage spaces: 2
Features
- Stories: 1
- Patio & porch: Covered
- Exterior features: Sprinkler System
- Fencing: Back Yard
Lot
- Size: 5,227 Square Feet
- Features: Back Yard, Subdivided, 0 Up To 1/4 Acre
Details
- Parcel number: 976111002015000
Construction
Type & style
- Home type: SingleFamily
- Architectural style: Traditional
- Property subtype: Single Family Residence
Materials
- Brick, Cement Siding, Stucco
- Foundation: Slab
- Roof: Composition
Condition
- New construction: No
- Year built: 2011
Utilities & green energy
- Water: Water District
Community & HOA
Community
- Subdivision: Willow Creek Farms
HOA
- Has HOA: Yes
- Amenities included: Clubhouse, Jogging Path, Park, Playground, Pool
- HOA fee: $700 annually
Location
- Region: Brookshire
Financial & listing details
- Price per square foot: $141/sqft
- Tax assessed value: $318,760
- Annual tax amount: $9,184
- Date on market: 4/30/2026
- Road surface type: Concrete, Curbs
Estimated market value
$303,400
$288,000 - $319,000
$2,118/mo
Price history
| Date | Event | Price |
|---|---|---|
| 7/31/2026 | Pending sale | $310,000$141/sqft |
Source:  HAR #50166552 Report a problem HAR #50166552 Report a problem | ||
| 7/9/2026 | Listed for sale | $310,000$141/sqft |
Source: HAR #50166552 Report a problem | ||
| 6/11/2026 | Pending sale | $310,000$141/sqft |
Source: HAR #50166552 Report a problem | ||
| 4/30/2026 | Listed for sale | $310,000+42.9%$141/sqft |
Source: HAR #50166552 Report a problem | ||
| 2/26/2016 | Sold | -- |
Source: Agent Provided Report a problem | ||
| 1/21/2016 | Pending sale | $217,000$98/sqft |
Source: RE/MAX Lakeland #56638264 Report a problem | ||
| 1/8/2016 | Listed for sale | $217,000$98/sqft |
Source: RE/MAX Lakeland #56638264 Report a problem | ||
Public tax history
| Year | Property taxes | Tax assessment |
|---|---|---|
| 2025 | $1,602 | $318,760 +7.8% |
| 2024 | -- | $295,788 +10% |
| 2023 | $1,225 +3% | $268,898 +10% |
| 2022 | $1,189 -4% | $244,453 +10% |
| 2021 | $1,239 -1.4% | $222,230 +0.1% |
| 2020 | $1,257 -4.2% | $221,970 +2% |
| 2019 | $1,311 -65.8% | $217,640 +2.1% |
| 2018 | $3,830 | $213,170 -0.5% |
| 2017 | $3,830 +11.7% | $214,160 +5.6% |
| 2016 | $3,428 | $202,820 +0.2% |
| 2015 | $3,428 | $202,490 +7.5% |
| 2014 | $3,428 | $188,420 +18.9% |
| 2013 | -- | $158,430 -0.8% |
| 2012 | -- | $159,720 +964.8% |
| 2011 | -- | $15,000 |
| 2010 | -- | $15,000 |
| 2009 | -- | $15,000 |
Find assessor info on the county website
Monthly payment
Est. payment
Payment breakdown
Explore the cost of this home by adjusting the details. Changes won't be saved.Climate risks
Neighborhood: 77423
Nearby schools
GreatSchools rating
- 8/10Bryant Elementary SchoolGrades: PK-5Distance: 0.5 mi
- 10/10Woodcreek Junior High SchoolGrades: 6-8Distance: 3.7 mi
- 7/10Katy High SchoolGrades: 9-12Distance: 3.5 mi
Schools provided by the listing agent
- Elementary: Bryant Elementary School (Katy)
- Middle: Woodcreek Junior High School
- High: Katy High School
Source: HAR. This data may not be complete. We recommend contacting the local school district to confirm school assignments for this home.
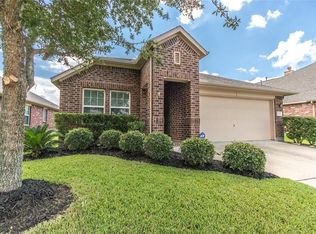
- $--3 bd2 ba1.5k sqft10140 Hidden Creek Falls Ln, Brookshire, TX 77423Sold
- $337,200-- bd-- ba2.6k sqft10114 Hidden Creek Falls Ln, Brookshire, TX 77423Off Market

- $293,800-- bd-- ba2.1k sqft10144 Hidden Creek Falls Ln, Brookshire, TX 77423Off Market
- $315,1004 bd2 ba2.2k sqft10123 Rose Willow Ln, Brookshire, TX 77423Off Market

- $293,7004 bd3 ba2.3k sqft10108 Hidden Creek Falls Ln, Brookshire, TX 77423Off Market
- $263,9003 bd2 ba1.5k sqft10115 Rose Willow Ln, Brookshire, TX 77423Off Market
- $--4 bd2 ba1.5k sqft10143 Rose Willow Ln, Brookshire, TX 77423Sold
- $273,200-- bd-- ba1.7k sqft10150 Hidden Creek Falls Ln, Brookshire, TX 77423Off Market
A local agent can set up tours, give advice and negotiate with sellers.
A local lender can help you make sure your offer is ready when you are.
Similar homes
- $329,9993 bd2 ba2k sqft9978 Golden Field Ln, Brookshire, TX 77423For Sale
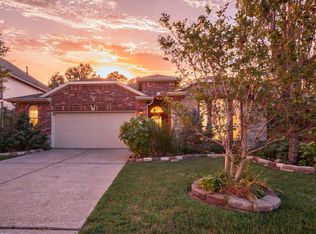 MLS ID #72967673, Garrett Weathers, Southern Trust Realty. HAR
 - $390,0004 bd3 ba3.1k sqft9974 Stone Creek Ln, Brookshire, TX 77423For Sale
 MLS ID #57010023, David Macias, CB&A, Realtors-Katy. HAR
 - $339,0003 bd3 ba1.9k sqft3530 Yasmine Ranch Dr, Katy, TX 77494For Sale
 MLS ID #20409422, Linda Huang, Forever Realty, LLC. HAR
 - $399,9904 bd4 ba2.6k sqft29803 Bellous River Ln, Brookshire, TX 77423For Sale
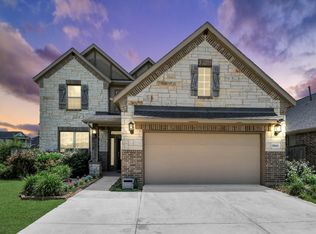 MLS ID #50974687, Michael Oluwole, Triad One Realty. HAR
 - $439,0004 bd4 ba3.2k sqft30125 Prairie Creek Ct, Brookshire, TX 77423For SaleMLS ID #33443456, Garrett Weathers, Southern Trust Realty. HAR
- $289,9004 bd2 ba1.7k sqft3334 McDonough Way, Katy, TX 77494For SaleMLS ID #53751436, Timothy Clarkson, RE/MAX Grand. HAR
- $315,0003 bd3 ba2.3k sqft16542 Crossfield Dr, Houston, TX 77095For SaleMLS ID #67158987, Leslie Buratti, Martha Turner Sotheby's International Realty - Bay Area. HAR
- $305,0003 bd2 ba1.8k sqft24214 Cornell Park Ln, Katy, TX 77494For SaleMLS ID #50480168, Mustafa Fatakdawala, Texas Premier Realty and Property. HAR
- $350,0003 bd3 ba2.2k sqft3707 Daintree Park Dr, Katy, TX 77494For SaleMLS ID #85756480, Sammy Younis, RE/MAX Southwest. HAR
- $349,0004 bd4 ba2.6k sqft1923 Pontius Dr, Katy, TX 77493For SaleMLS ID #22666827, Deshonna Igwenagha, United Real Estate - Insight. HAR
- $290,0004 bd3 ba2.3k sqft5106 Opal Sky Dr, Katy, TX 77449For SaleMLS ID #63900189, Lauren Ashley, Better Homes and Gardens Real Estate Gary Greene - The Woodlands. HAR
- $299,0003 bd3 ba2.2k sqft2623 Leopard Ct, Katy, TX 77449For SaleMLS ID #44952664, Damian Tellepsen, South Real Estate and Contemporary Art. HAR
- $285,0004 bd3 ba2.7k sqft19826 Belissima Aurora Ln, Cypress, TX 77433For SaleMLS ID #64292551, Ana Linares, eXp Realty LLC. HAR
- $325,0003 bd3 ba2.8k sqft2711 Sugar Harbor Ln, Katy, TX 77493For SaleMLS ID #2842856, Benny Lopez, Keller Williams Signature. HAR
- $325,0004 bd3 ba2.6k sqft8418 Manassas Ln, Houston, TX 77083For SaleMLS ID #78495106, Huyanh Ta, 5th Stream Realty. HAR
- $314,0004 bd3 ba2.6k sqft22518 Holbrook Springs Ct, Katy, TX 77449For SaleMLS ID #69095092, Sarah O'Shields, BHHS Karapasha Realty. HAR
- $314,9003 bd2 ba1.8k sqft3415 Arrowhead Bay Ln, Katy, TX 77449For SaleMLS ID #70605502, Reyna Danjoy, Better Homes and Gardens Real Estate Gary Greene - Katy. HAR
- $299,9993 bd3 ba1.9k sqft12150 La Strada St, Richmond, TX 77406For SaleMLS ID #87291793, Sara Dupree, Redfin Corporation. HAR
- $280,0003 bd3 ba2.1k sqft5702 Taylan Ln, Rosenberg, TX 77471For SaleMLS ID #30209408, Darwin Soto, Jane Byrd Properties International LLC. HAR
- $309,0003 bd2 ba2.1k sqft2835 Wimberly Knoll Ln, Richmond, TX 77406For SaleMLS ID #9532935, Travis Ford, Orchard Brokerage. HAR
