Beautiful two-story home featuring a bright, open-concept layout designed to maximize natural light and create a warm, inviting atmosphere. Spacious living areas, modern finishes, and thoughtful spaces make this home ideal for both everyday living and entertaining. Recent upgrades include a newer roof and a brand-new HVAC system. Home offers a dedicated home office, spacious upstairs game room provides additional flexibility for recreation, media, or gathering space. Step outside to a generously sized backyard with plenty of room to create the outdoor space that fits your needs. Enjoy resort-style community amenities, including a swimming pool, sports courts, playground, picnic areas, jogging trails, and a dog park. With a low tax rate and a vibrant, well-maintained community, this home offers comfort, versatility, and convenient access to amenities for an active lifestyle.
For sale
$285,000
5615 Sunfall Bend Ln, Katy, TX 77449
3beds
2,105sqft
Single Family Residence
Built in 2010
6,255 Square Feet Lot
$279,900 Zestimate®
$135/sqft
$27/mo HOA
What's special
Modern finishesDedicated home officeMaximize natural lightSpacious upstairs game roomBright open-concept layoutWarm inviting atmosphereGenerously sized backyard
- 17 days
- 170
- 18
Likely to sell faster than
Zillow last checked:
Listing updated:
Listed by:
Modupe Adebiyi TREC #0780244 346-775-4492,
CB&A, Realtors-Katy
Source: HAR,MLS#: 60622329
Facts & features
Interior
Bedrooms & bathrooms
- Bedrooms: 3
- Bathrooms: 3
- Full bathrooms: 2
- 1/2 bathrooms: 1
Primary bedroom
- Level: Second
- Area: 224
- Dimensions: 16X14
Bedroom
- Level: Second
- Area: 168
- Dimensions: 14X12
Bedroom
- Level: Second
- Area: 168
- Dimensions: 14X12
Game room
- Level: Second
- Area: 182
- Dimensions: 14 x 13
Living room
- Level: First
- Area: 255
- Dimensions: 17 x 15
Heating
- Natural Gas
Cooling
- Ceiling Fan(s), Electric
Appliances
- Included: Disposal, Gas Oven, Microwave, Gas Cooktop, Dishwasher
- Laundry: Electric Dryer Hookup, Gas Dryer Hookup, Washer Hookup
Features
- Flooring: Carpet, Vinyl
- Windows: Window Coverings
- Has fireplace: No
Interior area
- Total structure area: 2,105
- Total interior livable area: 2,105 sqft
Property
Parking
- Total spaces: 2
- Parking features: Attached, Double-Wide Driveway
- Attached garage spaces: 2
Features
- Stories: 2
- Patio & porch: Patio/Deck
- Fencing: Back Yard
Lot
- Size: 6,255 Square Feet
- Features: Back Yard, Subdivided, 0 Up To 1/4 Acre
Details
- Parcel number: 1305620040002
Construction
Type & style
- Home type: SingleFamily
- Architectural style: Traditional
- Property subtype: Single Family Residence
Materials
- Brick, Cement Siding
- Foundation: Slab
- Roof: Composition
Condition
- New construction: No
- Year built: 2010
Utilities & green energy
- Sewer: Public Sewer
- Water: Public
Green energy
- Energy efficient items: Attic Vents
Community & HOA
Community
- Subdivision: Jasmine Heights
HOA
- Has HOA: Yes
- HOA fee: $325 annually
Location
- Region: Katy
Financial & listing details
- Price per square foot: $135/sqft
- Tax assessed value: $275,172
- Annual tax amount: $6,237
- Date on market: 9/23/2026
- Listing terms: Cash,Conventional,FHA,VA Loan
Estimated market value
$279,900
$266,000 - $294,000
$2,157/mo
Price history
| Date | Event | Price |
|---|---|---|
| 9/23/2026 | Listed for sale | $285,000+3.6%$135/sqft |
Source:  HAR #60622329 Report a problem HAR #60622329 Report a problem | ||
| 2/18/2026 | Listing removed | $274,999$131/sqft |
Source: HAR #83615414 Report a problem | ||
| 1/29/2026 | Price change | $274,9990%$131/sqft |
Source: HAR #83615414 Report a problem | ||
| 1/12/2026 | Listed for sale | $275,000+44.7%$131/sqft |
Source: HAR #83615414 Report a problem | ||
| 3/30/2018 | Sold | -- |
Source: Agent Provided Report a problem | ||
| 3/5/2018 | Pending sale | $190,000$90/sqft |
Source: RE/MAX Experience #62689493 Report a problem | ||
| 2/4/2018 | Listed for sale | $190,000$90/sqft |
Source: RE/MAX Experience #62689493 Report a problem | ||
| 1/30/2018 | Pending sale | $190,000$90/sqft |
Source: RE/MAX Experience #62689493 Report a problem | ||
| 11/15/2017 | Price change | $190,000-2.6%$90/sqft |
Source: RE/MAX Experience #62689493 Report a problem | ||
| 10/20/2017 | Listed for sale | $195,000$93/sqft |
Source: RE/MAX Experience #62689493 Report a problem | ||
Public tax history
| Year | Property taxes | Tax assessment |
|---|---|---|
| 2025 | $1,749 +4.7% | $275,172 +1.2% |
| 2024 | $1,671 | $272,027 -7.4% |
| 2023 | -- | $293,617 +11.3% |
| 2022 | $1,291 | $263,706 +30.6% |
| 2021 | -- | $201,874 +5.9% |
| 2020 | $1,229 -11.1% | $190,622 +8.1% |
| 2019 | $1,383 -64.3% | $176,277 +2.3% |
| 2018 | $3,869 | $172,249 |
| 2017 | $3,869 +5.9% | $172,249 +6.4% |
| 2016 | $3,653 +9.4% | $161,844 |
| 2015 | $3,338 | $161,844 +14.6% |
| 2014 | $3,338 | $141,182 +11.1% |
| 2013 | -- | $127,087 +1.1% |
| 2012 | -- | $125,650 +25.9% |
| 2011 | -- | $99,806 |
Find assessor info on the county website
Monthly payment
Est. payment
Payment breakdown
Explore the cost of this home by adjusting the details. Changes won't be saved.Climate risks
Neighborhood: 77449
Nearby schools
Schools provided by the listing agent
- Elementary: Hemmenway Elementary School
- Middle: Rowe Middle School
- High: Cypress Park High School
Source: HAR. This data may not be complete. We recommend contacting the local school district to confirm school assignments for this home.


Similar homes
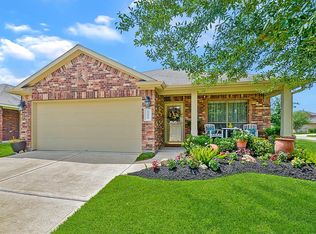
- $260,0003 bd3 ba1.8k sqft5019 Royal Cypress Dr, Katy, TX 77449For Sale
 MLS ID #57106902, Shah Mitu Haleem, REALM Real Estate Professionals - Sugar Land. HAR
 - $279,9004 bd3 ba2k sqft5907 S Brenwood Dr, Katy, TX 77449For Sale
 MLS ID #11616547, Vianey Nieto, Nan & Company Properties - Corporate Office (Heights). HAR
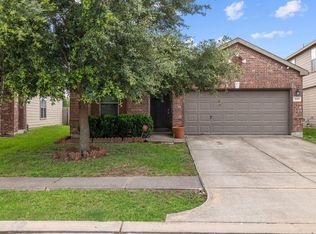
 - $280,0003 bd2 ba2k sqft21419 Biscayne Valley Ln, Katy, TX 77449For Sale
 MLS ID #73567511, Lavell Hamlin, Keller Williams Preferred. HAR
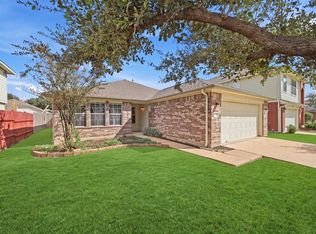
 - $279,9004 bd2 ba1.7k sqft19238 Augusta Mist Ln, Katy, TX 77449For Sale
 MLS ID #29890821, Kathryn Robinson, Camelot Realty Group. HAR
