Lovely New Orleans–Style Courtyard Home. Step into timeless beauty tucked away on a quiet cul-de-sac in desirable Sugar Creek. Gorgeous hardwood floors, charming brick walls and floors, timeless architectural details, and an inviting courtyard infuse the home with warmth, character and Southern elegance. Spectacular living room with soaring ceilings, expansive windows and a grand fireplace. Outside, the private courtyard retreat is complete with a beautiful fountain, brick pavers and a wrought-iron balcony. Renovated island kitchen features quartz countertops, professional Forza gas range and 3 pantries, including an impressive oversized walk-in pantry! 1st-floor Study and Primary Suite for convenient one-level living. Upstairs, discover a versatile Game Room, two generously sized bedrooms and a newly renovated Hollywood-style bathroom. Pella double-pane windows and doors and a whole-home water purification system. Easy access to Hwy 59 & Hwy 90. Call today to schedule a private tour!
For sale
$699,000
443 Fox Briar Ln, Sugar Land, TX 77478
3beds
3,298sqft
Single Family Residence
Built in 1975
9,500 Square Feet Lot
$670,500 Zestimate®
$212/sqft
$54/mo HOA
What's special
Grand fireplaceWrought-iron balconyPrivate courtyard retreatGorgeous hardwood floorsInviting courtyardExpansive windowsBeautiful fountain
- 26 days
- 419
- 32
Likely to sell faster than
Zillow last checked:
Listing updated:
Listed by:
Cathy Stubbs TREC #0437128 281-967-6149,
Keller Williams Realty Southwest
Source: HAR,MLS#: 81089564
Facts & features
Interior
Bedrooms & bathrooms
- Bedrooms: 3
- Bathrooms: 3
- Full bathrooms: 2
- 1/2 bathrooms: 1
Primary bedroom
- Level: First
- Area: 260
- Dimensions: 20 x 13
Bedroom
- Level: Second
- Area: 165
- Dimensions: 15 x 11
Bedroom
- Level: Second
- Area: 180
- Dimensions: 15 x 12
Other
- Level: First
- Area: 169
- Dimensions: 13 x 13
Breakfast
- Level: First
- Area: 117
- Dimensions: 13 x 9
Dining room
- Level: First
- Area: 156
- Dimensions: 13 x 12
Family room
- Level: First
- Area: 528
- Dimensions: 33 x 16
Game room
- Level: Second
- Area: 234
- Dimensions: 18 x 13
Kitchen
- Level: First
- Area: 156
- Dimensions: 13 x 12
Living room
- Level: First
- Area: 420
- Dimensions: 28 x 15
Utility room
- Level: First
- Area: 45
- Dimensions: 9 x 5
Heating
- Natural Gas, Zoned
Cooling
- Ceiling Fan(s), Electric, Zoned
Appliances
- Included: ENERGY STAR Qualified Appliances, Disposal, Convection Oven, Electric Oven, Microwave, Gas Range, Dishwasher
- Laundry: Electric Dryer Hookup, Gas Dryer Hookup, Washer Hookup
Features
- Crown Molding, Formal Entry/Foyer, High Ceilings, Vaulted Ceiling, 2 Bedrooms Up, En-Suite Bath, Primary Bed - 1st Floor, Split Plan, Walk-In Closet(s)
- Flooring: Brick, Tile, Vinyl, Wood
- Doors: Insulated Doors
- Windows: Insulated/Low-E windows, Window Coverings
- Number of fireplaces: 1
- Fireplace features: Gas, Gas Log
Interior area
- Total structure area: 3,298
- Total interior livable area: 3,298 sqft
Property
Parking
- Total spaces: 2
- Parking features: Attached, Garage Door Opener
- Attached garage spaces: 2
Features
- Stories: 2
- Patio & porch: Covered, Patio/Deck, Porch
- Exterior features: Side Yard, Sprinkler System
- Fencing: Back Yard
Lot
- Size: 9,500 Square Feet
- Features: Back Yard, Corner Lot, Cul-De-Sac, Near Golf Course, Subdivided, 0 Up To 1/4 Acre
Details
- Parcel number: 7550100031500907
Construction
Type & style
- Home type: SingleFamily
- Architectural style: French
- Property subtype: Single Family Residence
Materials
- Blown-In Insulation, Brick
- Foundation: Slab
- Roof: Composition
Condition
- New construction: No
- Year built: 1975
Utilities & green energy
- Sewer: Public Sewer
- Water: Public
Green energy
- Energy efficient items: Attic Vents, Thermostat
Community & HOA
Community
- Features: Subdivision Tennis Court
- Subdivision: Sugar Creek
HOA
- Has HOA: Yes
- Amenities included: Park, Picnic Area, Playground, Pond, Pool, Security
- HOA fee: $650 annually
Location
- Region: Sugar Land
Financial & listing details
- Price per square foot: $212/sqft
- Tax assessed value: $485,103
- Annual tax amount: $8,403
- Date on market: 9/25/2026
- Listing terms: Cash,Conventional,FHA,VA Loan
- Ownership: Full Ownership
- Road surface type: Concrete, Curbs, Gutters
Estimated market value
$670,500
$637,000 - $704,000
$2,709/mo
Price history
| Date | Event | Price |
|---|---|---|
| 9/25/2026 | Listed for sale | $699,000+79.3%$212/sqft |
Source:  HAR #81089564 Report a problem | ||
| 8/23/2014 | Listing removed | $389,900$118/sqft |
Source: Better Homes and Gardens Real Estate Gary Greene #29010334 Report a problem | ||
| 8/10/2014 | Listed for sale | $389,900+30.4%$118/sqft |
Source: Better Homes and Gardens Real Estate Gary Greene #29010334 Report a problem | ||
| 5/23/2009 | Listing removed | $299,000$91/sqft |
Source: Coldwell Banker** #434955 Report a problem | ||
| 5/15/2009 | Sold | -- |
Source: Agent Provided Report a problem | ||
| 11/6/2008 | Listed for sale | $299,000$91/sqft |
Source: Coldwell Banker** #434955 Report a problem | ||
Public tax history
| Year | Property taxes | Tax assessment |
|---|---|---|
| 2025 | $4,466 -21.2% | $485,103 -8.1% |
| 2024 | $5,670 +0.7% | $527,772 +2.7% |
| 2023 | $5,631 -20.9% | $513,843 +10% |
| 2022 | $7,116 +3.8% | $467,130 +10% |
| 2021 | $6,853 -1.7% | $424,660 -0.4% |
| 2020 | $6,973 -2.7% | $426,340 +10% |
| 2019 | $7,163 -1.5% | $387,580 +0.8% |
| 2018 | $7,272 +2% | $384,510 -1% |
| 2017 | $7,129 | $388,280 +4.2% |
| 2016 | $7,129 +9.6% | $372,540 +10% |
| 2015 | $6,504 -1.8% | $338,670 +10% |
| 2014 | $6,622 | $307,880 +13.5% |
| 2013 | -- | $271,340 +0.2% |
| 2012 | -- | $270,770 -2.4% |
| 2011 | -- | $277,570 |
| 2010 | -- | $277,570 +5.5% |
| 2009 | -- | $262,990 -1.6% |
| 2008 | -- | $267,370 +10% |
| 2007 | -- | $243,060 +1.1% |
| 2006 | -- | $240,440 +10% |
| 2005 | -- | $218,580 +2.5% |
| 2004 | -- | $213,340 |
| 2003 | -- | -- |
| 2002 | -- | -- |
| 2001 | -- | -- |
| 2000 | -- | -- |
Find assessor info on the county website
Monthly payment
Est. payment
Payment breakdown
Explore the cost of this home by adjusting the details. Changes won't be saved.Climate risks
Neighborhood: Sugar Creek
Nearby schools
Schools provided by the listing agent
- Elementary: Highlands Elementary School (Fort Bend)
- Middle: Dulles Middle School
- High: Dulles High School
Source: HAR. This data may not be complete. We recommend contacting the local school district to confirm school assignments for this home.
Similar homes
- $610,0004 bd4 ba3.8k sqft426 Longview Dr, Sugar Land, TX 77478For Sale
 MLS ID #25132320, Norberto Lopez, Keller Williams Signature. HAR
- $575,0005 bd3 ba3.3k sqft807 Longview Dr, Sugar Land, TX 77478For Sale
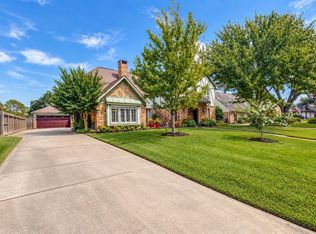 MLS ID #12175362, Robyn Calo, OnDemand Realty. HAR
- $540,0003 bd3 ba2.8k sqft3110 Amesbury Ct, Sugar Land, TX 77478For Sale
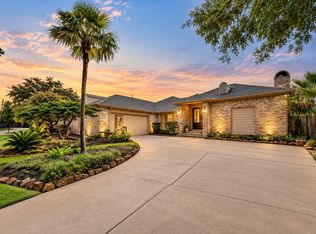 MLS ID #33514053, Kelly Stewart, Compass RE Texas, LLC - Houston. HAR
- $585,0004 bd5 ba4.1k sqft3007 Bainbridge Ct, Sugar Land, TX 77478For Sale
 MLS ID #85107821, Lisa Mitchell, CB&A, Realtors-Katy. HAR
