Unique split-level home in Sugar Land offering 3,924 sq ft on an expansive 19,542 sq ft lot w/ water views & no direct back neighbors! Distinctive stone accents, elevated entry, mature shade trees & lush landscaping create standout curb appeal. The open-concept kitchen features granite counters, double oven, bamboo flooring, generous built-in storage & a functional dumbwaiter. Enjoy new carpet, a distinctive dining room chandelier, a 20 kW whole-house generator & double-pane composite windows replaced in 2016. The downstairs sunroom offers potential for your personal touch. Multiple front & back decks provide inviting outdoor spaces, while a decorative pond adds charm to the front yard. A truly distinctive property offering space, character, practical updates & a peaceful water-view setting. Make this special home your own!
For sale
$680,000
3231 Stephens Creek Ln, Sugar Land, TX 77478
4beds
3,924sqft
Single Family Residence
Built in 1981
-- sqft lot
$653,700 Zestimate®
$173/sqft
$52/mo HOA
What's special
Bamboo flooringGranite countersGenerous built-in storageFunctional dumbwaiterInviting outdoor spacesNew carpetStandout curb appeal
- 26 days
- 484
- 42
Likely to sell faster than
Zillow last checked:
Listing updated:
Listed by:
Astrid Bez TREC #0656471 610-216-7166,
Pecan Classic Realty
Source: HAR,MLS#: 2539575
Facts & features
Interior
Bedrooms & bathrooms
- Bedrooms: 4
- Bathrooms: 4
- Full bathrooms: 3
- 1/2 bathrooms: 1
Primary bedroom
- Level: Second
- Area: 225
- Dimensions: 15X15
Bedroom
- Level: First
- Area: 165
- Dimensions: 11X15
Bedroom
- Level: First
- Area: 156
- Dimensions: 13X12
Bedroom
- Level: First
- Area: 110
- Dimensions: 10X11
Breakfast
- Level: Second
- Area: 100
- Dimensions: 10X10
Dining room
- Level: Second
- Area: 144
- Dimensions: 12X12
Other
- Level: First
- Area: 150
- Dimensions: 10X15
Family room
- Level: First
- Area: 204
- Dimensions: 12X17
Kitchen
- Level: Second
- Area: 108
- Dimensions: 9X12
Living room
- Level: Second
- Area: 420
- Dimensions: 30X14
Heating
- Natural Gas
Cooling
- Ceiling Fan(s), Electric
Appliances
- Included: Water Heater, Disposal, Double Oven, Electric Oven, Trash Compactor, Gas Cooktop, Dishwasher
- Laundry: Electric Dryer Hookup, Gas Dryer Hookup, Washer Hookup
Features
- Balcony, Crown Molding, Dry Bar, High Ceilings, Wet Bar, 2 Bedrooms Down, Primary Bed - 1st Floor
- Flooring: Bamboo, Carpet, Engineered Hardwood
- Number of fireplaces: 1
- Fireplace features: Gas, Gas Log
Interior area
- Total structure area: 3,924
- Total interior livable area: 3,924 sqft
Video & virtual tour
Property
Parking
- Total spaces: 2
- Parking features: Attached, Extra Driveway, Driveway
- Attached garage spaces: 2
Features
- Levels: Multi/Split
- Stories: 2
- Patio & porch: Covered, Patio/Deck, Screened
- Has spa: Yes
- Fencing: None
- Has view: Yes
- View description: Canal, Water
- Has water view: Yes
- Water view: Canal,Water
Lot
- Features: Cul-De-Sac, Greenbelt, 0 Up To 1/4 Acre
Details
- Parcel number: 7700020030160907
Construction
Type & style
- Home type: SingleFamily
- Architectural style: Other
- Property subtype: Single Family Residence
Materials
- Brick, Vinyl Siding
- Foundation: Slab
- Roof: Tile
Condition
- New construction: No
- Year built: 1981
Utilities & green energy
- Water: Water District
Community & HOA
Community
- Subdivision: Sugarwood R/P
HOA
- Has HOA: Yes
- Amenities included: Playground, Pool
- HOA fee: $620 annually
Location
- Region: Sugar Land
Financial & listing details
- Price per square foot: $173/sqft
- Tax assessed value: $527,445
- Annual tax amount: $5,587
- Date on market: 10/13/2026
- Listing terms: Cash,Conventional,VA Loan
Estimated market value
$653,700
$621,000 - $686,000
$5,172/mo
Price history
| Date | Event | Price |
|---|---|---|
| 10/13/2026 | Listed for sale | $680,000$173/sqft |
Source:  HAR #2539575 Report a problem | ||
Public tax history
| Year | Property taxes | Tax assessment |
|---|---|---|
| 2025 | $5,587 -17.6% | $527,445 -6.3% |
| 2024 | $6,783 +4.7% | $562,650 +10% |
| 2023 | $6,481 -8.7% | $511,500 +10% |
| 2022 | $7,095 -5.2% | $465,000 +1.3% |
| 2021 | $7,488 +1.5% | $459,160 +2.5% |
| 2020 | $7,380 -6% | $447,800 +5.8% |
| 2019 | $7,850 -6.1% | $423,130 -3.7% |
| 2018 | $8,357 +4.7% | $439,370 +4.6% |
| 2017 | $7,983 | $419,860 +6.5% |
| 2016 | $7,983 +14.7% | $394,150 +9.1% |
| 2015 | $6,958 +1.2% | $361,150 +3.5% |
| 2014 | $6,878 | $348,770 +5.2% |
| 2013 | -- | $331,470 -3.2% |
| 2012 | -- | $342,440 -3.8% |
| 2011 | -- | $356,050 -0.1% |
| 2010 | -- | $356,230 +4.1% |
| 2009 | -- | $342,270 +10% |
| 2008 | -- | $311,150 +10% |
| 2007 | -- | $282,860 +8.1% |
| 2006 | -- | $261,640 -3.6% |
| 2005 | -- | $271,290 +6% |
| 2004 | -- | $255,890 |
| 2003 | -- | -- |
| 2002 | -- | -- |
| 2001 | -- | -- |
| 2000 | -- | -- |
Find assessor info on the county website
Monthly payment
Est. payment
Payment breakdown
Explore the cost of this home by adjusting the details. Changes won't be saved.Climate risks
Neighborhood: Sugarwood
Nearby schools
Schools provided by the listing agent
- Elementary: Highlands Elementary School (Fort Bend)
- Middle: Dulles Middle School
- High: Dulles High School
Source: HAR. This data may not be complete. We recommend contacting the local school district to confirm school assignments for this home.
- $376,520 sqft3227 Stephens Creek Ln, Sugar Land, TX 77478Off Market
- $483,0004 bd2 ba3.1k sqft1703 Randons Point Dr, Sugar Land, TX 77478Off Market
- $749,1004 bd4 ba3.8k sqft3223 Stephens Creek Ln, Sugar Land, TX 77478Off Market
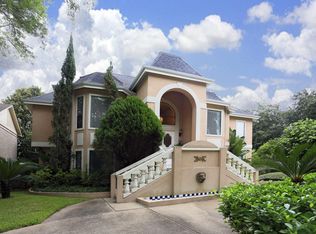
- $856,1005 bd4 ba4.3k sqft1602 Clearwater Creek Dr, Sugar Land, TX 77478Off Market
Similar homes
- $675,0005 bd5 ba3.3k sqft1215 Cardinal Ave, Sugar Land, TX 77478For Sale
 MLS ID #81753686, Debra Marcell, Better Homes and Gardens Real Estate Gary Greene - Sugar Land. HAR
- $705,0004 bd4 ba3.9k sqft3302 Woodbrook Ln, Sugar Land, TX 77478For Sale
 MLS ID #56910439, Sandra Jordan, Coldwell Banker Realty - Sugar Land. HAR
- $540,0005 bd5 ba3.6k sqft1707 Randons Point Dr, Sugar Land, TX 77478For Sale
 MLS ID #76832457, Jimmy Franklin, eXp Realty LLC. HAR
- $720,0004 bd5 ba3.3k sqft914 Old Oyster Trl, Sugar Land, TX 77478For Sale
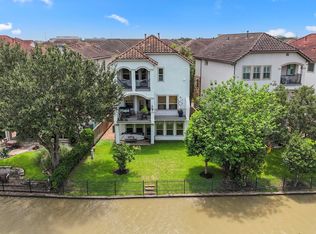 MLS ID #69619933, Larry Animashaun, HomeSmart. HAR
