Extensively updated and impeccably maintained, this exceptional home lives like new construction in desirable Grand Mission Estates. Soaring ceilings and a dramatic open-to-below design showcase a regal spiral staircase and natural light throughout. The flexible floor plan features both the primary suite and a guest suite on the first floor, plus an office with potential as a fifth bedroom, formal dining, an open kitchen designed for entertaining, and an upstairs media room with wet bar. Generous storage and closet space abound. Recent improvements include a brand-new roof, new hard-surface flooring and carpet, fresh interior paint, and an updated powder room. Custom window treatments, whole-home water filtration, and automated patio screens are included. A true 3-car garage, oversized driveway, and beautiful elevation complete the home on a meticulously maintained street. Residents enjoy exceptional community amenities plus nearby shopping, dining, and entertainment.
For sale
Price cut: $74K (7/17)
$525,000
19835 Quarry Stone Ln, Richmond, TX 77407
4beds
3,701sqft
:
Get pre-qualified$3,839/mo
Single Family Residence
Built in 2016
8,385 Square Feet Lot
$503,900 Zestimate®
$142/sqft
$96/mo HOA
What's special
- 24 days |
- 287 |
- 11 |
Likely to sell faster than
Zillow last checked:
Listing updated:
Listed by:
Kelli Johnson TREC #0715686 346-391-4529,
Real Broker, LLC
Source: HAR,MLS#: 84312429
Facts & features
Interior
Bedrooms & bathrooms
- Bedrooms: 4
- Bathrooms: 5
- Full bathrooms: 4
- 1/2 bathrooms: 1
Rooms
- Room types: Guest Suite, Media Room, Utility Room
Primary bathroom
- Features: Full Secondary Bathroom Down, Half Bath, Primary Bath: Double Sinks, Primary Bath: Separate Shower, Secondary Bath(s): Tub/Shower Combo, Vanity Area
Kitchen
- Features: Breakfast Bar, Kitchen Island, Pantry, Reverse Osmosis, Walk-in Pantry
Heating
- Natural Gas
Cooling
- Ceiling Fan(s), Electric
Appliances
- Included: Disposal, Gas Oven, Microwave, Gas Range, Dishwasher
- Laundry: Gas Dryer Hookup
Features
- High Ceilings, 2 Bedrooms Down, 2 Primary Bedrooms, En-Suite Bath, Primary Bed - 1st Floor, Walk-In Closet(s)
- Flooring: Carpet, Engineered Hardwood, Tile
Interior area
- Total structure area: 3,701
- Total interior livable area: 3,701 sqft
Property
Parking
- Total spaces: 3
- Parking features: Attached
- Attached garage spaces: 3
Features
- Stories: 2
- Patio & porch: Covered
- Exterior features: Back Green Space
- Fencing: Back Yard
Lot
- Size: 8,385 Square Feet
- Features: Subdivided, 0 Up To 1/4 Acre
Details
- Parcel number: 3528030020120907
Construction
Type & style
- Home type: SingleFamily
- Architectural style: Traditional
- Property subtype: Single Family Residence
Materials
- Brick, Stone, Stucco, Vinyl Siding
- Foundation: Slab
- Roof: Composition
Condition
- New construction: No
- Year built: 2016
Utilities & green energy
- Water: Water District
Community & HOA
Community
- Subdivision: Grand Mission Estates Sec 3
HOA
- Has HOA: Yes
- Amenities included: Clubhouse, Fitness Center, Jogging Path, Playground, Pool, Security
- HOA fee: $1,150 annually
Location
- Region: Richmond
Financial & listing details
- Price per square foot: $142/sqft
- Tax assessed value: $541,799
- Annual tax amount: $12,672
- Date on market: 7/3/2026
- Listing terms: Cash,Conventional,FHA,VA Loan
Estimated market value
$503,900
$479,000 - $529,000
$3,654/mo
Price history
| Date | Event | Price |
|---|---|---|
| 7/17/2026 | Price change | $525,000-12.4%$142/sqft |
Source:  HAR #84312429 Report a problem HAR #84312429 Report a problem | ||
| 7/11/2025 | Listing removed | $3,500$1/sqft |
Source:  HAR #58242300 Report a problem HAR #58242300 Report a problem | ||
| 7/7/2025 | Listed for rent | $3,500$1/sqft |
Source: HAR #58242300 Report a problem | ||
| 3/30/2025 | Price change | $599,000-3.2%$162/sqft |
Source: HAR #21087101 Report a problem | ||
| 1/20/2025 | Listed for sale | $619,000$167/sqft |
Source: HAR #23557708 Report a problem | ||
| 1/10/2025 | Listing removed | $619,000$167/sqft |
Source: HAR #23557708 Report a problem | ||
| 10/1/2024 | Listed for sale | $619,000$167/sqft |
Source: HAR #23557708 Report a problem | ||
| 9/21/2024 | Listing removed | $619,000$167/sqft |
Source: HAR #44336324 Report a problem | ||
| 8/29/2024 | Price change | $619,000-3.3%$167/sqft |
Source: HAR #44336324 Report a problem | ||
| 7/24/2024 | Listed for sale | $640,000$173/sqft |
Source: HAR #44336324 Report a problem | ||
Public tax history
| Year | Property taxes | Tax assessment |
|---|---|---|
| 2025 | $6,683 +2.7% | $541,799 +3.4% |
| 2024 | $6,506 +9.7% | $524,196 +10% |
| 2023 | $5,933 -9.2% | $476,542 +10% |
| 2022 | $6,532 +1.4% | $433,220 +10% |
| 2021 | $6,439 -0.4% | $393,840 +1.5% |
| 2020 | $6,466 -8.1% | $388,140 +5.4% |
| 2019 | $7,036 -0.7% | $368,370 +0.7% |
| 2018 | $7,086 +555.9% | $365,810 +45.8% |
| 2017 | $1,080 | $250,950 +638.1% |
| 2016 | $1,080 +755.1% | $34,000 +412.8% |
| 2015 | $126 | $6,630 |
Find assessor info on the county website
Monthly payment
Est. payment
Payment breakdown
Explore the cost of this home by adjusting the details. Changes won't be saved.Climate risks
Neighborhood: Grand Mission
Nearby schools
GreatSchools rating
- 6/10Juan Seguin Elementary SchoolGrades: PK-5Distance: 0.9 mi
- 8/10David Crockett Middle SchoolGrades: 6-8Distance: 0.6 mi
- 3/10George Bush High SchoolGrades: 9-12Distance: 2.9 mi
Schools provided by the listing agent
- Elementary: Seguin Elementary (Fort Bend)
- Middle: Crockett Middle School (Fort Bend)
- High: Bush High School
Source: HAR. This data may not be complete. We recommend contacting the local school district to confirm school assignments for this home.
- $461,9003 bd3 ba2.8k sqft19839 Quarry Stone Ln, Richmond, TX 77407Off Market
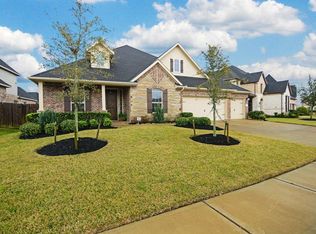
- $483,6004 bd3 ba3.3k sqft19831 Quarry Stone Ln, Richmond, TX 77407Off Market
- $500,7004 bd4 ba2.8k sqft7802 Terrace Stone Ct, Richmond, TX 77407Off Market
- $509,0004 bd4 ba3.4k sqft19843 Quarry Stone Ln, Richmond, TX 77407Off Market
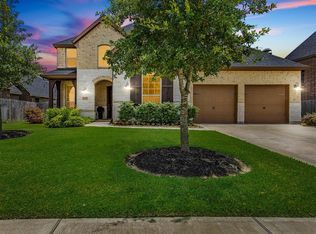
- $565,3004 bd4 ba2.9k sqft19843 Qyarry Stone Ln, Richmond, TX 77407Off Market
- $459,9004 bd3 ba3.4k sqft19827 Quarry Stone Ln, Richmond, TX 77407Off Market
- $508,8004 bd3 ba3.1k sqft7806 Terrace Stone Ct, Richmond, TX 77407Off Market
- $594,5004 bd3 ba3.3k sqft7707 Mona Key Ct, Richmond, TX 77407Off Market
A local agent can set up tours, give advice and negotiate with sellers.
A local lender can help you make sure your offer is ready when you are.
Similar homes
- $470,0004 bd3 ba4.1k sqft20603 Garden Ridge Cyn, Richmond, TX 77407For Sale
 MLS ID #44487550, Jonathan Layton, Luxely Real Estate. HAR
 - $299,9994 bd3 ba2.4k sqft20515 Port Bishop Ln, Richmond, TX 77407For Sale
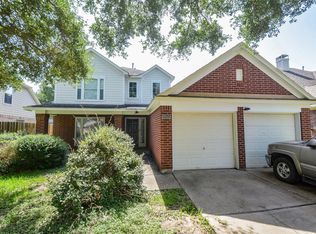 MLS ID #29400250, Modupe Adebiyi, CB&A, Realtors-Katy. HAR
 - $--4 bd4 ba2.5k sqft28914 Davenport Dr, Katy, TX 77494Auction
 Auction.com 2
 - $490,0003 bd3 ba2.7k sqft503 Spindrift Cir, Richmond, TX 77469For Sale
 MLS ID #84078413, Stella Lee - Cordova, NB Elite Realty. HAR
 - $505,0004 bd3 ba2.5k sqft126 Shadow Wood Dr, Sugar Land, TX 77498For SaleMLS ID #27420508, David Morales, Van Slyke Real Estate, LLC. HAR
- $455,0004 bd4 ba2.5k sqft2103 Kishu Mandarin Trl, Richmond, TX 77406For SaleMLS ID #90886103, Lata Nair, RE/MAX Fine Properties. HAR
- $450,0004 bd4 ba2.9k sqft8610 Cichlid Ln, Cypress, TX 77433For SaleMLS ID #30325901, Karlo-Andre Castillo, Camelot Realty Group. HAR
- from $577,9004 bd3 ba3.2k sqft3241W Plan, Candela 50', Richmond, TX 77406New ConstructionPerry Homes
- $385,0004 bd3 ba3.3k sqft21547 Oak Park Trails Dr, Katy, TX 77450For SaleMLS ID #72037931, Rashad Ajalov, Trailview Realty. HAR
- $625,0004 bd4 ba3.3k sqft5515 Granite Meadow Dr, Katy, TX 77494For SaleMLS ID #90275953, Cheryl Wheeler, RE/MAX Cinco Ranch. HAR
- $--4 bd4 ba3.8k sqft2531 Cezanne Cir, Missouri City, TX 77459AuctionAuction.com 2
- $539,0005 bd4 ba3.2k sqft323 Blue River Trl, Rosenberg, TX 77471For SaleMLS ID #29663372, Amber Hart, Keller Williams Realty - Lake Travis. HAR
- $395,0004 bd3 ba2.2k sqft26523 Hypatia Trce, Richmond, TX 77406For SaleMLS ID #10915683, Maurese Nelson, CENTURY 21 Western Realty, Inc. HAR
- $695,0005 bd3 ba3.2k sqft1211 Sterling Ct, Katy, TX 77494For SaleMLS ID #96165900, Isabel Lopez, Palma Group LLC. HAR
- from $562,9004 bd4 ba3.2k sqft3299W Plan, Candela South 50', Richmond, TX 77406New ConstructionPerry Homes
- $354,9004 bd3 ba2.7k sqft8303 Cliffshire Ct, Houston, TX 77083For SaleMLS ID #37189308, Sandra Silva, Texas Pro Realty. HAR
- from $552,9004 bd3 ba3k sqft3095W Plan, Candela South 50', Richmond, TX 77406New ConstructionPerry Homes
- $579,0004 bd3 ba2.8k sqft4923 Canterbury Ln, Sugar Land, TX 77479For SaleMLS ID #18548912, Ruhina Ahmed, Keller Williams Realty Southwest. HAR
- $--4 bd4 ba3.3k sqft5015 Benton Woods Trl, Rosenberg, TX 77471AuctionServiceLink Auction
- $739,9005 bd4 ba4k sqft22919 Jamie Brook Ln, Katy, TX 77494For SaleMLS ID #40265233, Carmen Alliston, Texas Go2 Realtors, LLC. HAR
