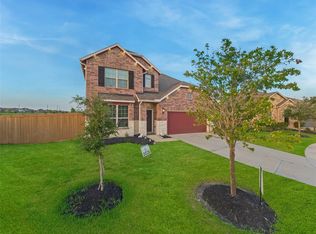
Don't miss this beautiful, Coventry home! 2 Story Riviera Floor plan, 2296 SF, 4 bedrooms, 2.1 baths, Study AND Game Room. Beautiful tile floors throughout w/carpet only in primary bed & upstairs. Gorgeous open floor plan includes kitchen w/large island, herringbone subway tile backsplash, SS stainless appliances with gas range, & large single basin sink w/2nd filtered water faucet. The primary bedroom located on the 1st floor has an ensuite upgraded to include both a soaking tub & shower, double sinks, separate toilet & large walk-in closet. Study can be used as a 5th bedroom and is located on the 1st floor behind double french doors. Upstairs you will find a large game room over looking the downstairs family room w/wrought iron railing, 3 additional beds & a large bath w/separate tub/shower combo. Home includes covered patio and large backyard. Walk to Community Pool/Splashpad/park.
For sale
Price cut: $4K (7/7)
$395,000
26523 Hypatia Trce, Richmond, TX 77406
4beds
2,277sqft
:
Get pre-qualified$2,932/mo
Single Family Residence
Built in 2021
5,096 Square Feet Lot
$384,100 Zestimate®
$173/sqft
$63/mo HOA
What's special
- 38 days |
- 48 |
- 0 |
Zillow last checked:
Listing updated:
Listed by:
Maurese Nelson TREC #0788835 773-620-9969,
CENTURY 21 Western Realty, Inc
Source: HAR,MLS#: 10915683
Facts & features
Interior
Bedrooms & bathrooms
- Bedrooms: 4
- Bathrooms: 3
- Full bathrooms: 2
- 1/2 bathrooms: 1
Rooms
- Room types: Family Room, Utility Room
Primary bathroom
- Features: Half Bath, Primary Bath: Separate Shower, Primary Bath: Soaking Tub, Secondary Bath(s): Tub/Shower Combo
Kitchen
- Features: Breakfast Bar, Kitchen Island, Kitchen open to Family Room, Pantry
Heating
- Natural Gas
Cooling
- Ceiling Fan(s), Electric
Appliances
- Included: Disposal, Gas Oven, Oven, Microwave, Gas Cooktop, Gas Range, Dishwasher
- Laundry: Electric Dryer Hookup, Washer Hookup
Features
- High Ceilings, Prewired for Alarm System, En-Suite Bath, Primary Bed - 1st Floor, Walk-In Closet(s)
- Flooring: Tile
- Windows: Insulated/Low-E windows
Interior area
- Total structure area: 2,277
- Total interior livable area: 2,277 sqft
Property
Parking
- Total spaces: 2
- Parking features: Attached, Garage Door Opener
- Attached garage spaces: 2
Features
- Stories: 2
- Patio & porch: Covered
- Fencing: Back Yard
Lot
- Size: 5,096 Square Feet
- Dimensions: 126 x 41
- Features: Cleared, Subdivided, 0 Up To 1/4 Acre
Details
- Parcel number: 2230030010060901
Construction
Type & style
- Home type: SingleFamily
- Architectural style: Traditional
- Property subtype: Single Family Residence
Materials
- Brick, Stone
- Foundation: Slab
- Roof: Composition
Condition
- New construction: No
- Year built: 2021
Details
- Builder name: Coventry
Utilities & green energy
- Water: Water District
Green energy
- Energy efficient items: Attic Vents, Thermostat, HVAC>13 SEER
Community & HOA
Community
- Security: Prewired for Alarm System
- Subdivision: Candela Sec 3
HOA
- Has HOA: Yes
- HOA fee: $750 annually
Location
- Region: Richmond
Financial & listing details
- Price per square foot: $173/sqft
- Tax assessed value: $406,873
- Annual tax amount: $12,445
- Date on market: 6/19/2026
- Listing terms: Cash,Conventional,Investor,VA Loan
- Ownership: Full Ownership
- Road surface type: Concrete
Estimated market value
$384,100
$365,000 - $403,000
$2,713/mo
Price history
| Date | Event | Price |
|---|---|---|
| 7/7/2026 | Price change | $395,000-1%$173/sqft |
Source:  HAR #10915683 Report a problem HAR #10915683 Report a problem | ||
| 4/9/2026 | Price change | $399,000-3.9%$175/sqft |
Source: HAR #92993946 Report a problem | ||
| 2/19/2026 | Price change | $415,000+3.8%$182/sqft |
Source: HAR #92993946 Report a problem | ||
| 7/1/2025 | Price change | $399,990-2.4%$176/sqft |
Source: HAR #68533632 Report a problem | ||
| 5/17/2025 | Listed for sale | $409,990-1.7%$180/sqft |
Source: HAR #68533632 Report a problem | ||
| 8/29/2024 | Listing removed | $417,150+3%$183/sqft |
Source: HAR #85689302 Report a problem | ||
| 8/21/2024 | Listed for sale | $405,000+4.1%$178/sqft |
Source: HAR #85689302 Report a problem | ||
| 5/14/2024 | Listing removed | -- |
Source:  HAR #3733107 Report a problem HAR #3733107 Report a problem | ||
| 4/22/2024 | Listed for rent | $2,700+3.8%$1/sqft |
Source: HAR #3733107 Report a problem | ||
| 7/5/2023 | Sold | -- |
Source: Agent Provided Report a problem | ||
| 6/8/2023 | Pending sale | $389,000$171/sqft |
Source: HAR #25349341 Report a problem | ||
| 6/1/2023 | Price change | $389,000-2.8%$171/sqft |
Source: HAR #25349341 Report a problem | ||
| 5/15/2023 | Listed for sale | $400,000$176/sqft |
Source: HAR #25349341 Report a problem | ||
| 5/15/2023 | Listing removed | -- |
Source: HAR #16066838 Report a problem | ||
| 2/18/2023 | Listed for sale | $400,000+6.7%$176/sqft |
Source: HAR #16066838 Report a problem | ||
| 12/23/2022 | Listing removed | -- |
Source: HAR #71853800 Report a problem | ||
| 12/19/2022 | Listing removed | -- |
Source: HAR Report a problem | ||
| 12/15/2022 | Listed for rent | $2,600$1/sqft |
Source: HAR Report a problem | ||
| 12/5/2022 | Price change | $375,000-5.1%$165/sqft |
Source: HAR #71853800 Report a problem | ||
| 11/11/2022 | Listed for sale | $395,000-2.5%$173/sqft |
Source: HAR #71853800 Report a problem | ||
| 11/8/2022 | Listing removed | -- |
Source: HAR #60708194 Report a problem | ||
| 10/27/2022 | Price change | $405,000-3.6%$178/sqft |
Source: HAR #60708194 Report a problem | ||
| 10/15/2022 | Listed for sale | $420,000$184/sqft |
Source: HAR #60708194 Report a problem | ||
| 10/15/2022 | Listing removed | -- |
Source: HAR #59531278 Report a problem | ||
| 10/14/2022 | Listed for sale | $420,000$184/sqft |
Source: HAR #59531278 Report a problem | ||
Public tax history
| Year | Property taxes | Tax assessment |
|---|---|---|
| 2025 | $6,777 -1.2% | $406,873 -1.1% |
| 2024 | $6,861 +27.1% | $411,439 +0.3% |
| 2023 | $5,398 -7.7% | $410,199 +9.9% |
| 2022 | $5,846 +761.6% | $373,110 +887.1% |
| 2021 | $678 | $37,800 |
Find assessor info on the county website
Monthly payment
Est. payment
Payment breakdown
Explore the cost of this home by adjusting the details. Changes won't be saved.Climate risks
Neighborhood: 77406
Nearby schools
GreatSchools rating
- 9/10Terrell Elementary SchoolGrades: PK-5Distance: 0.3 mi
- 8/10Dean Leaman Junior High SchoolGrades: 6-8Distance: 3.2 mi
- NATomas High SchoolGrades: 9-12Distance: 1.7 mi
Schools provided by the listing agent
- Elementary: Terrell Elementary School (Lamar)
- Middle: Banks Middle School
- High: Tomas High School (Lamar)
Source: HAR. This data may not be complete. We recommend contacting the local school district to confirm school assignments for this home.
- $416,2004 bd3 ba2.5k sqft26527 Hypatia Trce, Richmond, TX 77406Off Market
- $349,5004 bd2 ba1.7k sqft26519 Hypatia Trce, Richmond, TX 77406Off Market
- $329,0003 bd2 ba1.7k sqft26531 Hypatia Trce, Richmond, TX 77406Off Market
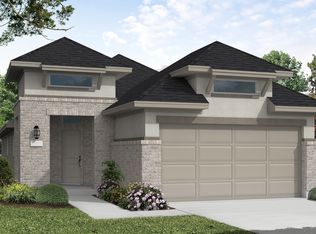
- $323,7003 bd2 ba1.7k sqft26515 Hypatia Trce, Richmond, TX 77406Off Market
- $418,3005 bd3 ba2.6k sqft26535 Hypatia Trce, Richmond, TX 77406Off Market
- $298,7003 bd2 ba1.5k sqft26511 Hypatia Trce, Richmond, TX 77406Off Market
- $382,0004 bd3 ba2.1k sqft26603 Hypatia Trce, Richmond, TX 77406Off Market
- $308,2004 bd2 ba1.6k sqft10703 Ashlesha Ln, Richmond, TX 77406Off Market
A local agent can set up tours, give advice and negotiate with sellers.
Similar homes
- $299,9994 bd3 ba2.4k sqft20515 Port Bishop Ln, Richmond, TX 77407For Sale
 MLS ID #29400250, Modupe Adebiyi, CB&A, Realtors-Katy. HAR
 - $455,0004 bd4 ba2.5k sqft2103 Kishu Mandarin Trl, Richmond, TX 77406For Sale
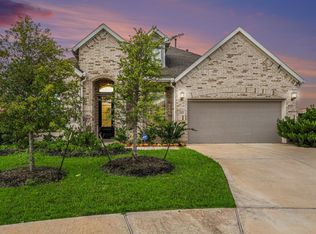 MLS ID #90886103, Lata Nair, RE/MAX Fine Properties. HAR
 - $407,3904 bd3 ba2k sqft7414 Happiness Pass, Richmond, TX 77469New Construction
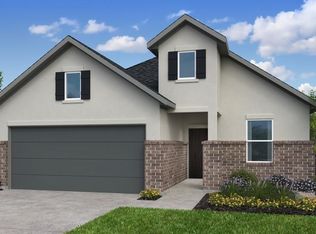 HAR
HAR - $450,0004 bd4 ba2.9k sqft8610 Cichlid Ln, Cypress, TX 77433For Sale
 MLS ID #30325901, Karlo-Andre Castillo, Camelot Realty Group. HAR
 - $374,0003 bd3 ba2.6k sqft6515 Sterling Shores Ln, Rosenberg, TX 77471For SaleMLS ID #88964179, Omar Karani, Walzel Properties - Galleria. HAR
- $329,0004 bd3 ba2.1k sqft4507 Terrazza Verde Dr, Katy, TX 77493For SaleMLS ID #18414702, Rangsey Ros, TEXAS GOLD REALTY. HAR
- from $420,9904 bd3 ba2.2k sqftNolan Plan, Trillium 40s, Richmond, TX 77407New ConstructionTaylor Morrison
- from $412,9905 bd3 ba2.6k sqftGrayson - 2794 Plan, Tamarron, Fulshear, TX 77441New ConstructionDR Horton
- $358,9054 bd3 ba2.1k sqft2232 Inglenook Grove Dr, Katy, TX 77493New ConstructionBrohn Homes
- from $486,0004 bd3 ba2.2k sqftGarnet Plan, Indigo, Richmond, TX 77406New ConstructionEmpire Homes
- from $390,9904 bd3 ba2.2k sqftNolan Plan, Ryehill 40s, Richmond, TX 77469New ConstructionTaylor Morrison
- from $389,9903 bd2 ba2k sqftBrecken Plan, Jordan Ranch - Terrace Collection, Fulshear, TX 77494New ConstructionDavid Weekley Homes
- from $362,9904 bd4 ba2.2k sqftCalais Plan, Jordan Ranch Chateau and Courtyard, Fulshear, TX 77423New ConstructionChesmar Homes
- $335,0004 bd3 ba2.2k sqft6719 Northchester Dr, Katy, TX 77493For SaleMLS ID #71911819, Jason Aguirre, eXp Realty LLC. HAR
- $346,9054 bd3 ba2.1k sqft2204 Camino Cove Ct, Katy, TX 77493New ConstructionBrohn Homes
- from $394,9905 bd3 ba2.6k sqftGRAYSON Plan, Evergreen, Rosenberg, TX 77469New ConstructionDR Horton
- $490,0003 bd3 ba2.7k sqft503 Spindrift Cir, Richmond, TX 77469For SaleMLS ID #84078413, Stella Lee - Cordova, NB Elite Realty. HAR
- from $392,7404 bd3 ba2.3k sqftMagnolia Plan, Bergamo, Katy, TX 77493New ConstructionAshton Woods Homes
- from $365,9904 bd3 ba2.1k sqftFulshear Lakes Olive 219 Plan, Fulshear Lakes, Fulshear, TX 77441New ConstructionBrohn Homes
- $--4 bd4 ba3.3k sqft5015 Benton Woods Trl, Rosenberg, TX 77471AuctionServiceLink Auction
