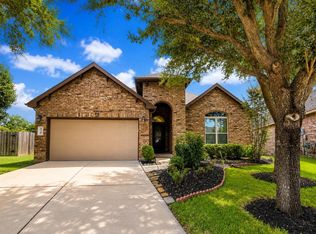
Opportunity in Harvest Green! Motivated seller recently adjusted to present an excellent opportunity. Now strategically priced to reflect current market conditions, offering excellent value for a nearly new home on one of the largest lots {15,264 lot) in the neighborhood. The open-concept design connects the kitchen, dining, and family room, creating a welcoming space for everyday living. A dedicated office/study offers flexibility for working from home. The private primary suite features a spacious en-suite bath and walk-in closet, while a separate guest suite provides added privacy.
Enjoy outdoor living with a covered patio and generous backyard. Residents enjoy resort-style amenities including pools, fitness center, pickleball courts, dog park, community farm, and walking trails.
Convenient access to Grand Parkway, Interstate 10, and U.S. Highway 69.
For sale
Price cut: $60K (5/12)
$455,000
2103 Kishu Mandarin Trl, Richmond, TX 77406
4beds
2,556sqft
:
Get pre-qualified$3,343/mo
Single Family Residence
Built in 2023
0.35 Acres Lot
$444,800 Zestimate®
$178/sqft
$101/mo HOA
What's special
Generous backyardCovered patioSpacious en-suite bathSeparate guest suiteWalk-in closetPrivate primary suite
- 365 days |
- 239 |
- 7 |
Zillow last checked:
Listing updated:
Listed by:
Lata Nair TREC #0809871 832-433-2415,
RE/MAX Fine Properties,
Kimberly Stephens TREC #0610699 281-839-5584,
RE/MAX Fine Properties
Source: HAR,MLS#: 90886103
Facts & features
Interior
Bedrooms & bathrooms
- Bedrooms: 4
- Bathrooms: 4
- Full bathrooms: 3
- 1/2 bathrooms: 1
Primary bathroom
- Features: Full Secondary Bathroom Down, Half Bath, Primary Bath: Double Sinks, Primary Bath: Shower Only
Kitchen
- Features: Breakfast Bar, Kitchen open to Family Room, Pantry, Walk-in Pantry
Heating
- Natural Gas
Cooling
- Attic Fan, Ceiling Fan(s), Electric
Appliances
- Included: Disposal, Freestanding Oven, Gas Oven, Microwave, Gas Range, Dishwasher, Instant Hot Water
- Laundry: Gas Dryer Hookup, Washer Hookup
Features
- Formal Entry/Foyer, High Ceilings, All Bedrooms Down, En-Suite Bath
- Flooring: Carpet, Tile
- Windows: Window Coverings
Interior area
- Total structure area: 2,556
- Total interior livable area: 2,556 sqft
Property
Parking
- Parking features: Attached, Double-Wide Driveway
- Has attached garage: Yes
Features
- Stories: 1
- Patio & porch: Covered, Patio/Deck
- Fencing: Back Yard,Full
Lot
- Size: 0.35 Acres
- Features: Back Yard, Cul-De-Sac, 0 Up To 1/4 Acre
Details
- Parcel number: 3801410010210907
- Special conditions: Short Sale
Construction
Type & style
- Home type: SingleFamily
- Architectural style: Traditional
- Property subtype: Single Family Residence
Materials
- Brick, Cement Siding
- Foundation: Slab
- Roof: Composition
Condition
- New construction: No
- Year built: 2023
Details
- Builder name: Lennar
Utilities & green energy
- Sewer: Public Sewer
- Water: Public, Water District
Green energy
- Energy efficient items: Thermostat, HVAC
Community & HOA
Community
- Subdivision: Harvest Green Sec 41
HOA
- Has HOA: Yes
- Amenities included: Clubhouse, Dog Park, Fitness Center, Park, Pool, Splash Pad, Tennis Court(s), Trail(s)
- HOA fee: $1,210 annually
Location
- Region: Richmond
Financial & listing details
- Price per square foot: $178/sqft
- Tax assessed value: $560,046
- Annual tax amount: $15,376
- Date on market: 7/31/2025
- Listing terms: Cash,Conventional,FHA,Texas Veterans Land Board,VA Loan
- Exclusions: Tv Mounts & Television
- Ownership: Full Ownership
- Road surface type: Concrete
Estimated market value
$444,800
$423,000 - $467,000
$3,089/mo
Price history
| Date | Event | Price |
|---|---|---|
| 5/12/2026 | Price change | $455,000-11.7%$178/sqft |
Source:  HAR #90886103 Report a problem HAR #90886103 Report a problem | ||
| 4/24/2026 | Price change | $515,000-1%$201/sqft |
Source: HAR #90886103 Report a problem | ||
| 4/2/2026 | Price change | $520,000-1%$203/sqft |
Source: HAR #90886103 Report a problem | ||
| 3/9/2026 | Price change | $525,000-0.9%$205/sqft |
Source: HAR #90886103 Report a problem | ||
| 2/17/2026 | Price change | $530,000-0.9%$207/sqft |
Source: HAR #90886103 Report a problem | ||
| 7/31/2025 | Price change | $535,000+3.9%$209/sqft |
Source: HAR #90886103 Report a problem | ||
| 5/13/2025 | Price change | $515,000-6.4%$201/sqft |
Source: HAR #21904699 Report a problem | ||
| 4/24/2025 | Price change | $550,000-3.5%$215/sqft |
Source: HAR #21904699 Report a problem | ||
| 4/15/2025 | Price change | $570,000-2.6%$223/sqft |
Source: HAR #21904699 Report a problem | ||
| 3/20/2025 | Listed for sale | $585,000$229/sqft |
Source: HAR #21904699 Report a problem | ||
Public tax history
| Year | Property taxes | Tax assessment |
|---|---|---|
| 2025 | $6,330 -20% | $560,046 -0.2% |
| 2024 | $7,910 +986% | $561,399 |
| 2023 | $728 | -- |
Find assessor info on the county website
Monthly payment
Est. payment
Payment breakdown
Explore the cost of this home by adjusting the details. Changes won't be saved.Climate risks
Neighborhood: 77406
Nearby schools
GreatSchools rating
- 8/10James C Neill Elementary SchoolGrades: PK-5Distance: 1.7 mi
- 9/10James Bowie Middle SchoolGrades: 6-8Distance: 0.2 mi
- 7/10William B Travis High SchoolGrades: 9-12Distance: 1.9 mi
Schools provided by the listing agent
- Elementary: Neill Elementary School
- Middle: Bowie Middle School (Fort Bend)
- High: Travis High School (Fort Bend)
Source: HAR. This data may not be complete. We recommend contacting the local school district to confirm school assignments for this home.
- $769,4004 bd4 ba3.6k sqft451 Texas Terragon Trce, Richmond, TX 77406Off Market
- $626,8005 bd5 ba3.1k sqft2107 Kishu Mandarin Trl, Richmond, TX 77406Off Market
- $543,4004 bd4 ba2.5k sqft2111 Kishu Mandarin Trl, Richmond, TX 77406Off Market
- $617,3005 bd5 ba3.3k sqft447 Texas Terragon Trce, Richmond, TX 77406Off Market

- $581,8004 bd3 ba2.9k sqft2115 Kishu Mandarin Trl, Richmond, TX 77406Off Market
- $553,7004 bd4 ba2.6k sqft443 Texas Terragon Trce, Richmond, TX 77406Off Market
- $532,9004 bd2 ba2.7k sqft415 Papershell Path, Richmond, TX 77406Off Market
- $509,6004 bd4 ba2.7k sqft2127 Kishu Mandarin Trl, Richmond, TX 77406Off Market
A local agent can set up tours, give advice and negotiate with sellers.
A local lender can help you make sure your offer is ready when you are.
Similar homes
- $--4 bd2 ba1.9k sqft3610 Dancing Daisy Ln, Richmond, TX 77406Auction
 Auction.com 2
 - $426,0004 bd4 ba2.9k sqft13935 Carncross Ct, Richmond, TX 77407For Sale
 MLS ID #90265270, Noemie Yao, Saga International Realty. HAR
 - $454,9004 bd4 ba3.3k sqft22002 Madera Canyon Ct, Richmond, TX 77469For Sale
 MLS ID #57124319, Shabana Ikram-Adnan, Coldwell Banker Realty - Greater Northwest. HAR
 - $419,9903 bd2 ba2.4k sqft13707 Contour Ct, Richmond, TX 77407For Sale
 MLS ID #7488079, Ryan Bernardo, Ranco Realty. HAR
 - $449,9005 bd3 ba3.3k sqft9714 Broadley Dr, Sugar Land, TX 77498For SaleMLS ID #81351704, Vinh Ngo, 5th Stream Realty. HAR
- $399,9004 bd4 ba2.9k sqft8626 Granite Peach Ln, Richmond, TX 77407For SaleMLS ID #48418891, Toni Awadin, REALM Real Estate Professionals - Sugar Land. HAR
- $395,0004 bd3 ba2.2k sqft26523 Hypatia Trce, Richmond, TX 77406For SaleMLS ID #10915683, Maurese Nelson, CENTURY 21 Western Realty, Inc. HAR
- $490,0003 bd3 ba2.7k sqft503 Spindrift Cir, Richmond, TX 77469For SaleMLS ID #84078413, Stella Lee - Cordova, NB Elite Realty. HAR
- $--4 bd3 ba2.6k sqft2310 Chappell Ln, Missouri City, TX 77459AuctionAuction.com 2
- $449,0004 bd3 ba2.5k sqft9623 Cherry Quartz Ct, Katy, TX 77494For SaleMLS ID #69137058, Somer Salameh, Teifke Real Estate. HAR
- $319,7864 bd2 ba2.1k sqft127 Oxford Ct, Richmond, TX 77469For SaleMLS ID #20517301, Hadi Zaidi, REALM Real Estate Professionals - Sugar Land. HAR
- $525,0004 bd5 ba3.7k sqft19835 Quarry Stone Ln, Richmond, TX 77407For SaleMLS ID #84312429, Kelli Johnson, Real Broker, LLC. HAR
- $368,5004 bd3 ba2.5k sqft17539 Aspen Ridge Ct, Richmond, TX 77407For SaleMLS ID #83171132, Gretchen Barrilleaux, Coldwell Banker Realty - Memorial Office. HAR
- $--4 bd4 ba2.5k sqft28914 Davenport Dr, Katy, TX 77494AuctionAuction.com 2
- $408,0004 bd3 ba2.5k sqft202 Willards Way, Stafford, TX 77477For SaleMLS ID #84377486, Priyan Jacob, Stride Real Estate, LLC. HAR
- $525,0004 bd4 ba3.1k sqft6503 Ashfield Place Ct, Sugar Land, TX 77479For SaleMLS ID #34005163, Shadrick Bogany, Better Homes and Gardens Real Estate Gary Greene - Woodway. HAR
- $609,9004 bd4 ba3.6k sqft5806 Eden Crest Ct, Richmond, TX 77407For SaleMLS ID #54423195, Ashley Esparza, CB&A, Realtors- Loop Central. HAR
- $329,5004 bd2 ba1.8k sqft23831 Villa Lisa Dr, Richmond, TX 77406For SaleMLS ID #93909353, Evan Compean, Compean Group. HAR
- $485,0004 bd4 ba2.6k sqft29146 Crested Butte Dr, Katy, TX 77494For SaleMLS ID #27966066, Nicole Wallace, CB&A, Realtors-Katy. HAR
- $--4 bd4 ba3.3k sqft5015 Benton Woods Trl, Rosenberg, TX 77471AuctionServiceLink Auction
