Beautiful 4-bedroom, 2-bath home for sale in the established Mission Bend community of Houston! This spacious home features an open floor plan with a large primary suite and spa-inspired en-suite bath with a soaking tub and shower. The oversized kitchen offers extensive quartz countertops, a skylight, new range, and new dishwasher, making it perfect for entertaining. Enjoy a tiled family room with a cozy fireplace, formal dining room, and a flexible second living area ideal for a home office, study, or game room. Step outside to your private backyard retreat with a sparkling in-ground swimming pool. Additional features include a 2-car garage and convenient access to Westpark Tollway, Highway 6, I-10, and the Energy Corridor. Close to shopping, restaurants, parks, and top Houston-area amenities. BONUS LOW TAX RATE!
For sale
$335,000
14810 Mission Hills Dr, Houston, TX 77083
4beds
2,305sqft
:
Get pre-qualified$2,718/mo
Single Family Residence
Built in 1995
7,331 Square Feet Lot
$328,000 Zestimate®
$145/sqft
$42/mo HOA
What's special
Sparkling in-ground swimming poolCozy fireplaceOpen floor planNew dishwasherPrivate backyard retreatFormal dining roomTiled family room
- 4 hours |
- 33 |
- 3 |
Zillow last checked:
Listing updated:
Listed by:
Richard Wilkinson TREC #0738118 346-702-9771,
RE/MAX Universal
Source: HAR,MLS#: 87590931
Facts & features
Interior
Bedrooms & bathrooms
- Bedrooms: 4
- Bathrooms: 2
- Full bathrooms: 2
Rooms
- Room types: Den, Utility Room
Primary bathroom
- Features: Primary Bath: Double Sinks, Primary Bath: Separate Shower, Primary Bath: Soaking Tub, Secondary Bath(s): Double Sinks, Secondary Bath(s): Tub/Shower Combo
Heating
- Natural Gas
Cooling
- Ceiling Fan(s), Electric
Appliances
- Included: ENERGY STAR Qualified Appliances, Disposal, Water Softener, Gas Oven, Microwave, Free-Standing Range, Gas Range, Dishwasher
- Laundry: Electric Dryer Hookup, Gas Dryer Hookup, Washer Hookup
Features
- High Ceilings, Primary Bed - 1st Floor, Walk-In Closet(s)
- Flooring: Tile
- Number of fireplaces: 1
- Fireplace features: Gas, Gas Log
Interior area
- Total structure area: 2,305
- Total interior livable area: 2,305 sqft
Property
Parking
- Total spaces: 2
- Parking features: Attached, Double-Wide Driveway
- Attached garage spaces: 2
Features
- Stories: 1
- Has private pool: Yes
- Pool features: Gunite, In Ground
- Fencing: Back Yard
Lot
- Size: 7,331 Square Feet
- Features: Subdivided, 0 Up To 1/4 Acre
Details
- Parcel number: 1178910010003
Construction
Type & style
- Home type: SingleFamily
- Architectural style: Traditional
- Property subtype: Single Family Residence
Materials
- Brick
- Foundation: Slab
- Roof: Composition
Condition
- New construction: No
- Year built: 1995
Utilities & green energy
- Water: Water District
Green energy
- Energy efficient items: Lighting
Community & HOA
Community
- Subdivision: Mission Bend Estates Sec 01
HOA
- Has HOA: Yes
- HOA fee: $500 annually
Location
- Region: Houston
Financial & listing details
- Price per square foot: $145/sqft
- Tax assessed value: $293,901
- Annual tax amount: $6,031
- Date on market: 7/25/2026
- Listing terms: Cash,Conventional,FHA,VA Loan
- Ownership: Full Ownership
- Road surface type: Concrete
Estimated market value
$328,000
$312,000 - $344,000
$2,199/mo
Price history
| Date | Event | Price |
|---|---|---|
| 7/25/2026 | Listed for sale | $335,000+3.1%$145/sqft |
Source:  HAR #87590931 Report a problem HAR #87590931 Report a problem | ||
| 8/8/2022 | Listing removed | -- |
Source: HAR #54617667 Report a problem | ||
| 7/3/2022 | Pending sale | $325,000$141/sqft |
Source: HAR #54617667 Report a problem | ||
| 6/27/2022 | Listed for sale | $325,000$141/sqft |
Source: HAR #54617667 Report a problem | ||
| 6/23/2022 | Pending sale | $325,000$141/sqft |
Source: HAR #54617667 Report a problem | ||
| 6/14/2022 | Listed for sale | $325,000$141/sqft |
Source: HAR #54617667 Report a problem | ||
| 6/10/2022 | Pending sale | $325,000$141/sqft |
Source: HAR #54617667 Report a problem | ||
| 6/6/2022 | Listed for sale | $325,000$141/sqft |
Source: HAR #54617667 Report a problem | ||
| 5/10/2022 | Pending sale | $325,000$141/sqft |
Source: HAR #54617667 Report a problem | ||
| 5/5/2022 | Listed for sale | $325,000$141/sqft |
Source: HAR #54617667 Report a problem | ||
| 5/2/2022 | Pending sale | $325,000$141/sqft |
Source: HAR #54617667 Report a problem | ||
| 4/26/2022 | Listed for sale | $325,000$141/sqft |
Source: HAR #54617667 Report a problem | ||
Public tax history
| Year | Property taxes | Tax assessment |
|---|---|---|
| 2025 | $2,433 -4.2% | $293,901 -8.5% |
| 2024 | $2,540 +11% | $321,053 |
| 2023 | $2,288 +1286.1% | $321,053 +10% |
| 2022 | $165 | $291,881 +30% |
| 2021 | -- | $224,526 +2.9% |
| 2020 | $130 -31.1% | $218,146 +3% |
| 2019 | $188 -84.8% | $211,862 +9% |
| 2018 | $1,240 | $194,443 |
| 2017 | $1,240 +1.7% | $194,443 +8.5% |
| 2016 | $1,219 -9.4% | $179,241 +5.3% |
| 2015 | $1,345 | $170,180 +5.7% |
| 2014 | $1,345 | $160,989 +15.4% |
| 2013 | -- | $139,563 |
| 2012 | -- | $139,563 -4.7% |
| 2011 | -- | $146,456 |
| 2010 | -- | $146,456 -5% |
| 2009 | -- | $154,119 -11.1% |
| 2008 | -- | $173,406 |
| 2007 | -- | $173,406 +6.4% |
| 2006 | -- | $162,910 |
| 2005 | -- | -- |
| 2004 | -- | $148,100 +4.5% |
| 2003 | -- | $141,700 -0.5% |
| 2002 | -- | $142,400 |
| 2001 | -- | $142,400 +5.6% |
| 2000 | -- | $134,800 |
Find assessor info on the county website
Monthly payment
Est. payment
Payment breakdown
Explore the cost of this home by adjusting the details. Changes won't be saved.Climate risks
Neighborhood: Mission Bend
Nearby schools
GreatSchools rating
- 5/10Petrosky Elementary SchoolGrades: PK-4Distance: 0.7 mi
- 6/10Albright Middle SchoolGrades: 7-8Distance: 1 mi
- 9/10Kerr High SchoolGrades: 9-12Distance: 0.8 mi
Schools provided by the listing agent
- Elementary: Petrosky Elementary School
- Middle: Albright Middle School
- High: Aisd Draw
Source: HAR. This data may not be complete. We recommend contacting the local school district to confirm school assignments for this home.
- $287,9004 bd4 ba2.5k sqft14814 Mission Hills Dr, Houston, TX 77083Off Market
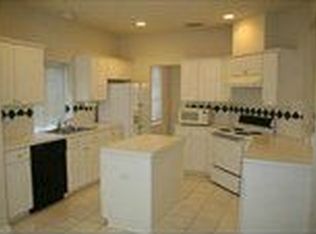
- $323,9004 bd2 ba2.8k sqft14806 Mission Hills Dr, Houston, TX 77083Off Market
- $340,7004 bd3 ba3k sqft14818 Mission Hills Dr, Houston, TX 77083Off Market
- $351,9005 bd3 ba3.4k sqft14802 Mission Hills Dr, Houston, TX 77083Off Market
- $298,6004 bd2 ba1.9k sqft7602 Marbella Cir, Houston, TX 77083Off Market
- $294,5004 bd2 ba2.5k sqft14822 Mission Hills Dr, Houston, TX 77083Off Market
- $357,0005 bd3 ba3.2k sqft7503 San Dimas Dr, Houston, TX 77083Off Market
- $311,3004 bd3 ba2.8k sqft7606 Marbella Cir, Houston, TX 77083Off Market
A local agent can set up tours, give advice and negotiate with sellers.
A local lender can help you make sure your offer is ready when you are.
Similar homes
- $--5 bd3 ba2.4k sqft16102 Espinosa Dr, Houston, TX 77083Auction
 Xome
Xome - $325,0004 bd2 ba2.6k sqft16611 Parliament Dr, Houston, TX 77083For Sale
 MLS ID #18806245, Peter Eche, REALM Real Estate Professionals - Sugar Land. HAR
 - $280,0003 bd2 ba1.8k sqft14418 Moorfield Dr, Houston, TX 77083For Sale
 MLS ID #14802945, Nina Fraga, Realty International Worldwide. HAR
 - $365,0005 bd3 ba2.7k sqft16203 Dryberry Ct, Houston, TX 77083For Sale
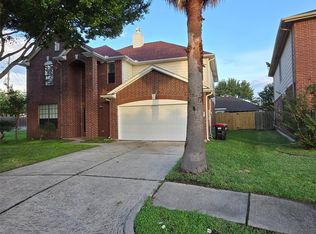 MLS ID #40392098, Abayomi Sanusi, REALM Real Estate Professionals - West Houston. HAR
 - $265,0003 bd2 ba1.8k sqft8110 Glorieta Dr, Houston, TX 77083For SaleMLS ID #27482784, Jesse Burton, Burton &Burton Real Estate Professionals LLC. HAR
- $--4 bd2 ba3k sqft4326 Whippoorwill Cir, Missouri City, TX 77459AuctionAuction.com 2
- $--5 bd3 ba2.7k sqft21630 Mid Peak Way, Katy, TX 77449AuctionServiceLink Auction
- $--5 bd3 ba2.4k sqft7215 Wind Dale St, Houston, TX 77040AuctionAuction.com 1
- $--4 bd2 ba2.1k sqft15915 Pine Mountain Dr, Houston, TX 77084AuctionServiceLink Auction
- $--4 bd3 ba2k sqft2543 Buffalo Trl, Sugar Land, TX 77479AuctionAuction.com 2
- $--3 bd3 ba1.9k sqft14247 Misty Meadow Ln, Houston, TX 77079AuctionAuction.com 2
- $--4 bd3 ba1.9k sqft2002 Bentvine Dr, Houston, TX 77084AuctionXome
- $349,0003 bd3 ba2.9k sqft3203 Ashfield Dr, Houston, TX 77082For SaleMLS ID #64117984, Casey Reed, Real Broker, LLC. HAR
- $--4 bd2 ba1.9k sqft3610 Dancing Daisy Ln, Richmond, TX 77406AuctionAuction.com 2
- $--3 bd2 ba1.7k sqft17438 Hoover Gardens Dr, Houston, TX 77095AuctionServiceLink Auction
- $--3 bd3 ba2.1k sqft19374 Caledonia Dr, Katy, TX 77449AuctionAuction.com 2
- $--4 bd4 ba2.5k sqft28914 Davenport Dr, Katy, TX 77494AuctionAuction.com 2
- $395,0004 bd2 ba1.9k sqft5122 Forest Sage Ln, Katy, TX 77494For SaleMLS ID #77680304, James Oolut, National Realty Company. HAR
- $339,0004 bd3 ba2.5k sqft20115 Bellflower Glen Dr, Richmond, TX 77407For SaleMLS ID #7822696, Linda Ng, NB Elite Realty. HAR
- $--4 bd2 ba1.7k sqft18234 Walden Gate Ln, Cypress, TX 77433AuctionServiceLink Auction
