Priced to Sale!! Conveniently located, this home is minutes away from fine dining, shopping, and grocery stores. Home has a fresh new paint job on the interior as of June 8, 2026. Some of the recently new features are new floors, new roof, new water heater, and new A/C. Seller is looking to downsize and selling home as-is. Schedule your appointment today before it's gone! Please verify the room dimensions.
For sale
Price cut: $6K (8/10)
$259,000
8110 Glorieta Dr, Houston, TX 77083
3beds
1,868sqft
Single Family Residence
Built in 1982
7,988 Square Feet Lot
$253,400 Zestimate®
$139/sqft
$33/mo HOA
What's special
New floorsNew roof
- 122 days
- 151
- 5
Zillow last checked:
Listing updated:
Listed by:
Jesse Burton TREC #0574941 832-303-9895,
Burton &Burton Real Estate Professionals LLC,
Leslie Baldwin TREC #0848865 832-893-1938,
Burton &Burton Real Estate Professionals LLC
Source: HAR,MLS#: 27482784
Facts & features
Interior
Bedrooms & bathrooms
- Bedrooms: 3
- Bathrooms: 2
- Full bathrooms: 2
Rooms
- Room types: Den, Family Room, Utility Room
Primary bedroom
- Level: First
- Area: 192
- Dimensions: 16x12
Bedroom
- Level: First
- Area: 156
- Dimensions: 13x12
Bedroom
- Level: First
- Area: 132
- Dimensions: 12x11
Den
- Level: First
- Area: 285
- Dimensions: 19x15
Dining room
- Level: First
- Area: 132
- Dimensions: 12x11
Kitchen
- Level: First
- Area: 110
- Dimensions: 11x10
Heating
- Electric
Cooling
- Electric
Features
- All Bedrooms Down, Split Plan
- Number of fireplaces: 1
- Fireplace features: Gas
Interior area
- Total structure area: 1,868
- Total interior livable area: 1,868 sqft
Property
Parking
- Total spaces: 2
- Parking features: Attached
- Attached garage spaces: 2
Features
- Stories: 1
Lot
- Size: 7,988 Square Feet
- Features: Cul-De-Sac, Subdivided, 0 Up To 1/4 Acre
Details
- Parcel number: 5030060240380907
Construction
Type & style
- Home type: SingleFamily
- Architectural style: Traditional
- Property subtype: Single Family Residence
Materials
- Brick, Wood Siding
- Foundation: Slab
- Roof: Composition
Condition
- New construction: No
- Year built: 1982
Utilities & green energy
- Sewer: Public Sewer
- Water: Water District
Community & HOA
Community
- Subdivision: Mission Bend San Miguel Sec 6
HOA
- Has HOA: Yes
- HOA fee: $400 annually
Location
- Region: Houston
Financial & listing details
- Price per square foot: $139/sqft
- Tax assessed value: $233,783
- Annual tax amount: $4,199
- Date on market: 5/9/2026
- Listing terms: Cash,Conventional,FHA,Investor,Owner Will Carry,VA Loan
- Road surface type: Concrete
Estimated market value
$253,400
$241,000 - $266,000
$1,886/mo
Price history
| Date | Event | Price |
|---|---|---|
| 8/10/2026 | Price change | $259,000-2.3%$139/sqft |
Source:  HAR #27482784 Report a problem HAR #27482784 Report a problem | ||
| 5/9/2026 | Listed for sale | $265,000$142/sqft |
Source: HAR #27482784 Report a problem | ||
Public tax history
| Year | Property taxes | Tax assessment |
|---|---|---|
| 2025 | $454 -68% | $233,783 -7.2% |
| 2024 | $1,421 +5.7% | $251,874 +10% |
| 2023 | $1,344 -51.9% | $228,976 +10% |
| 2022 | $2,794 -0.4% | $208,160 +10% |
| 2021 | $2,804 +5.6% | $189,240 +6.6% |
| 2020 | $2,655 +6.9% | $177,450 +8.9% |
| 2019 | $2,483 +10% | $163,010 +10% |
| 2018 | $2,257 +4.3% | $148,190 +9.8% |
| 2017 | $2,165 | $134,940 +10% |
| 2016 | $2,165 +30.1% | $122,670 +10% |
| 2015 | $1,664 +2.1% | $111,520 +10% |
| 2014 | $1,630 | $101,380 +5.2% |
| 2013 | -- | $96,340 -6.4% |
| 2012 | -- | $102,950 -3.8% |
| 2011 | -- | $106,970 |
| 2010 | -- | $106,970 -6.2% |
| 2009 | -- | $113,990 -6.1% |
| 2008 | -- | $121,430 +2.9% |
| 2007 | -- | $118,000 +10% |
| 2006 | -- | $107,270 +3.6% |
| 2005 | -- | $103,540 -1.1% |
| 2004 | -- | $104,660 |
| 2003 | -- | -- |
| 2002 | -- | -- |
| 2001 | -- | -- |
| 2000 | -- | -- |
Find assessor info on the county website
Monthly payment
Est. payment
Payment breakdown
Explore the cost of this home by adjusting the details. Changes won't be saved.Climate risks
Neighborhood: Mission Bend
Nearby schools
Schools provided by the listing agent
- Elementary: Mission Bend Elementary School
- Middle: Hodges Bend Middle School
- High: Bush High School
Source: HAR. This data may not be complete. We recommend contacting the local school district to confirm school assignments for this home.

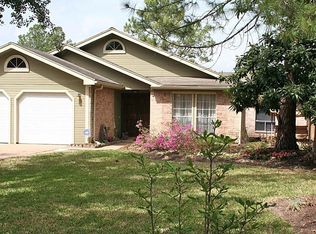
Similar homes
- $230,0003 bd2 ba1.7k sqft7215 La Entrada Dr, Houston, TX 77083For Sale
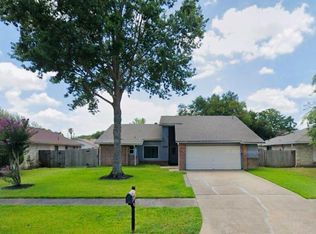 MLS ID #98534652, Stephanie Casares, The Affinity Group Realty & Co.. HAR
 - $268,0003 bd2 ba1.3k sqft16211 Noblewood Way, Houston, TX 77082For Sale
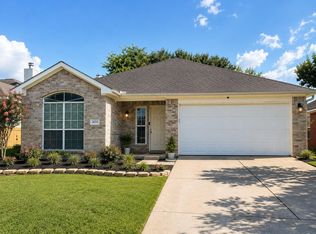 MLS ID #51107009, Tan Do, HomeSmart. HAR
 - $330,0003 bd2 ba1.9k sqft8306 Brentford Dr, Houston, TX 77083For Sale
 MLS ID #29721390, Norma Masere, United Real Estate. HAR
 - $275,0003 bd2 ba1.4k sqft16211 Whitesage Ct, Houston, TX 77082For Sale
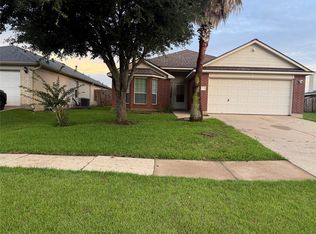 MLS ID #15299694, May Abrar, Keller Williams Memorial. HAR
