This spacious 3-bed, 2-bath one story home boasts a contemporary design with high ceilings & plenty of natural lighting. The interior features ample living space with recessed lighting, with nice size closets, & high quality finishes. This home has been fully revamped (2021) with custom kitchen cabinets, quartz countertops, appliances, luxury vinyl flooring, new energy efficient double pane windows, 30-yr roof, (PEXA) plumbing, new water heater, indoor laundry room. The backyard is an ideal outdoor retreat for relaxation, & entertainment with a detached garage that allows private access to your backyard. Conveniently located to highway 59 & Beltway
For sale
Price cut: $30K (6/17)
$290,000
10606 Hoyte Dr, Houston, TX 77031
3beds
1,818sqft
Single Family Residence
Built in 1970
8,141 Square Feet Lot
$282,600 Zestimate®
$160/sqft
$37/mo HOA
What's special
High quality finishesHigh ceilingsPlenty of natural lightingRecessed lightingLuxury vinyl flooringContemporary designIndoor laundry room
- 175 days
- 83
- 9
Zillow last checked:
Listing updated:
Listed by:
Tyrone Hamilton TREC #0422040 713-748-3502,
Hamilton Properties
Source: HAR,MLS#: 85120945
Facts & features
Interior
Bedrooms & bathrooms
- Bedrooms: 3
- Bathrooms: 2
- Full bathrooms: 2
Heating
- Natural Gas
Cooling
- Ceiling Fan(s), Electric
Appliances
- Included: Disposal, Electric Oven, Microwave, Electric Cooktop, Dishwasher
- Laundry: Electric Dryer Hookup, Gas Dryer Hookup, Washer Hookup
Features
- Number of fireplaces: 1
- Fireplace features: Gas
Interior area
- Total structure area: 1,818
- Total interior livable area: 1,818 sqft
Property
Parking
- Total spaces: 2
- Parking features: Detached
- Garage spaces: 2
Features
- Stories: 1
Lot
- Size: 8,141 Square Feet
- Features: Subdivided, 0 Up To 1/4 Acre
Details
- Parcel number: 1014810000002
Construction
Type & style
- Home type: SingleFamily
- Architectural style: Contemporary
- Property subtype: Single Family Residence
Materials
- Brick
- Foundation: Slab
- Roof: Composition
Condition
- New construction: No
- Year built: 1970
Utilities & green energy
- Sewer: Public Sewer
- Water: Public
Community & HOA
Community
- Subdivision: Braeburn Valley West Sec 01
HOA
- Has HOA: Yes
- Amenities included: Paid Patrol, Pool
- HOA fee: $440 annually
Location
- Region: Houston
Financial & listing details
- Price per square foot: $160/sqft
- Tax assessed value: $252,054
- Annual tax amount: $5,548
- Date on market: 3/18/2026
- Listing terms: Cash,Conventional,FHA,Owner Will Carry,VA Loan,Wrap
Estimated market value
$282,600
$268,000 - $297,000
$1,912/mo
Price history
| Date | Event | Price |
|---|---|---|
| 6/17/2026 | Price change | $290,000-9.4%$160/sqft |
Source:  HAR #85120945 Report a problem HAR #85120945 Report a problem | ||
| 3/18/2026 | Listed for sale | $320,000$176/sqft |
Source: HAR #85120945 Report a problem | ||
Public tax history
| Year | Property taxes | Tax assessment |
|---|---|---|
| 2025 | $3,017 +2.9% | $252,054 +4.1% |
| 2024 | $2,932 +19.3% | $242,012 +2.8% |
| 2023 | $2,459 -15% | $235,480 +20.8% |
| 2022 | $2,894 | $195,008 +14.5% |
| 2021 | -- | $170,297 +7.3% |
| 2020 | $243 | $158,771 |
| 2019 | $243 +6.2% | $158,771 +5.6% |
| 2018 | $229 | $150,418 |
| 2017 | $229 +0.4% | $150,418 +2.3% |
| 2016 | $228 -35.4% | $147,071 +16.5% |
| 2015 | $353 | $126,276 +21.4% |
| 2014 | $353 | $104,003 +13.4% |
| 2013 | -- | $91,690 -12.4% |
| 2012 | -- | $104,635 |
| 2011 | -- | $104,635 |
| 2010 | -- | $104,635 -4.1% |
| 2009 | -- | $109,165 -8.6% |
| 2008 | -- | $119,433 |
| 2007 | -- | $119,433 +7.4% |
| 2005 | -- | $111,184 +2.6% |
| 2004 | -- | $108,400 +5.9% |
| 2003 | -- | $102,400 +10% |
| 2002 | -- | $93,100 +9.1% |
| 2001 | -- | $85,300 +9.9% |
| 2000 | -- | $77,600 |
Find assessor info on the county website
Monthly payment
Est. payment
Payment breakdown
Explore the cost of this home by adjusting the details. Changes won't be saved.Climate risks
Neighborhood: Greater Fondren Southwest
Nearby schools
Schools provided by the listing agent
- Elementary: Valley West Elementary School
- Middle: Welch Middle School
- High: Sharpstown High School
Source: HAR. This data may not be complete. We recommend contacting the local school district to confirm school assignments for this home.

Similar homes
- $265,0003 bd2 ba1.5k sqft2918 Cherry Springs Dr, Missouri City, TX 77459For Sale
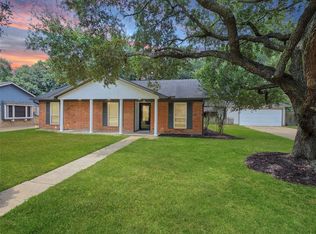 MLS ID #67788409, Derek Montes, Montes & Associates Realty. HAR
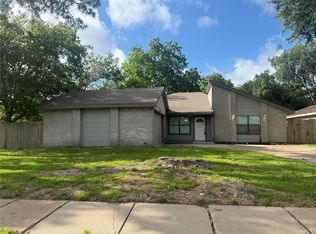
 - $279,9504 bd3 ba1.9k sqft11631 Langdon Ln, Houston, TX 77072Active

 MLS ID #3141060, Martin Chagolla, Central Metro Realty. Unlock MLS
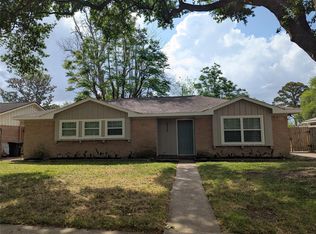
 - $282,0004 bd2 ba2k sqft13303 Sheer Water Dr, Houston, TX 77082For Sale
 MLS ID #41912784, Minnie Chen, Priority Realty. HAR
 - $253,0003 bd2 ba1.3k sqft5737 Alvarado Dr, Houston, TX 77035For Sale
 MLS ID #67404229, Diana Monn, Lifestyles Realty Houston Inc.. HAR
