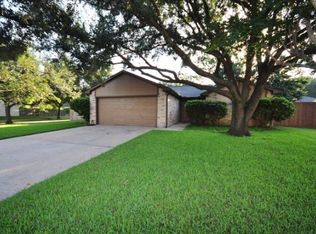
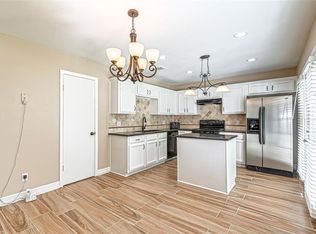
Welcome home to this beautifully remodeled Chimneystone gem! Move-in ready and filled with updates, this 3bedroom, 2 full bath home features NEW quartz countertops, subway tile backsplash, kitchen sink, faucet, vinyl plank flooring, interior paint(2026), and kitchen lighting (2025), ceiling fans (2026). Additional improvements include Hardie siding and exterior paint (2023), a new roof (2024), HVAC (2019), and high-efficiency vinyl windows. The backyard is perfect for relaxing or entertaining with a 140+ sq. ft. covered patio featuring a ceiling fan and outlets, plus an expansive 750+ sq. ft. stamped concrete patio. Washer/Dryer included. Conveniently located off Hwy6 and a hop away from hwy59, shopping and dining. Zoned to highly acclaimed Fort Bend ISD schools Clements HS, First Colony MS and Settlers Way Elem. Schedule your showing today!
For sale
Price cut: $5K (6/26)
$310,000
3007 Whetrock Ln, Sugar Land, TX 77479
3beds
1,512sqft
:
Get pre-qualified$2,280/mo
Single Family Residence
Built in 1982
8,137 Square Feet Lot
$294,900 Zestimate®
$205/sqft
$49/mo HOA
What's special
Vinyl plank flooringCeiling fansNew quartz countertopsSubway tile backsplashHigh-efficiency vinyl windowsExterior paintHardie siding
- 50 days |
- 311 |
- 34 |
Likely to sell faster than
Zillow last checked:
Listing updated:
Listed by:
Thi Lam TREC #0659050 832-452-1031,
The Nguyens & Associates
Source: HAR,MLS#: 74069632
Facts & features
Interior
Bedrooms & bathrooms
- Bedrooms: 3
- Bathrooms: 2
- Full bathrooms: 2
Primary bathroom
- Features: Primary Bath: Shower Only, Secondary Bath(s): Tub/Shower Combo
Kitchen
- Features: Breakfast Bar, Kitchen Island, Kitchen open to Family Room
Heating
- Natural Gas
Cooling
- Ceiling Fan(s), Electric
Appliances
- Included: Disposal, Electric Oven, Microwave, Electric Cooktop, Dishwasher
Features
- All Bedrooms Down, Primary Bed - 1st Floor, Walk-In Closet(s)
- Flooring: Carpet, Engineered Hardwood, Tile
- Number of fireplaces: 1
Interior area
- Total structure area: 1,512
- Total interior livable area: 1,512 sqft
Property
Parking
- Total spaces: 2
- Parking features: Attached
- Attached garage spaces: 2
Features
- Stories: 1
Lot
- Size: 8,137 Square Feet
- Features: Subdivided, 0 Up To 1/4 Acre
Details
- Parcel number: 2520020150020907
Construction
Type & style
- Home type: SingleFamily
- Architectural style: Ranch
- Property subtype: Single Family Residence
Materials
- Brick, Wood Siding
- Foundation: Slab
- Roof: Composition
Condition
- New construction: No
- Year built: 1982
Utilities & green energy
- Sewer: Public Sewer
- Water: Public
Community & HOA
Community
- Subdivision: Chimneystone Sec 2
HOA
- Has HOA: Yes
- HOA fee: $593 annually
Location
- Region: Sugar Land
Financial & listing details
- Price per square foot: $205/sqft
- Tax assessed value: $266,478
- Annual tax amount: $5,212
- Date on market: 6/9/2026
Estimated market value
$294,900
$280,000 - $310,000
$2,021/mo
Price history
| Date | Event | Price |
|---|---|---|
| 6/26/2026 | Price change | $310,000-1.6%$205/sqft |
Source:  HAR #74069632 Report a problem HAR #74069632 Report a problem | ||
| 6/9/2026 | Price change | $315,000-1.5%$208/sqft |
Source: HAR #74069632 Report a problem | ||
| 5/8/2025 | Listing removed | $2,299$2/sqft |
Source:  HAR #60881694 Report a problem HAR #60881694 Report a problem | ||
| 4/22/2025 | Listed for rent | $2,299$2/sqft |
Source: HAR #60881694 Report a problem | ||
| 3/2/2025 | Pending sale | $319,900$212/sqft |
Source: HAR #68346335 Report a problem | ||
| 1/23/2025 | Listed for sale | $319,900$212/sqft |
Source: HAR #68346335 Report a problem | ||
Public tax history
| Year | Property taxes | Tax assessment |
|---|---|---|
| 2025 | $5,212 +3.2% | $266,478 -0.8% |
| 2024 | $5,048 -0.5% | $268,500 +0.7% |
| 2023 | $5,075 +0.6% | $266,660 +2.2% |
| 2022 | $5,043 +14.8% | $260,990 +19.4% |
| 2021 | $4,392 +4.5% | $218,570 -8% |
| 2020 | $4,202 +4.2% | $237,600 +5.5% |
| 2019 | $4,031 +8.4% | $225,310 +10% |
| 2018 | $3,720 +14.9% | $204,830 +10% |
| 2017 | $3,237 | $186,210 +10% |
| 2016 | $3,237 +16.8% | $169,280 +10% |
| 2015 | $2,773 +5.1% | $153,890 +10% |
| 2014 | $2,638 | $139,900 +8.9% |
| 2013 | -- | $128,410 +1.4% |
| 2012 | -- | $126,680 -1% |
| 2011 | -- | $128,000 |
| 2010 | -- | $128,000 +4.2% |
| 2009 | -- | $122,790 +4% |
| 2008 | -- | $118,060 +6.5% |
| 2007 | -- | $110,810 +3.7% |
| 2006 | -- | $106,810 +4.7% |
| 2005 | -- | $102,000 +2.4% |
| 2004 | -- | $99,580 |
| 2003 | -- | -- |
| 2002 | -- | -- |
| 2001 | -- | -- |
| 2000 | -- | -- |
Find assessor info on the county website
Monthly payment
Est. payment
Payment breakdown
Explore the cost of this home by adjusting the details. Changes won't be saved.Climate risks
Neighborhood: Chimneystone
Nearby schools
GreatSchools rating
- 8/10Settlers Way Elementary SchoolGrades: PK-5Distance: 0.3 mi
- 9/10First Colony Middle SchoolGrades: 6-8Distance: 0.7 mi
- 9/10Clements High SchoolGrades: 9-12Distance: 2.3 mi
Schools provided by the listing agent
- Elementary: Settlers Way Elementary School
- Middle: First Colony Middle School
- High: Clements High School
Source: HAR. This data may not be complete. We recommend contacting the local school district to confirm school assignments for this home.
- $243,2003 bd2 ba1k sqft3011 Whetrock Ln, Sugar Land, TX 77479Off Market
- $229,6002 bd1 ba1k sqft3003 Whetrock Ln, Sugar Land, TX 77479Off Market
- $255,0002 bd2 ba1.1k sqft3914 Barrel Hoop Cir, Sugar Land, TX 77479Off Market
- $269,3003 bd2 ba1k sqft3907 Mill Rock Cir, Sugar Land, TX 77479Off Market
- $260,8002 bd2 ba1.2k sqft3918 Barrel Hoop Cir, Sugar Land, TX 77479Off Market
- $289,9902 bd2 ba1.2k sqft3006 Whetrock Ln, Sugar Land, TX 77479For Sale
- $315,6002 bd2 ba1.3k sqft3002 Whetrock Ln, Sugar Land, TX 77479Off Market
- $241,5002 bd2 ba1.2k sqft3010 Whetrock Ln, Sugar Land, TX 77479Off Market
A local agent can set up tours, give advice and negotiate with sellers.
A local lender can help you make sure your offer is ready when you are.
Similar homes
- $339,0003 bd3 ba1.7k sqft4614 Sunshine Dr, Sugar Land, TX 77479For Sale
 MLS ID #40516779, Esly Valdovinos, Keller Williams Realty Professionals. HAR
 - $356,0003 bd2 ba1.8k sqft3023 Sam Houston Dr, Sugar Land, TX 77479For Sale
 MLS ID #84664263, Rong He, KingFay Inc. HAR
 - $320,0004 bd2 ba1.9k sqft2539 Planters Row, Sugar Land, TX 77478For Sale
 MLS ID #79172223, Desmond Trotter, Premier, Realtors. HAR
 - $277,0003 bd2 ba1.3k sqft2711 Grants Lake Blvd APT 91, Sugar Land, TX 77479For Sale
 MLS ID #37141605, Payal Patel, Keller Williams Realty Professionals. HAR
 - $305,5553 bd3 ba2k sqft3406 Duncaster Ct, Missouri City, TX 77459For SaleMLS ID #52855538, Elena Quiroz, HomeSmart. HAR
- $325,0003 bd2 ba1.7k sqft11954 Brook Meadows Ln, Meadows Place, TX 77477For SaleMLS ID #92158761, Benjamin Chin, Century 21 Olympian Area Specialists. HAR
- $299,9004 bd2 ba2k sqft3415 Point Clear Dr, Missouri City, TX 77459For SaleMLS ID #10037512, Ijlal Kilicarslan, Ann/Max Real Estate INC. HAR
- $--3 bd2 ba1.7k sqft19911 Country Run Ct, Missouri City, TX 77459AuctionAuction.com 2
- $285,0003 bd2 ba1.6k sqft3807 Lamplighter Cir, Missouri City, TX 77459For SaleMLS ID #86487480, Joe Santa Cruz, Walzel Properties - Corporate Office. HAR
- $290,0003 bd3 ba1.7k sqft9107 Belle Glen Dr, Houston, TX 77099For SaleMLS ID #98974182, Nancy Wong, ABC Realty Advisor. HAR
- $325,0003 bd2 ba1.7k sqft9011 Grape St, Houston, TX 77036For SaleMLS ID #59458632, Katherine Boddeker, Coldwell Banker Realty - Bellaire-Metropolitan. HAR
- $299,0004 bd2 ba2.2k sqft12834 Glenwolde Dr, Houston, TX 77099For SaleMLS ID #42688114, Hsiu Wang, Vicki Wang. HAR
- $290,0003 bd2 ba1.8k sqft10606 Hoyte Dr, Houston, TX 77031For SaleMLS ID #85120945, Tyrone Hamilton, Hamilton Properties. HAR
- $315,0003 bd2 ba1.4k sqft1054 Margate Dr, Pearland, TX 77584For SaleMLS ID #38291635, Sam Ferreri, Compass RE Texas, LLC - Houston. HAR
- $320,0004 bd3 ba2.2k sqft2027 Bravos Manor Ln, Fresno, TX 77545For SaleMLS ID #96982066, William Crafts, Orchard Brokerage. HAR
- $245,0003 bd2 ba1.5k sqft13818 Southline Rd, Sugar Land, TX 77498For SaleMLS ID #47058608, Charlie Le, REALM Real Estate Professionals - Sugar Land. HAR
- $320,0003 bd2 ba1.6k sqft11742 Fortune Park Dr, Houston, TX 77047For SaleMLS ID #76814373, Cecilia Rojas, CENTURY 21 Western Realty, Inc. HAR
- $327,0004 bd2 ba1.9k sqft11831 Briar Forest Dr, Houston, TX 77077For SaleMLS ID #61072049, Chunyuan Ye, World Wide Realty,LLC. HAR
- $280,2804 bd2 ba2k sqft12123 Sea Shore Dr, Houston, TX 77072For SaleMLS ID #22572460, Jennie Hur, Walzel Properties - Corporate Office. HAR
- $255,0003 bd2 ba1.9k sqft15907 Inwood Ln, Missouri City, TX 77489For SaleMLS ID #6640878, Kierra Powell, RA Brokers. HAR
