Skip main navigation
Pending
  • $375,000

    4714 Kings Way, Houston, TX 77069

    3beds
    2,964sqft
    : 
    $3,101/mo
    Get pre-qualified
    Single Family Residence
    Built in 2004
    10,341 Square Feet Lot
    $374,200 Zestimate®
    $127/sqft
    $87/mo HOA

    What's special

    Gas fireplaceLaminate flooringFormal dining roomCovered patioSoaking tubPrivate studyTwo walk-in closets
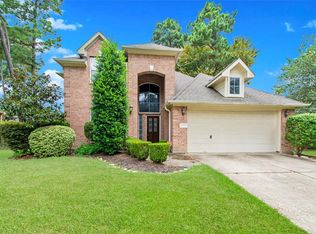
    Opportunity awaits in the gated community of Edinburgh Estates! This 2,964 SF stone and brick home sits on a generous 10,339 SF lot and offers 3 bedrooms, 2.5 baths, a private study, formal dining room, breakfast nook, butler's pantry, and a large walk-in pantry. The oversized primary suite features a sitting area, dual vanities, two walk-in closets, a soaking tub, and separate shower. Enjoy a gas fireplace, laminate flooring, tile in wet areas, and carpet in the secondary bedrooms. Outside, you'll find a covered patio, rare oversized 3-car garage, whole-home Generac generator, and water conditioning system. Being sold AS IS, this home offers incredible potential for buyers ready to update and personalize a well-built home in a desirable neighborhood. Bring your vision and make this charming property your own!
    17 days
    |
    229
    |
    16
    |

    Likely to sell faster than

    Zillow last checked:

    Listing updated:

    Listed by:

    Harley Hedgpeth TREC #0652686 713-254-3671,

    Coldwell Banker Realty - Heights,

    Rogelio Trevino TREC #0779052 713-705-8251,

    Coldwell Banker Realty - Heights

    Source: HAR,MLS#: 87109465MLS Logo

      Facts & features

      Interior

      Bedrooms & bathrooms
      • Bedrooms: 3
      • Bathrooms: 3
      • Full bathrooms: 2
      • 1/2 bathrooms: 1
      Rooms
      • Room types: Utility Room
      Primary bedroom
      • Level: First
      • Area: 304
      • Dimensions: 16x19
      Bedroom
      • Level: First
      • Area: 156
      • Dimensions: 13x12
      Bedroom
      • Level: First
      • Area: 168
      • Dimensions: 12x14
      Other
      • Level: First
      • Area: 182
      • Dimensions: 14x13
      Breakfast
      • Level: First
      • Area: 90
      • Dimensions: 9x10
      Dining room
      • Level: First
      • Area: 168
      • Dimensions: 12x14
      Living room
      • Level: First
      • Area: 224
      • Dimensions: 14x16
      Heating
      • Natural Gas
      Cooling
      • Ceiling Fan(s), Electric
      Appliances
      • Included: Disposal, Water Softener, Double Oven, Microwave, Gas Cooktop, Dishwasher
      • Laundry: Electric Dryer Hookup, Gas Dryer Hookup, Washer Hookup
      Features
      • Crown Molding, Formal Entry/Foyer, High Ceilings, Vaulted Ceiling, All Bedrooms Down, Primary Bed - 1st Floor, Walk-In Closet(s)
      • Flooring: Carpet, Laminate, Tile
      • Doors: Insulated Doors
      • Windows: Insulated/Low-E windows, Window Coverings
      • Number of fireplaces: 1
      • Fireplace features: Gas, Gas Log
      Interior area
      • Total structure area: 2,964
      • Total interior livable area: 2,964 sqft

      Property

      Parking
      • Total spaces: 3
      • Parking features: Electric Gate, Attached, Oversized, Additional Parking, Garage Door Opener, Double-Wide Driveway
      • Attached garage spaces: 3
      Features
      • Stories: 1
      • Patio & porch: Covered, Patio/Deck
      • Exterior features: Sprinkler System
      • Has spa: Yes
      • Fencing: Back Yard
      Lot
      • Size: 10,341 Square Feet
      • Features: Subdivided, 0 Up To 1/4 Acre
      Details
      • Parcel number: 1204850010013

      Construction

      Type & style
      • Home type: SingleFamily
      • Architectural style: Contemporary
      • Property subtype: Single Family Residence
      Materials
      • Brick, Cement Siding, Stone
      • Foundation: Slab
      • Roof: Composition
      Condition
      • New construction: No
      • Year built: 2004

      Utilities & green energy

      • Sewer: Public Sewer
      • Water: Public
      Green energy
      • Energy efficient items: Thermostat, Insulation

      Community & HOA

      Community
      • Subdivision: Edinburgh Estates
      HOA
      • Has HOA: Yes
      • Amenities included: Controlled Access
      • HOA fee: $1,045 annually
      Location
      • Region: Houston

      Financial & listing details

      • Price per square foot: $127/sqft
      • Tax assessed value: $395,251
      • Annual tax amount: $548
      • Date on market: 8/5/2026
      • Listing terms: Cash,Conventional
      • Road surface type: Asphalt, Concrete, Curbs, Gutters

        Estimated market value

        $374,200

        $355,000 - $393,000

        $2,667/mo

        Price history

        DateEventPrice
        8/10/2026Pending sale$375,000$127/sqft
        Source: HAR #87109465 Report a problem
        8/5/2026Listed for sale$375,000$127/sqft
        Source: HAR #87109465 Report a problem

        Public tax history

        YearProperty taxesTax assessment
        2025$548 -9.9%$395,251 +3%
        2024$608 $383,833 -11.4%
        2023-- $433,117 +17.3%
        2022$2,371 $369,289 +21.7%
        2021-- $303,409 +10.3%
        2020$2,245 +189.5%$275,158 -0.3%
        2019$776 -78.6%$276,000
        2018$3,617 $276,000 -1.5%
        2017$3,617 +7.7%$280,247
        2016$3,357 +8.6%$280,247 +10%
        2015$3,091 $254,709 +11.4%
        2014$3,091 $228,559 +23.1%
        2013-- $185,637
        2012-- $185,637
        2011-- $185,637 -3.5%
        2010-- $192,375 +1.3%
        2009-- $190,000 -30.5%
        2007-- $273,475 +3.1%
        2006-- $265,245
        2005-- --
        Find assessor info on the county website

        Monthly payment

        Est. payment

        Payment breakdown

        Explore the cost of this home by adjusting the details. Changes won't be saved.
        All calculations are estimates and provided by Zillow, Inc. for informational purposes only. Actual amounts may vary.
        HOA fees may include property taxes on listings classified as Co-Ops. Contact the listing agent and/or owner for fee details.
        See how much you could borrow to make a competitive offer.

        Climate risks

        Neighborhood: 77069

        Getting around

        13 / 100
        Car-Dependent
        0 / 100
        No Nearby Transit
        36 / 100
        Somewhat Bikeable

        Nearby schools

        GreatSchools rating
        Schools provided by the listing agent
        • Elementary: Greenwood Forest Elementary School
        • Middle: Wunderlich Intermediate School
        • High: Klein High School

        Source: HAR. This data may not be complete. We recommend contacting the local school district to confirm school assignments for this home.

        A local agent can set up tours, give advice and negotiate with sellers.

        A local lender can help you make sure your offer is ready when you are.

        Browse local experts

        Similar homes