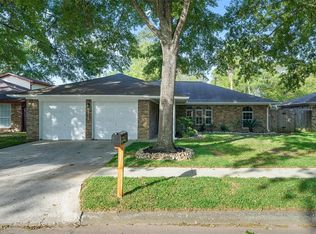
Charming one-story home in Spring featuring approximately 1,400 square feet with three bedrooms and two full bathrooms. The home has been redone with new paint and fixtures, and new appliances. New AC condenser as well! It has a two-car garage, and fresh paint on the exterior as well. Mature trees provide shade, privacy, and a welcoming outdoor setting. A comfortable home with plenty of potential in a desirable Spring location with Conroe schools.
For sale
Price cut: $5K (9/14)
$199,900
29114 Loddington St, Spring, TX 77386
3beds
1,438sqft
Single Family Residence
Built in 1984
6,398 Square Feet Lot
$198,300 Zestimate®
$139/sqft
$31/mo HOA
What's special
New ac condenserNew appliancesNew paint and fixturesTwo-car garageThree bedroomsCharming one-story home
- 31 days
- 567
- 68
Likely to sell faster than
Zillow last checked:
Listing updated:
Listed by:
Chris Nielsen TREC #0696317 281-460-4586,
Loft Realty
Source: HAR,MLS#: 37385598
Facts & features
Interior
Bedrooms & bathrooms
- Bedrooms: 3
- Bathrooms: 2
- Full bathrooms: 2
Primary bedroom
- Level: First
- Area: 182
- Dimensions: 14x13
Bedroom
- Level: First
- Area: 110
- Dimensions: 10x11
Bedroom
- Level: First
- Area: 121
- Dimensions: 11x11
Den
- Level: First
- Area: 288
- Dimensions: 16x18
Heating
- Natural Gas
Cooling
- Electric
Appliances
- Included: Disposal, Dishwasher
Features
- All Bedrooms Down, Walk-In Closet(s)
- Number of fireplaces: 1
- Fireplace features: Gas
Interior area
- Total structure area: 1,438
- Total interior livable area: 1,438 sqft
Property
Parking
- Total spaces: 2
- Parking features: Attached
- Attached garage spaces: 2
Features
- Stories: 1
Lot
- Size: 6,398 Square Feet
- Features: Subdivided, 0 Up To 1/4 Acre
Details
- Parcel number: 90653
Construction
Type & style
- Home type: SingleFamily
- Architectural style: Traditional
- Property subtype: Single Family Residence
Materials
- Brick, Wood Siding
- Foundation: Slab
- Roof: Composition
Condition
- New construction: No
- Year built: 1984
Utilities & green energy
- Water: Water District
Community & HOA
Community
- Subdivision: Fox Run 02
HOA
- Has HOA: Yes
- Amenities included: Clubhouse, Picnic Area, Playground, Pool
- HOA fee: $375 annually
Location
- Region: Spring
Financial & listing details
- Price per square foot: $139/sqft
- Tax assessed value: $190,000
- Annual tax amount: $4,662
- Date on market: 8/27/2026
- Listing terms: Cash,Conventional,FHA,Investor,VA Loan
- Road surface type: Concrete
Estimated market value
$198,300
$188,000 - $208,000
$1,768/mo
Price history
| Date | Event | Price |
|---|---|---|
| 9/14/2026 | Price change | $199,900-2.4%$139/sqft |
Source:  HAR #37385598 Report a problem HAR #37385598 Report a problem | ||
| 9/1/2026 | Price change | $204,900-4.7%$142/sqft |
Source: HAR #37385598 Report a problem | ||
| 8/27/2026 | Listed for sale | $214,900$149/sqft |
Source: HAR #37385598 Report a problem | ||
| 9/29/2017 | Listing removed | $1,340$1/sqft |
Source: NB Elite Realty #14315375 Report a problem | ||
| 9/19/2017 | Listed for rent | $1,340$1/sqft |
Source: NB Elite Realty #14315375 Report a problem | ||
Public tax history
| Year | Property taxes | Tax assessment |
|---|---|---|
| 2025 | $2,990 -0.4% | $190,000 |
| 2024 | $3,001 +2.4% | $190,000 -1.5% |
| 2023 | $2,930 | $192,910 +8% |
| 2022 | -- | $178,540 +34.2% |
| 2021 | $2,459 -5.4% | $133,000 -2.2% |
| 2020 | $2,598 +7.8% | $136,000 +2.4% |
| 2019 | $2,411 -29.8% | $132,790 +16.5% |
| 2018 | $3,436 -0.2% | $114,000 |
| 2017 | $3,444 -2.4% | $114,000 -2.7% |
| 2016 | $3,530 +32.3% | $117,200 +7.3% |
| 2015 | $2,669 | $109,180 +24% |
| 2014 | $2,669 | $88,020 +18.7% |
| 2013 | -- | $74,170 |
| 2012 | -- | $74,170 -12.1% |
| 2011 | -- | $84,410 |
| 2010 | -- | $84,410 |
| 2009 | -- | $84,410 |
| 2008 | -- | $84,410 -5.4% |
| 2007 | -- | $89,200 +7.5% |
| 2006 | -- | $83,000 |
| 2005 | -- | $83,000 +1.2% |
| 2004 | -- | $82,030 +3.4% |
| 2003 | -- | $79,330 |
| 2002 | -- | $79,330 |
| 2001 | -- | $79,330 |
Find assessor info on the county website
Monthly payment
Est. payment
Payment breakdown
Explore the cost of this home by adjusting the details. Changes won't be saved.Climate risks
Neighborhood: Fox Run
Nearby schools
Schools provided by the listing agent
- Elementary: Ford Elementary School (Conroe)
- Middle: York Junior High School
- High: Grand Oaks High School
Source: HAR. This data may not be complete. We recommend contacting the local school district to confirm school assignments for this home.
Similar homes
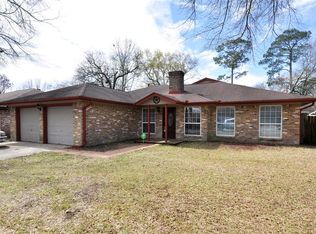
- $219,9003 bd2 ba1.5k sqft29207 Fox Run Blvd, Spring, TX 77386For Sale
 MLS ID #74107975, Lynette Thomas, Entera Realty LLC. HAR
 - $237,5003 bd2 ba1.5k sqft29530 Legends Glen Dr, Spring, TX 77386For Sale
 MLS ID #48170096, Jacqueline Wallman, Texas Homes Realty. HAR
 - $204,9003 bd2 ba1.6k sqft2327 N Spring Dr, Spring, TX 77373For Sale
 MLS ID #3227615, Lynette Thomas, Entera Realty LLC. HAR
 - $198,0003 bd2 ba1.6k sqft23618 Wintergate Dr, Spring, TX 77373For Sale
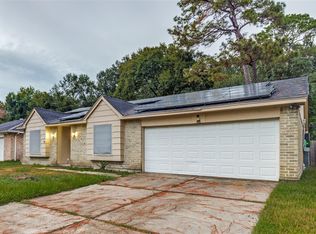 MLS ID #61042058, Jacob Morales, Central Metro Realty. HAR
