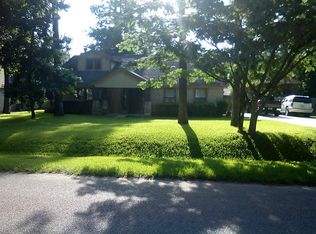
Welcome home! NO HOA and NO Restrictions with mature trees. Fully renovated home ready for move in now. Outbuilding that could be one car garage or shop, two-car carport. Spend your evenings and weekends on your covered back patio, enjoying time with your Family and Friends. Mins from The Woodlands, which was recently VOTE #1 City to Move to. Close to restaurants, shopping, and entertainment. The home is zoned to CISD.
For sale
$375,000
10516 Fairview Dr, Conroe, TX 77385
3beds
1,567sqft
Single Family Residence
Built in 1979
9,801 Square Feet Lot
$364,300 Zestimate®
$239/sqft
$-- HOA
What's special
Two-car carportCovered back patioMature trees
- 16 days
- 141
- 17
Likely to sell faster than
Zillow last checked:
Listing updated:
Listed by:
Craig Zietsman TREC #0655003 713-478-1359,
eXp Realty LLC
Source: HAR,MLS#: 46450987
Facts & features
Interior
Bedrooms & bathrooms
- Bedrooms: 3
- Bathrooms: 2
- Full bathrooms: 2
Primary bedroom
- Level: First
- Area: 132
- Dimensions: 12x11
Bedroom
- Level: First
- Area: 110
- Dimensions: 11x10
Bedroom
- Level: First
- Area: 110
- Dimensions: 11x10
Living room
- Level: First
- Area: 272
- Dimensions: 17x16
Heating
- Electric
Cooling
- Ceiling Fan(s), Electric
Appliances
- Included: Electric Oven, Microwave, Electric Cooktop, Dishwasher
- Laundry: Electric Dryer Hookup
Features
- Flooring: Vinyl
Interior area
- Total structure area: 1,567
- Total interior livable area: 1,567 sqft
Property
Parking
- Total spaces: 1
- Parking features: No Garage, Additional Parking, Workshop in Garage
- Garage spaces: 1
Features
- Stories: 1
- Patio & porch: Covered, Porch
- Fencing: Back Yard
Lot
- Size: 9,801 Square Feet
- Features: Back Yard, Subdivided, 0 Up To 1/4 Acre
Details
- Additional structures: Barn(s), Workshop
- Parcel number: 109601
Construction
Type & style
- Home type: SingleFamily
- Architectural style: Traditional
- Property subtype: Single Family Residence
Materials
- Wood Siding
- Foundation: Slab
- Roof: Composition
Condition
- New construction: No
- Year built: 1979
Utilities & green energy
- Sewer: Public Sewer
- Water: Public
Green energy
- Energy efficient items: Thermostat
Community & HOA
Community
- Subdivision: Lake Chateau Woods 06
HOA
- Amenities included: Park
Location
- Region: Conroe
Financial & listing details
- Price per square foot: $239/sqft
- Tax assessed value: $214,096
- Annual tax amount: $923
- Date on market: 9/21/2026
Estimated market value
$364,300
$346,000 - $383,000
$1,920/mo
Price history
| Date | Event | Price |
|---|---|---|
| 9/21/2026 | Listed for sale | $375,000$239/sqft |
Source:  HAR #46450987 Report a problem HAR #46450987 Report a problem | ||
Public tax history
| Year | Property taxes | Tax assessment |
|---|---|---|
| 2025 | -- | $206,825 +10% |
| 2024 | $863 +9.5% | $188,023 +10% |
| 2023 | $788 | $170,930 +0.8% |
| 2022 | -- | $169,510 +20% |
| 2021 | $1,607 +3.9% | $141,260 +8.5% |
| 2020 | $1,547 +2.4% | $130,160 +5% |
| 2019 | $1,511 -17.4% | $124,000 +0.6% |
| 2018 | $1,830 +18.4% | $123,310 |
| 2017 | $1,546 +1.4% | $123,310 +7.8% |
| 2016 | $1,525 -22.4% | $114,380 +10% |
| 2015 | $1,965 | $103,980 +10% |
| 2014 | $1,965 | $94,530 +29.3% |
| 2013 | -- | $73,110 |
| 2012 | -- | $73,110 |
| 2011 | -- | $73,110 +5.4% |
| 2010 | -- | $69,380 +10% |
| 2009 | -- | $63,070 +10% |
| 2008 | -- | $57,340 -16% |
| 2007 | -- | $68,300 +4% |
| 2006 | -- | $65,670 |
| 2005 | -- | $65,670 +64.8% |
| 2004 | -- | $39,860 +12% |
| 2003 | -- | $35,600 |
| 2002 | -- | $35,600 |
| 2001 | -- | $35,600 |
Find assessor info on the county website
Monthly payment
Est. payment
Payment breakdown
Explore the cost of this home by adjusting the details. Changes won't be saved.Climate risks
Neighborhood: Chateau Woods
Nearby schools
Schools provided by the listing agent
- Elementary: Houser Elementary School
- Middle: Irons Junior High School
- High: Oak Ridge High School
Source: HAR. This data may not be complete. We recommend contacting the local school district to confirm school assignments for this home.
Similar homes
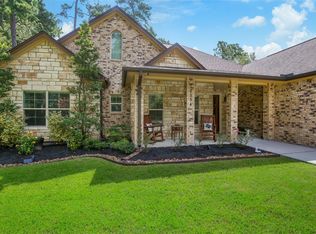
- $349,9003 bd4 ba1.7k sqft10403 Twin Oak Dr, Conroe, TX 77385For Sale
 MLS ID #5859711, Kimberly Martinez, Connect Realty.com. HAR
 - $355,0003 bd3 ba1.7k sqft1416 Flamingo St, Conroe, TX 77385For Sale
 MLS ID #25894638, Carmen Casco, CB&A, Realtors. HAR
 - $335,0003 bd2 ba2.2k sqft659 Chateau Woods Parkway Dr, Conroe, TX 77385For Sale
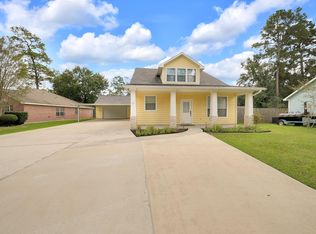 MLS ID #70604972, Erica Gines, Top Guns Realty on Lake Conroe. HAR
 - $325,0003 bd2 ba1.9k sqft32314 Golden Oak Park Ln, Conroe, TX 77385For Sale
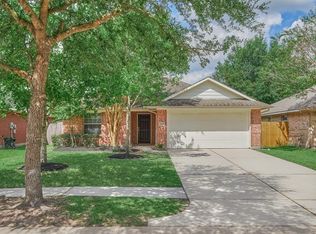 MLS ID #25818408, Anna Coale, Red Ink Realty. HAR
