Get in early and watch your future home come to life. Located in the established Lake Chateau Woods community, this new construction residence is in the early stages of development and is designed to offer a blend of comfort, style, and functionality. Buyers who contract during construction may have the opportunity to explore available design selections, subject to construction progress and builder approval. Features, specifications, and estimated completion timelines are subject to change without notice.
New construction
$421,000
10935 Fairview Dr, Conroe, TX 77385
3beds
1,800sqft
Single Family Residence
Built in 2026
8,167 Square Feet Lot
$410,900 Zestimate®
$234/sqft
$-- HOA
What's special
- 61 days
- 32
- 0
Zillow last checked:
Listing updated:
Listed by:
Rachel Leiva Jimenez TREC #0808709 317-677-6042,
City Insight Houston
Source: HAR,MLS#: 48321544
Facts & features
Interior
Bedrooms & bathrooms
- Bedrooms: 3
- Bathrooms: 2
- Full bathrooms: 2
Primary bedroom
- Level: First
- Area: 225
- Dimensions: 15'x15'
Bedroom
- Level: First
- Area: 121
- Dimensions: 11'x11'
Bedroom
- Level: First
- Area: 10.08
- Dimensions: 11'x'11'
Heating
- Natural Gas
Cooling
- Electric
Appliances
- Included: Microwave, Dishwasher
Interior area
- Total structure area: 1,800
- Total interior livable area: 1,800 sqft
Property
Parking
- Total spaces: 2
- Parking features: Attached
- Attached garage spaces: 2
Features
- Stories: 1
Lot
- Size: 8,167 Square Feet
- Features: Subdivided, 0 Up To 1/4 Acre
Details
- Parcel number: 109575
Construction
Type & style
- Home type: SingleFamily
- Architectural style: Traditional
- Property subtype: Single Family Residence
Materials
- Brick, Stone, Stucco, Wood Siding
- Foundation: Slab
- Roof: Wood
Condition
- New construction: Yes
- Year built: 2026
Details
- Builder name: Alfonsos Construction
Utilities & green energy
- Water: Water District
Community & HOA
Community
- Subdivision: Lake Chateau Woods 06
Location
- Region: Conroe
Financial & listing details
- Price per square foot: $234/sqft
- Annual tax amount: $578
- Date on market: 8/6/2026
- Listing terms: Cash,Conventional,FHA,VA Loan
Estimated market value
$410,900
$390,000 - $431,000
$2,420/mo
Price history
| Date | Event | Price |
|---|---|---|
| 8/27/2026 | Listed for sale | $421,000$234/sqft |
Source:  HAR #48321544 Report a problem HAR #48321544 Report a problem | ||
Public tax history
Tax history is unavailable.
Monthly payment
Est. payment
Payment breakdown
Explore the cost of this home by adjusting the details. Changes won't be saved.Climate risks
Neighborhood: Chateau Woods
Nearby schools
Schools provided by the listing agent
- Elementary: Houser Elementary School
- Middle: Irons Junior High School
- High: Oak Ridge High School
Source: HAR. This data may not be complete. We recommend contacting the local school district to confirm school assignments for this home.
Similar homes
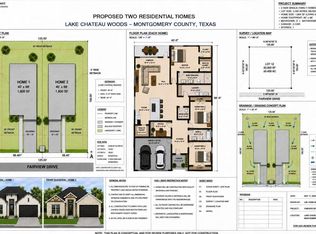
- $421,0003 bd2 ba1.8k sqft10919 Fairview Dr, Conroe, TX 77385New Construction
 MLS ID #97124407, Rachel Leiva Jimenez, City Insight Houston. HAR
 - $--4 bd3 ba2.1k sqft2545 River Rdg, Conroe, TX 77385Auction
 Auction.com 2
 - $--3 bd2 ba1.5k sqft1355 W Havelock Dr, Spring, TX 77386Auction
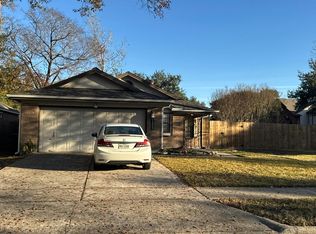 Auction.com 2
 - $444,9904 bd3 ba2k sqft32430 Poplar Grove Ln, Spring, TX 77386New Construction
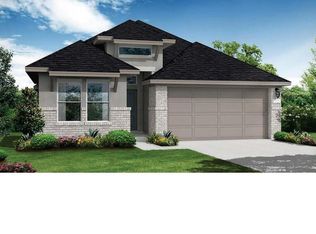 MLS ID #76462853, Jared Turner, Coventry Homes. HAR
