Experience refined Texas living in this stunning custom built one story home in Tomball. Designed with luxury and functionality in mind, this 3 bedroom, 2.5 bath residence features an open concept floor plan with soaring 10' ceilings and a vaulted living room highlighted by a dramatic floor to ceiling stone fireplace. The gourmet kitchen is a true showpiece, offering an impressive 11' single slab suede-honed quartz island, upscale appliances, a 6 burner gas cooktop, double built-in ovens with a convection microwave combo, an oversized farmhouse sink, and a dedicated LG prep sink. Slip resistant tile flooring flows throughout the home, complementing the high end finishes and designer details. Two laundry areas, every space has been thoughtfully crafted to deliver timeless elegance, exceptional comfort, and effortless entertaining. Lots more details you have to experience in person. Schedule your showing today before some else calls this rare gem is home.
For sale
$729,288
509 Texas St, Tomball, TX 77375
3beds
2,281sqft
Single Family Residence
Built in 2021
-- sqft lot
$701,200 Zestimate®
$320/sqft
$-- HOA
What's special
Open concept floor planSlip resistant tile flooringOversized farmhouse sinkGourmet kitchenUpscale appliancesTwo laundry areasDedicated lg prep sink
- 70 days
- 103
- 9
Zillow last checked:
Listing updated:
Listed by:
Susan Revelo TREC #0655751 713-269-2900,
Revelo Real Estate
Source: HAR,MLS#: 39438554
Facts & features
Interior
Bedrooms & bathrooms
- Bedrooms: 3
- Bathrooms: 3
- Full bathrooms: 2
- 1/2 bathrooms: 1
Rooms
- Room types: Utility Room
Primary bedroom
- Level: First
- Area: 289
- Dimensions: 17x17
Bedroom
- Level: First
- Area: 180
- Dimensions: 15x12
Bedroom
- Level: First
- Area: 187
- Dimensions: 11x17
Dining room
- Level: First
- Area: 275
- Dimensions: 11x25
Other
- Level: First
- Area: 370
- Dimensions: 37x10
Kitchen
- Level: First
- Area: 300
- Dimensions: 12x25
Living room
- Level: First
- Area: 266
- Dimensions: 14x19
Utility room
- Level: First
- Area: 48
- Dimensions: 6x8
Heating
- Natural Gas
Cooling
- Electric
Appliances
- Included: Disposal, Ice Maker, Refrigerator, Convection Oven, Double Oven, Trash Compactor, Microwave, Gas Cooktop, Dishwasher
Features
- High Ceilings, Vaulted Ceiling, All Bedrooms Down, En-Suite Bath, Walk-In Closet(s)
- Flooring: Tile
- Number of fireplaces: 1
- Fireplace features: Gas Log
Interior area
- Total structure area: 2,281
- Total interior livable area: 2,281 sqft
Property
Parking
- Total spaces: 2
- Parking features: Attached, Oversized
- Attached garage spaces: 2
Features
- Stories: 1
- Patio & porch: Covered
- Fencing: Back Yard
Lot
- Features: Other, 0 Up To 1/4 Acre
Details
- Additional structures: Greenhouse, Shed(s)
- Parcel number: 1411730010001
Construction
Type & style
- Home type: SingleFamily
- Architectural style: Traditional
- Property subtype: Single Family Residence
Materials
- Stone
- Foundation: Slab
- Roof: Composition
Condition
- New construction: No
- Year built: 2021
Details
- Builder name: Dan Hassebrock Homes, Custom Builder
Utilities & green energy
- Sewer: Public Sewer
- Water: Public
Community & HOA
Community
- Subdivision: Tomball
Location
- Region: Tomball
Financial & listing details
- Price per square foot: $320/sqft
- Tax assessed value: $556,000
- Annual tax amount: $3,293
- Date on market: 8/5/2026
- Listing terms: Cash,Conventional,VA Loan
- Road surface type: Concrete
Estimated market value
$701,200
$666,000 - $736,000
$2,310/mo
Price history
| Date | Event | Price |
|---|---|---|
| 8/5/2026 | Listed for sale | $729,288$320/sqft |
Source:  HAR #39438554 Report a problem HAR #39438554 Report a problem | ||
Public tax history
| Year | Property taxes | Tax assessment |
|---|---|---|
| 2025 | $3,293 -0.2% | $556,000 -11% |
| 2024 | $3,300 +18.5% | $625,000 -0.5% |
| 2023 | $2,786 +9.9% | $628,341 +17.5% |
| 2022 | $2,535 | $534,580 +89% |
| 2021 | -- | $282,788 |
Find assessor info on the county website
Monthly payment
Est. payment
Payment breakdown
Explore the cost of this home by adjusting the details. Changes won't be saved.Climate risks
Neighborhood: 77375
Nearby schools
Schools provided by the listing agent
- Elementary: Tomball Elementary School
- Middle: Tomball Junior High School
- High: Tomball High School
Source: HAR. This data may not be complete. We recommend contacting the local school district to confirm school assignments for this home.

Similar homes
- $699,0003 bd3 ba2.5k sqft12134 S Tara Plantation Dr, Tomball, TX 77375For Sale
 MLS ID #10542331, Debora Schvartz, Coldwell Banker Realty - The Woodlands. HAR
 - $749,0003 bd3 ba3.3k sqft29415 Liberty Ln, Tomball, TX 77375For Sale
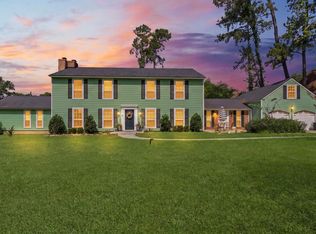 MLS ID #39701467, Jake Johnston, eXp Realty LLC. HAR
 - $890,0004 bd3 ba2.8k sqft25103 W Tara Plantation Dr, Tomball, TX 77375For Sale
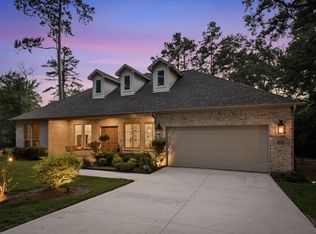 MLS ID #97581062, Mariana Alvarez, Texan Preferred Realty. HAR
 - $849,0003 bd4 ba3.1k sqft7123 Julie Pond Ln, Spring, TX 77389For Sale
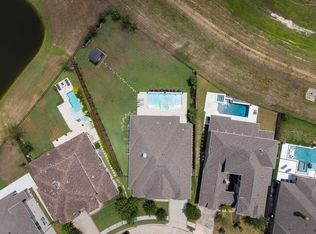 MLS ID #10257011, Michelle Marek, Compass RE Texas, LLC - The Woodlands. HAR
