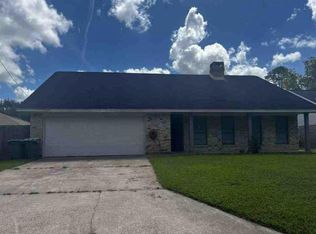
Welcome to this spacious 3-bedroom, 2-bath brick home situated on a generous half-acre lot in the desirable HFISD area. The home features high ceilings, a large primary suite, double vanities in the primary bath, and a well-appointed kitchen with plenty of space for cooking and entertaining. The expansive family room opens to a covered back patio overlooking the private backyard, complete with a heated pool, hot tub, and rock waterfall. A large 40x50 workshop/metal building provides excellent space for storage, hobbies, or projects. Conveniently located just minutes from shopping, dining, and everyday amenities, this property offers comfort, space, and versatility.
For sale
$299,000
7912 South Dr, Beaumont, TX 77705
3beds
1,812sqft
Single Family Residence
Built in 1998
0.5 Acres Lot
$-- Zestimate®
$165/sqft
$-- HOA
What's special
Heated poolHot tubPrivate backyardGenerous half-acre lotHigh ceilingsRock waterfallCovered back patio
- 21 days
- 550
- 40
Zillow last checked:
Listing updated:
Listed by:
Cody Scurlock TREC #0661379 281-946-9987,
Keller Williams Summit
Source: HAR,MLS#: 34778709
Facts & features
Interior
Bedrooms & bathrooms
- Bedrooms: 3
- Bathrooms: 2
- Full bathrooms: 2
Rooms
- Room types: Utility Room
Primary bedroom
- Level: First
- Area: 288
- Dimensions: 16 x 18
Bedroom
- Level: First
- Area: 100
- Dimensions: 10 x 10
Bedroom
- Level: First
- Area: 110
- Dimensions: 11 x 10
Kitchen
- Level: First
- Area: 276
- Dimensions: 23 x 12
Living room
- Level: First
- Area: 270
- Dimensions: 18 x 15
Heating
- Electric
Cooling
- Ceiling Fan(s), Electric
Appliances
- Included: Freestanding Oven, Gas Range
Features
- Flooring: Tile, Vinyl
Interior area
- Total structure area: 1,812
- Total interior livable area: 1,812 sqft
Property
Parking
- Total spaces: 4
- Parking features: Detached
- Garage spaces: 4
Features
- Stories: 1
- Has private pool: Yes
- Pool features: In Ground
- Has spa: Yes
Lot
- Size: 0.5 Acres
- Features: Subdivided, 0 Up To 1/4 Acre
Details
- Parcel number: 02470000000408000000
Construction
Type & style
- Home type: SingleFamily
- Architectural style: Traditional
- Property subtype: Single Family Residence
Materials
- Brick
- Foundation: Slab
- Roof: Composition
Condition
- New construction: No
- Year built: 1998
Utilities & green energy
- Sewer: Septic Tank
- Water: Public
Community & HOA
Community
- Subdivision: Green Acres South
Location
- Region: Beaumont
Financial & listing details
- Price per square foot: $165/sqft
- Tax assessed value: $314,174
- Annual tax amount: $5,493
- Date on market: 8/20/2026
- Listing terms: Cash,Conventional,FHA,VA Loan
Estimated market value
Not available
Estimated sales range
Not available
$2,313/mo
Price history
| Date | Event | Price |
|---|---|---|
| 9/4/2026 | Listed for sale | $299,000$165/sqft |
Source:  HAR #34778709 Report a problem HAR #34778709 Report a problem | ||
| 8/26/2026 | Pending sale | $299,000$165/sqft |
Source: HAR #34778709 Report a problem | ||
| 8/20/2026 | Listed for sale | $299,000+36%$165/sqft |
Source: HAR #34778709 Report a problem | ||
| 3/16/2026 | Listing removed | $2,550$1/sqft |
Source: Zillow Rentals Report a problem | ||
| 2/9/2026 | Listed for rent | $2,550$1/sqft |
Source: Zillow Rentals Report a problem | ||
| 10/28/2025 | Listing removed | $2,550$1/sqft |
Source: Zillow Rentals Report a problem | ||
| 8/13/2025 | Listed for rent | $2,550$1/sqft |
Source: Zillow Rentals Report a problem | ||
| 1/23/2025 | Sold | -- |
Source: Public Record Report a problem | ||
| 6/21/2012 | Sold | -- |
Source: Agent Provided Report a problem | ||
| 4/29/2012 | Price change | $219,900-4.4%$121/sqft |
Source: Port Arthur News #62275 Report a problem | ||
| 2/23/2012 | Listed for sale | $230,000$127/sqft |
Source: Port Arthur News #62275 Report a problem | ||
Public tax history
| Year | Property taxes | Tax assessment |
|---|---|---|
| 2025 | $1,602 -35% | $314,174 +9.4% |
| 2024 | $2,465 -0.1% | $287,146 +10% |
| 2023 | $2,468 -29.5% | $261,042 +10% |
| 2022 | $3,500 -12.1% | $237,311 +6.3% |
| 2021 | $3,981 +12.7% | $223,200 +10% |
| 2020 | $3,532 | $202,909 0% |
| 2019 | $3,532 -1.9% | $202,910 +4.7% |
| 2018 | $3,600 -5.2% | $193,880 -4.8% |
| 2017 | $3,798 -0.5% | $203,740 |
| 2016 | $3,817 -0.3% | $203,740 +5.1% |
| 2015 | $3,827 | $193,850 -4.6% |
| 2014 | $3,827 | $203,220 |
| 2013 | -- | $203,220 +27% |
| 2012 | -- | $160,030 +2.6% |
| 2011 | -- | $156,050 -2% |
| 2010 | -- | $159,190 +33.3% |
| 2009 | -- | $119,440 -21.8% |
| 2008 | -- | $152,760 +8% |
| 2007 | -- | $141,470 +17.3% |
| 2006 | -- | $120,560 +0.3% |
| 2005 | -- | $120,220 -5.4% |
| 2004 | -- | $127,050 +31.1% |
| 2003 | -- | $96,940 +15.9% |
| 2002 | -- | $83,610 |
Find assessor info on the county website
Monthly payment
Est. payment
Payment breakdown
Explore the cost of this home by adjusting the details. Changes won't be saved.Climate risks
Neighborhood: Fannett
Nearby schools
Schools provided by the listing agent
- Elementary: Hamshire-Fannett Elementary School
- Middle: Hamshire-Fannett Middle School
- High: Hamshire-Fannett High School
Source: HAR. This data may not be complete. We recommend contacting the local school district to confirm school assignments for this home.
Similar homes
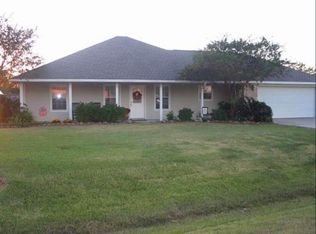
- $340,0004 bd2 ba2k sqft9320 Winzer Rd, Beaumont, TX 77705For Sale
 MLS ID #268374, Allison Cornett, Full Circle Texas. BBOR
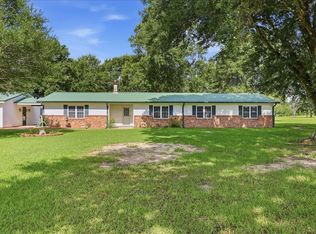
 - $315,0003 bd3 ba2.1k sqft7593 Fm 365 Rd, Beaumont, TX 77705For Sale
 MLS ID #64086314, Elias Guzman, Nexus One Properties. HAR
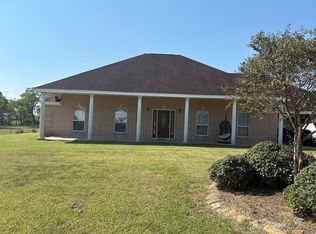
 - $--3 bd3 ba1.6k sqft1505 Alice Dr, Beaumont, TX 77705Auction
 Auction.com 1
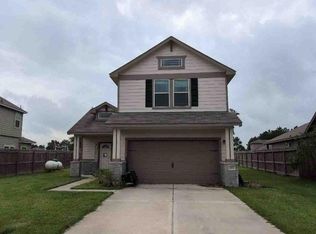
 - $--4 bd2 ba2.1k sqft830 Nantucket Dr, Beaumont, TX 77706Auction
 Auction.com 1
 - $295,0003 bd2 ba2.1k sqft6730 Greenwood Dr, Beaumont, TX 77706For SaleMLS ID #270283, Janice Gray, Lee Team Realty. BBOR
- $330,6003 bd2 ba1.9k sqft9204 Riggs, Beaumont, TX 77707New ConstructionMLS ID #267151, Wendy Riffe, Coldwell Banker Southern Homes. BBOR
- $275,0003 bd2 ba2.3k sqft1746 Orchid Ln, Winnie, TX 77665For SaleMLS ID #269989, Saphire Huddleson, eXp Realty, LLC. BBOR
- $220,0004 bd2 ba2k sqft8010 Torrey Pines Cir, Beaumont, TX 77707For SaleMLS ID #269995, Darci Piel, Coldwell Banker Lumberton. BBOR
- $245,0004 bd2 ba2.1k sqft6690 Westgate Dr, Beaumont, TX 77706For SaleMLS ID #270160, Janet Todd, RE/MAX ONE. BBOR
- $149,9004 bd2 ba1.6k sqft1065 Boyd St, Beaumont, TX 77705For SaleMLS ID #270102, Rashawn Webb, American Real Estate ERA Power - Beaumont. BBOR
- $150,0003 bd2 ba1.3k sqft1598 Euclid St, Beaumont, TX 77705For SaleMLS ID #270794, Christle Colbert, Realty Depot of Texas. BBOR
