Country Living at Its Best! Welcome to 1036 Meneley Road in Winnie, TX! Nestled on over an acre of land surrounded by beautiful, mature shade trees, this charming property offers the perfect blend of peaceful country living and everyday convenience. Featuring 3 bedrooms, 2 bathrooms, a spacious living room with a cozy fireplace, a dedicated dining room perfect for gatherings, and a versatile flex room ideal for a home office, game room, or additional living space. The property also features a 2-car garage and an additional storage building for tools, equipment, or hobbies. Enjoy the spacious outdoors with plenty of room to entertain, relax, or simply take in the peaceful country atmosphere. With room to spread out and endless possibilities, this property offers the country lifestyle you’ve been looking for. Come experience the charm of Winnie living!
For sale
$279,900
1036 Meneley Rd, Winnie, TX 77665
3beds
1,800sqft
Single Family Residence
Built in 1960
1 Acres Lot
$282,300 Zestimate®
$156/sqft
$-- HOA
What's special
- 6 days
- 218
- 15
Zillow last checked:
Listing updated:
Listed by:
Bonnie Schinnerer TREC #0711453 409-466-8909,
Epique Realty LLC
Source: HAR,MLS#: 76278145
Facts & features
Interior
Bedrooms & bathrooms
- Bedrooms: 3
- Bathrooms: 2
- Full bathrooms: 2
Primary bedroom
- Level: First
- Dimensions: 0x0
Bedroom
- Level: First
- Dimensions: 0x0
Bedroom
- Level: First
- Dimensions: 0x0
Living room
- Level: First
Heating
- Electric
Cooling
- Ceiling Fan(s), Electric
Appliances
- Included: ENERGY STAR Qualified Appliances, Dryer, Microwave, Dishwasher
Features
- Split Plan
- Flooring: Tile, Wood
- Number of fireplaces: 1
- Fireplace features: Wood Burning
Interior area
- Total structure area: 1,800
- Total interior livable area: 1,800 sqft
Property
Parking
- Total spaces: 2
- Parking features: Attached, Double-Wide Driveway
- Attached garage spaces: 2
Features
- Stories: 1
- Patio & porch: Patio/Deck, Porch
- Has spa: Yes
- Fencing: Partial
Lot
- Size: 1 Acres
- Features: Cleared, 1/2 Up to 1 Acre
Details
- Additional structures: Shed(s)
- Parcel number: 11748
Construction
Type & style
- Home type: SingleFamily
- Architectural style: Spanish
- Property subtype: Single Family Residence
Materials
- Brick, Vinyl Siding
- Foundation: Slab
- Roof: Composition,Metal
Condition
- New construction: No
- Year built: 1960
Utilities & green energy
- Sewer: Public Sewer
- Water: Public
Green energy
- Energy efficient items: Thermostat, Insulation
Community & HOA
Community
- Subdivision: Winnie Suburbs Sub
Location
- Region: Winnie
Financial & listing details
- Price per square foot: $156/sqft
- Tax assessed value: $234,240
- Annual tax amount: $4,202
- Date on market: 11/4/2026
- Listing terms: Cash,Conventional,FHA,VA Loan
- Road surface type: Asphalt
Estimated market value
$282,300
$251,000 - $313,000
$2,261/mo
Price history
| Date | Event | Price |
|---|---|---|
| 11/11/2026 | Listed for sale | $279,900$156/sqft |
Source:  HAR #76278145 Report a problem | ||
Public tax history
| Year | Property taxes | Tax assessment |
|---|---|---|
| 2025 | $1,489 -10.5% | $234,240 -2.5% |
| 2024 | $1,665 +14.8% | $240,220 +18.1% |
| 2023 | $1,450 -31.9% | $203,410 +31% |
| 2022 | $2,130 -4.1% | $155,310 +5.9% |
| 2021 | $2,220 +6.2% | $146,610 |
| 2020 | $2,090 +11.5% | $146,610 +15.9% |
| 2018 | $1,875 +11.9% | $126,530 +13.5% |
| 2017 | $1,675 -0.5% | $111,520 |
| 2016 | $1,684 -3.4% | $111,520 |
| 2015 | $1,743 | -- |
| 2014 | $1,743 | $111,520 |
| 2013 | -- | -- |
| 2012 | -- | -- |
| 2011 | -- | -- |
| 2010 | -- | -- |
| 2009 | -- | -- |
| 2008 | -- | -- |
| 2007 | -- | -- |
| 2006 | -- | -- |
| 2005 | -- | -- |
| 2004 | -- | -- |
| 2003 | -- | -- |
Find assessor info on the county website
Monthly payment
Est. payment
Payment breakdown
Explore the cost of this home by adjusting the details. Changes won't be saved.Climate risks
Neighborhood: 77665
Nearby schools
Schools provided by the listing agent
- Elementary: East Chambers Elementary School
- Middle: East Chambers J H
- High: East Chambers High School
Source: HAR. This data may not be complete. We recommend contacting the local school district to confirm school assignments for this home.

Similar homes
- $260,0003 bd2 ba2.3k sqft1746 Orchid Ln, Winnie, TX 77665For Sale
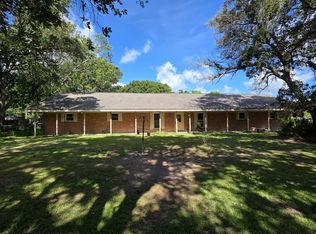
 MLS ID #269989, Saphire Huddleson, eXp Realty, LLC. BBOR
- $285,0003 bd2 ba1.9k sqft138 N Lake Dr, Winnie, TX 77665For Sale
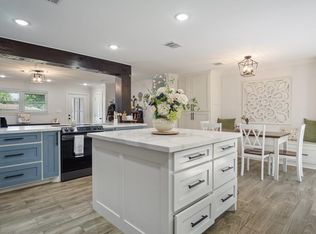 MLS ID #32526018, Elizabeth Primeaux, eXp Realty LLC. HAR
- $229,0003 bd2 ba1.2k sqft207 N Carter Rd, Winnie, TX 77665For Sale
 MLS ID #62123381, Kati Hall, Fuller Group. HAR
- $399,0005 bd2 ba2.3k sqft829 S Van Ostrand Ave, Winnie, TX 77665For Sale
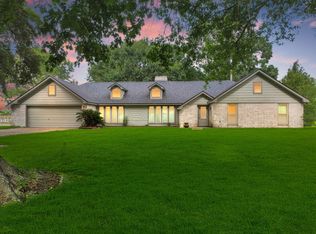 MLS ID #96686898, Heather Tinkle, eXp Realty LLC. HAR
- $299,9004 bd3 ba2k sqft1609 Florida St, Nome, TX 77629For SaleMLS ID #272090, CORY HOLLEY, WEICHERT REALTORS - THE HATMAKER GROUP. BBOR
- $170,0003 bd2 ba1.2k sqft428 W Pine Ave, Winnie, TX 77665For SaleMLS ID #266451, Kati Hall, Fuller Group. BBOR
- $315,0003 bd2 ba1.8k sqft15369 Jackie Rd, Hamshire, TX 77622For SaleMLS ID #271018, Chrystal Hein, Coldwell Banker Southern Homes. BBOR
