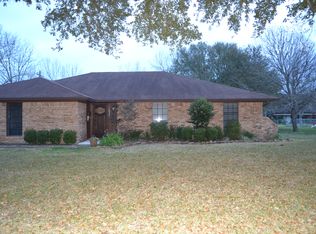
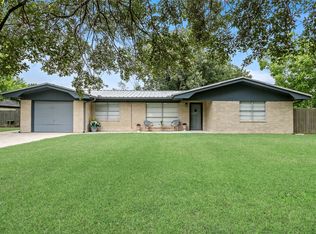
This well-maintained 3-bedroom, 2-bath home with a 2-car garage offers an inviting layout with stylish updates throughout. The kitchen was beautifully remodeled in 2020 and features granite countertops, white cabinetry, stainless appliances, a large island, and plenty of workspace. New flooring was also installed in 2025. The spacious primary suite includes a barn-style door leading to a large bath with double vanities, a soaking tub, and separate shower. Outside, enjoy a generous yard shaded by mature trees. Located directly behind Hamshire-Fannett High School, you are just steps away from Friday night lights, sporting events, and other school activities. Don't miss this one!!!
Pending
$315,000
15369 Jackie Rd, Hamshire, TX 77622
3beds
1,898sqft
Single Family Residence
Built in ----
-- sqft lot
$318,700 Zestimate®
$166/sqft
$-- HOA
What's special
Stylish updates throughoutNew flooringPlenty of workspaceStainless appliancesGranite countertopsInviting layoutSoaking tub
- 18 days
- 175
- 20
Likely to sell faster than
Zillow last checked:
Listing updated:
Listed by:
Chrystal Hein 409-225-2360,
Coldwell Banker Southern Homes
Source: BBOR,MLS#: 271018
Facts & features
Interior
Bedrooms & bathrooms
- Bedrooms: 3
- Bathrooms: 2
- Full bathrooms: 2
Primary bathroom
- Features: Double Sink, Garden Tub, Sep. Shower
Dining room
- Features: Breakfast Room
Living room
- Features: Living Room
Heating
- Central Electric
Cooling
- Central Electric
Appliances
- Included: Dishwasher, Free-Standing Range, Microwave, Refrigerator
- Laundry: Inside, Wash/Dry Connection
Features
- Ceiling Fan(s), Primary Bdrm Down, Sheetrock, Granite Counters, Kitchen Island, Pantry
- Flooring: Vinyl
- Windows: Blinds
- Has fireplace: Yes
- Fireplace features: Wood Burning
Interior area
- Total structure area: 1,898
- Total interior livable area: 1,898 sqft
Property
Parking
- Total spaces: 2
- Parking features: Attached
- Attached garage spaces: 2
Features
- Levels: One
- Stories: 1
- Patio & porch: Covered Porch
- Exterior features: Rain Gutters
- Fencing: Chain Link
Details
- Parcel number: 00435000000330000000
- Special conditions: Standard
Construction
Type & style
- Home type: SingleFamily
- Property subtype: Single Family Residence
Materials
- Brick Veneer
- Foundation: Slab
- Roof: Comp. Shingle
Condition
- Resale
- New construction: No
Utilities & green energy
- Sewer: City Sewer
- Water: City Water
Community & HOA
Community
- Subdivision: Bergeron
HOA
- Has HOA: No
Location
- Region: Hamshire
Financial & listing details
- Price per square foot: $166/sqft
- Tax assessed value: $6,000
- Annual tax amount: $107
- Date on market: 9/18/2026
- Listing terms: Cash,Conventional,FHA,VA Loan,USDA Loan
Estimated market value
$318,700
$303,000 - $335,000
$2,230/mo
Price history
| Date | Event | Price |
|---|---|---|
| 9/28/2026 | Pending sale | $315,000$166/sqft |
Source:  BBOR #271018 Report a problem BBOR #271018 Report a problem | ||
| 9/18/2026 | Listed for sale | $315,000+0%$166/sqft |
Source: BBOR #271018 Report a problem | ||
| 8/21/2023 | Listing removed | -- |
Source: BBOR #237014 Report a problem | ||
| 6/20/2023 | Price change | $314,900-1.6%$166/sqft |
Source: BBOR #237014 Report a problem | ||
| 3/29/2023 | Listed for sale | $319,9000%$169/sqft |
Source: BBOR #237014 Report a problem | ||
| 3/28/2023 | Listing removed | -- |
Source: Owner Report a problem | ||
| 2/27/2023 | Listed for sale | $320,000$169/sqft |
Source: Owner Report a problem | ||
Public tax history
| Year | Property taxes | Tax assessment |
|---|---|---|
| 2025 | $107 -0.1% | $6,000 |
| 2024 | $107 +1.1% | $6,000 |
| 2023 | $106 -8.7% | $6,000 |
| 2022 | $116 -3.1% | $6,000 |
| 2021 | $119 +1.6% | $6,000 |
| 2020 | $117 | $6,000 |
| 2019 | $117 -6.5% | $6,000 |
| 2018 | $126 +0% | $6,000 |
| 2017 | $126 -0.4% | $6,000 |
| 2016 | $126 +3.5% | $6,000 |
| 2015 | $122 | $6,000 |
| 2014 | $122 | $6,000 |
| 2013 | -- | $6,000 |
Find assessor info on the county website
Monthly payment
Est. payment
Payment breakdown
Explore the cost of this home by adjusting the details. Changes won't be saved.Climate risks
Neighborhood: 77622
Nearby schools
Schools provided by the listing agent
- District: Hamshire-Fannett
Source: BBOR. This data may not be complete. We recommend contacting the local school district to confirm school assignments for this home.
Similar homes
- $320,0003 bd2 ba1.5k sqft15285 Cliff St, Hamshire, TX 77622For Sale
 MLS ID #74357203, Colby Walters, Swedes Real Estate LLC. HAR
 - $260,0004 bd2 ba2k sqft15589 San Jacinto St, Hamshire, TX 77622For Sale
 MLS ID #93819932, Kati Hall, Fuller Group. HAR
 - $230,0004 bd3 ba1.4k sqft15366 Jackie Rd, Hamshire, TX 77622For Sale
 MLS ID #70467386, Kristin Hampton, RE/MAX ONE. HAR
 - $--3 bd2 ba2.3k sqft10931 Koelemay Dr, Beaumont, TX 77705AuctionAuction.com 2
- $364,9003 bd2 ba2.1k sqft10015 Joshua Ct, Beaumont, TX 77705For Sale
 MLS ID #271227, Jo Bienvenu, RE/MAX ONE. BBOR
 - $275,0003 bd2 ba2.3k sqft1746 Orchid Ln, Winnie, TX 77665For SaleMLS ID #269989, Saphire Huddleson, eXp Realty, LLC. BBOR
- $340,0004 bd2 ba2k sqft9320 Winzer Rd, Beaumont, TX 77705For SaleMLS ID #268374, Allison Cornett, Full Circle Texas. BBOR
- $349,9003 bd3 ba2.2k sqft11521 Country Ln, Beaumont, TX 77705For SaleMLS ID #270895, Yasiri Pablo, JLA Realty. BBOR
- $389,0004 bd3 ba2.6k sqft2144 Florida St, Nome, TX 77629For SaleMLS ID #271386, Kelby Dabel, Property Pros Real Estate & Co. BBOR
- $299,5554 bd3 ba2k sqft1965 Hamilton Ave, Nome, TX 77629New ConstructionBBOR
- $315,0003 bd2 ba1.8k sqft9165 Oak Dl, Beaumont, TX 77707New ConstructionMLS ID #266257, Lori Cain, RE/MAX ONE. BBOR
