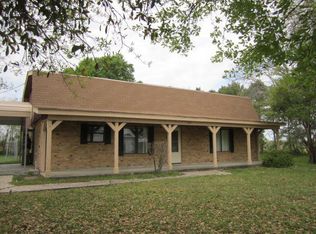
Welcome to this fantastic opportunity in the highly desirable Hamshire-Fannett ISD! Whether you're a first-time homebuyer, looking for more space, or searching for an investment property, this home offers endless possibilities. With great bones and plenty of potential, it's ready for your personal touches to make it truly your own.
Situated in a convenient Southeast Texas location, this property offers the perfect blend of peaceful country living with easy access to nearby amenities. Whether you envision updating, expanding, or simply moving in and making memories, this home provides a solid foundation for your vision.
Properties in Hamshire-Fannett ISD are always in demand, making this a wonderful opportunity you won't want to miss. Schedule your private showing today and discover all the potential this property has to offer!
.
For sale
Price cut: $25K (8/4)
$185,000
8535 Fm 365 Rd, Beaumont, TX 77705
3beds
1,542sqft
Single Family Residence
Built in 1962
-- sqft lot
$-- Zestimate®
$120/sqft
$-- HOA
What's special
- 64 days
- 193
- 19
Zillow last checked:
Listing updated:
Listed by:
Michael DeLuna TREC #0655511 409-790-6241,
Connect Realty.com
Source: HAR,MLS#: 47058740
Facts & features
Interior
Bedrooms & bathrooms
- Bedrooms: 3
- Bathrooms: 1
- Full bathrooms: 1
Primary bathroom
- Features: Primary Bath: Tub/Shower Combo
Kitchen
- Features: Pantry
Heating
- Natural Gas
Cooling
- Ceiling Fan(s), Electric
Appliances
- Included: Gas Oven, Gas Range, Dishwasher
- Laundry: Electric Dryer Hookup
Features
- All Bedrooms Down, Primary Bed - 1st Floor
Interior area
- Total structure area: 1,542
- Total interior livable area: 1,542 sqft
Property
Parking
- Total spaces: 2
- Parking features: Attached, Additional Parking, Porte-Cochere
- Attached garage spaces: 2
Features
- Stories: 1
- Fencing: Back Yard
Lot
- Features: Other, 1/4 Up to 1/2 Acre
Details
- Parcel number: 124523
Construction
Type & style
- Home type: SingleFamily
- Architectural style: Other
- Property subtype: Single Family Residence
Materials
- Brick, Vinyl Siding
- Foundation: Other
- Roof: Metal
Condition
- New construction: No
- Year built: 1962
Utilities & green energy
- Sewer: Public Sewer
- Water: Public, Water District
Community & HOA
Community
- Subdivision: Blackman
Location
- Region: Beaumont
Financial & listing details
- Price per square foot: $120/sqft
- Tax assessed value: $189,881
- Annual tax amount: $3,684
- Date on market: 7/20/2026
- Listing terms: Cash,Conventional,Investor
- Ownership: Full Ownership
- Road surface type: Asphalt, Gravel
Estimated market value
Not available
Estimated sales range
Not available
$1,502/mo
Price history
| Date | Event | Price |
|---|---|---|
| 8/4/2026 | Price change | $160,000-13.5%$104/sqft |
Source:  BBOR #268936 Report a problem BBOR #268936 Report a problem | ||
| 7/21/2026 | Price change | $185,000+9249900%$120/sqft |
Source:  HAR #47058740 Report a problem HAR #47058740 Report a problem | ||
| 7/20/2026 | Price change | $2-100% |
Source: HAR #47058740 Report a problem | ||
| 7/3/2026 | Listed for sale | $185,000+42.4%$120/sqft |
Source: BBOR #268936 Report a problem | ||
| 3/22/2012 | Listing removed | $129,900$84/sqft |
Source: American Real Estate #60545 Report a problem | ||
| 11/21/2011 | Price change | $129,900+30%$84/sqft |
Source: American Real Estate #60545 Report a problem | ||
| 11/14/2011 | Price change | $99,900-23.1%$65/sqft |
Source: American Real Estate #60545 Report a problem | ||
| 10/24/2011 | Price change | $129,900+30%$84/sqft |
Source: American Real Estate #60545 Report a problem | ||
| 7/28/2011 | Price change | $99,900-23.1%$65/sqft |
Source: Port Arthur News #60545 Report a problem | ||
| 4/8/2011 | Listed for sale | $129,900$84/sqft |
Source: Port Arthur News #60545 Report a problem | ||
Public tax history
| Year | Property taxes | Tax assessment |
|---|---|---|
| 2025 | $3,320 +0.1% | $189,881 |
| 2024 | $3,318 -4.7% | $189,881 |
| 2023 | $3,481 -8.4% | $189,881 |
| 2022 | $3,801 +3.4% | $189,881 +6.7% |
| 2021 | $3,675 +31.9% | $177,929 +30% |
| 2020 | $2,785 | $136,909 0% |
| 2019 | $2,785 -6.5% | $136,930 |
| 2018 | $2,979 +0.1% | $136,930 |
| 2017 | $2,976 -0.5% | $136,930 |
| 2016 | $2,990 +12.2% | $136,930 +0.8% |
| 2015 | $2,666 | $135,830 +7.9% |
| 2014 | $2,666 | $125,830 -1.7% |
| 2013 | -- | $128,030 -1.8% |
| 2012 | -- | $130,380 -3.5% |
| 2011 | -- | $135,160 |
| 2010 | -- | $135,160 +444.6% |
| 2009 | -- | $24,820 -79.7% |
| 2008 | -- | $122,490 +38.7% |
| 2007 | -- | $88,290 +34.2% |
| 2006 | -- | $65,780 -11% |
| 2005 | -- | $73,950 +6.5% |
| 2004 | -- | $69,450 +9.8% |
| 2002 | -- | $63,240 |
Find assessor info on the county website
Monthly payment
Est. payment
Payment breakdown
Explore the cost of this home by adjusting the details. Changes won't be saved.Climate risks
Neighborhood: 77705
Nearby schools
Schools provided by the listing agent
- Elementary: Hamshire-Fannett Elementary School
- Middle: Hamshire-Fannett Middle School
- High: Hamshire-Fannett High School
Source: HAR. This data may not be complete. We recommend contacting the local school district to confirm school assignments for this home.
Similar homes
- $191,9003 bd2 ba1.2k sqft4765 S Garden Dr, Beaumont, TX 77705For Sale

 MLS ID #269881, Adam LeDoux, eXp Realty, LLC. BBOR
 - $244,9003 bd2 ba1.4k sqft8000 Fm 365 Rd, Beaumont, TX 77705For Sale
 MLS ID #12117940, Mario Rivas, Cattell Real Estate Group, INC. HAR
 - $185,6503 bd3 ba1.7k sqft4940 Park St, Beaumont, TX 77705For Sale
 MLS ID #38969039, Barbara Amlalo, Coldwell Banker Southern Homes. HAR
 - $--3 bd-- ba1.6k sqft1645 Avenue I, Beaumont, TX 77701Auction
 Auction.com 2
 - $179,0003 bd2 ba1.4k sqft2315 Mimosa St, Pt Arthur, TX 77640For SaleMLS ID #270158, LANCE ARNAUD, AUSTIN EXCLUSIVE REALTY -- 9013470. BBOR
- $207,0003 bd2 ba1.2k sqft2565 W Virginia St, Beaumont, TX 77705For SaleMLS ID #270073, Rhonda Flanagan, Flanagan First Realty. BBOR
- $149,9004 bd2 ba1.6k sqft1065 Boyd St, Beaumont, TX 77705For SaleMLS ID #270102, Rashawn Webb, American Real Estate ERA Power - Beaumont. BBOR
- $179,9002 bd1 ba1.3k sqft3005 W Lucas Dr, Beaumont, TX 77706For SaleMLS ID #270837, Beth Kirk, RE/MAX ONE. BBOR
- $173,9003 bd1 ba1.5k sqft270 Central Caldwood Dr, Beaumont, TX 77707For SaleMLS ID #269762, Julie Edson, JLA Realty. BBOR
- $200,0003 bd2 ba1.2k sqft1875 Wescalder Rd, Beaumont, TX 77707For SaleMLS ID #262076, Anh Truong, A T Real Estate. BBOR
- $176,0003 bd2 ba1.5k sqft265 Briggs St, Beaumont, TX 77707For SaleMLS ID #269446, Amy Guidry, Connect Realty. BBOR
- $230,0004 bd2 ba1.3k sqft7131 32nd St, Groves, TX 77619For SaleMLS ID #271088, Frannie Chatagnier, RE/MAX ONE - NEDERLAND. BBOR
