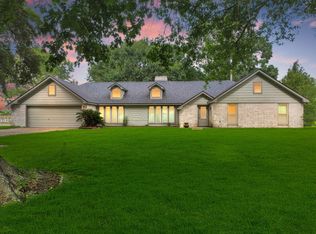
Welcome to coastal living at the highest elevation on the Texas coast. This 3 bed, 2 bath 1,948 sq ft home boasts recent updates (late 2022) including an Aerobic Septic System, Meter Can, Breaker Box, Wiring, PEX Plumbing, and Ceiling Fans and in late 2023 New windows were installed by Window World. Situated in flood zone X, flood insurance may not be required. Just over a mile from the beach and 15 miles from Crystal Beach, this property is perfect for full-time living or as a coastal getaway. Enjoy seashell and shark tooth collecting, as well as some of the best fishing on the upper Texas coast. High Island is also a Bird Watchers dream location and birders from around the world come here. Less than 20 minutes from Interstate 10 for easy access to Beaumont or Houston.
For sale
$319,000
2004 9th St, High Island, TX 77623
3beds
1,948sqft
Single Family Residence
Built in 1964
0.28 Acres Lot
$-- Zestimate®
$164/sqft
$-- HOA
What's special
Ceiling fans
- 29 days
- 126
- 7
Zillow last checked:
Listing updated:
Listed by:
Gregory Fountain TREC #0705926 409-284-2665,
Swedes Real Estate LLC
Source: HAR,MLS#: 30461523
Facts & features
Interior
Bedrooms & bathrooms
- Bedrooms: 3
- Bathrooms: 2
- Full bathrooms: 2
Primary bedroom
- Level: First
- Area: 238.4
- Dimensions: 14.9' x 16'
Bedroom
- Level: First
- Area: 162.54
- Dimensions: 12.6' X 12.9'
Bedroom
- Level: First
- Area: 174.4
- Dimensions: 10.9' x 16 feet
Other
- Level: First
- Area: 95
- Dimensions: 9.5' x 10'
Family room
- Level: First
- Area: 253
- Dimensions: 11' x 23'
Kitchen
- Level: First
- Area: 139.04
- Dimensions: 7.9' x 17.6'
Living room
- Level: First
- Area: 252.56
- Dimensions: 15.4' x 16.4'
Primary bath
- Level: First
- Area: 75.9
- Dimensions: 6.9' x 11'
Heating
- Electric
Cooling
- Ceiling Fan(s), Electric
Appliances
- Included: Refrigerator, Electric Oven, Microwave, Gas Cooktop
- Laundry: Electric Dryer Hookup, Washer Hookup
Features
- Flooring: Carpet, Laminate
- Number of fireplaces: 1
- Fireplace features: Free Standing
Interior area
- Total structure area: 1,948
- Total interior livable area: 1,948 sqft
Property
Parking
- Total spaces: 2
- Parking features: Attached
- Attached garage spaces: 2
Features
- Stories: 1
Lot
- Size: 0.28 Acres
- Features: Corner Lot, 1/4 Up to 1/2 Acre
Details
- Parcel number: 401000000009000
Construction
Type & style
- Home type: SingleFamily
- Architectural style: Traditional
- Property subtype: Single Family Residence
Materials
- Brick, Wood Siding
- Foundation: Slab
- Roof: Composition
Condition
- New construction: No
- Year built: 1964
Utilities & green energy
- Sewer: Aerobic Septic
Community & HOA
Community
- Subdivision: Hillcrest
Location
- Region: High Island
Financial & listing details
- Price per square foot: $164/sqft
- Tax assessed value: $363,860
- Annual tax amount: $5,598
- Date on market: 9/10/2026
- Road surface type: Asphalt
Estimated market value
Not available
Estimated sales range
Not available
$1,912/mo
Price history
| Date | Event | Price |
|---|---|---|
| 9/10/2026 | Listed for sale | $319,000-1.8%$164/sqft |
Source:  HAR #30461523 Report a problem HAR #30461523 Report a problem | ||
| 7/30/2023 | Listing removed | -- |
Source: HAR #74931835 Report a problem | ||
| 5/12/2023 | Listed for sale | $325,000+91.7%$167/sqft |
Source: HAR #74931835 Report a problem | ||
| 11/16/2013 | Listing removed | $169,500$87/sqft |
Source: RE/MAX On The Water - Bolivar #10488964 Report a problem | ||
| 4/23/2013 | Price change | $169,500-15%$87/sqft |
Source: RE/MAX On The Water - Bolivar #10488964 Report a problem | ||
| 2/14/2013 | Price change | $199,500-9.3%$102/sqft |
Source: RE/MAX On The Water - Bolivar #10488964 Report a problem | ||
| 1/18/2013 | Listed for sale | $220,000$113/sqft |
Source: RE/MAX On The Water - #10488964 Report a problem | ||
Public tax history
| Year | Property taxes | Tax assessment |
|---|---|---|
| 2025 | $3,478 -5% | $362,131 +10% |
| 2024 | $3,663 +13.1% | $329,210 +63.4% |
| 2023 | $3,240 +5.4% | $201,520 +9.4% |
| 2022 | $3,075 +119.3% | $184,250 +55% |
| 2021 | $1,402 +6.4% | $118,872 +10% |
| 2020 | $1,317 +7.7% | $108,065 -27.1% |
| 2019 | $1,223 -0.1% | $148,260 +66% |
| 2018 | $1,224 | $89,310 -1.1% |
| 2017 | $1,224 -2% | $90,270 |
| 2016 | $1,249 +14.9% | $90,270 |
| 2015 | $1,088 -27% | $90,270 +21.1% |
| 2014 | $1,490 | $74,530 |
| 2013 | -- | $74,530 |
| 2012 | -- | $74,530 |
| 2011 | -- | $74,530 |
| 2010 | -- | $74,530 |
| 2009 | -- | $74,530 |
| 2008 | -- | $74,530 |
| 2007 | -- | $74,530 |
| 2006 | -- | $74,530 |
| 2005 | -- | $74,530 +0.9% |
| 2004 | -- | $73,870 |
| 2003 | -- | $73,870 |
| 2002 | -- | $73,870 |
| 2001 | -- | $73,870 |
Find assessor info on the county website
Monthly payment
Est. payment
Payment breakdown
Explore the cost of this home by adjusting the details. Changes won't be saved.Climate risks
Neighborhood: 77623
Nearby schools
Schools provided by the listing agent
- Elementary: High Island School
- Middle: High Island School
- High: High Island School
Source: HAR. This data may not be complete. We recommend contacting the local school district to confirm school assignments for this home.
Similar homes
- $199,9004 bd2 ba1.5k sqft1977 E 7th St, High Island, TX 77623For Sale
 MLS ID #46660998, Monica DeMore, BuyCrystalBeach.com. HAR
 - $399,0005 bd2 ba2.3k sqft829 S Van Ostrand Ave, Winnie, TX 77665For Sale
 MLS ID #96686898, Heather Tinkle, eXp Realty LLC. HAR
 - $275,0003 bd2 ba2.3k sqft1746 Orchid Ln, Winnie, TX 77665For Sale

 MLS ID #269989, Saphire Huddleson, eXp Realty, LLC. BBOR
 - $319,0003 bd2 ba1.2k sqft3233 Castle Dr, Crystal Beach, TX 77650For Sale
 MLS ID #12381981, Elizabeth Boles Terminella, eXp Realty LLC. HAR
