ESCAPE to the bay. Zone X peace of mind. Never flooded! Flood Ins. not required. Houston's close-in waterfront Get-Away. Historic Mid-Century Modern set on a ridge overlooking Burnett Bay for the ultimate breezes & big waterfront views! Connects to Galveston Bay for boat excursions to local eateries, Kemah, Galveston & beyond. Understated 1950's Ranch with a focus on the prized view. Back wall of windows frames the striking water to the San Jacinto Monument. Meticulously maintained while preserving the appeal of original 1950's details. Original blueprints convey. Upgrade advantages of Pex, Anderson windows, A/C, ducts & roof. Large Eat-In Kitchen. Quartz Counters, Gas Cooktop, Double Ovens+Butler's Area. Huge Gameroom +wet bar. Make the Study a bunk room. Covered Deck & Outdoor Kitchen. Gorgeous Infinity Pool (2019). THE best fishing in deep water from your 50 ft. pier. Fishing, crabbing at your leisure with a Boat House & lift with remote for easy boat rides. 30 minutes to Downtown.
For sale
Price cut: $100K (7/14)
$595,000
138 N Burnett Dr, Baytown, TX 77520
3beds
3,690sqft
Single Family Residence
Built in 1952
0.73 Acres Lot
$580,700 Zestimate®
$161/sqft
$-- HOA
What's special
Outdoor kitchenQuartz countersAnderson windowsLarge eat-in kitchenCovered deckDouble ovensGas cooktop
- 80 days |
- 1,498 |
- 133 |
Zillow last checked:
Listing updated:
Listed by:
Anne Cummins TREC #0500809 281-787-4113,
Martha Turner Sotheby's International Realty - The Woodlands
Source: HAR,MLS#: 88687038
Facts & features
Interior
Bedrooms & bathrooms
- Bedrooms: 3
- Bathrooms: 3
- Full bathrooms: 3
Rooms
- Room types: Den, Family Room, Game Room, Utility Room
Primary bedroom
- Level: First
- Area: 204
- Dimensions: 17x12
Bedroom
- Level: First
- Area: 110
- Dimensions: 11x10
Bedroom
- Level: First
- Area: 156
- Dimensions: 13x12
Other
- Level: First
- Area: 171
- Dimensions: 19x9
Other
- Level: First
Other
- Level: First
Den
- Level: First
- Area: 216
- Dimensions: 18x12
Dining room
- Level: First
- Area: 110
- Dimensions: 11x10
Other
- Level: First
- Area: 320
- Dimensions: 32x10
Family room
- Level: First
- Area: 384
- Dimensions: 24x16
Game room
- Level: First
- Area: 551
- Dimensions: 29x19
Kitchen
- Level: First
- Area: 150
- Dimensions: 15x10
Primary bath
- Level: First
Utility room
- Level: First
- Area: 150
- Dimensions: 15x10
Heating
- Natural Gas
Cooling
- Electric
Appliances
- Included: Disposal, Refrigerator, Double Oven, Microwave, Gas Cooktop, Dishwasher
- Laundry: Washer Hookup
Features
- Wet Bar, All Bedrooms Down, Primary Bed - 1st Floor
- Flooring: Marble, Tile, Wood
- Doors: Insulated Doors
- Windows: Window Coverings
- Number of fireplaces: 1
- Fireplace features: Gas, Gas Log
Interior area
- Total structure area: 3,690
- Total interior livable area: 3,690 sqft
Video & virtual tour
Property
Parking
- Total spaces: 2
- Parking features: Attached, Garage Door Opener, Boat, Circular Driveway
- Attached garage spaces: 2
Features
- Stories: 1
- Patio & porch: Covered, Patio/Deck
- Exterior features: Outdoor Kitchen, Sprinkler System, Boat Lift, Boat Slip
- Has private pool: Yes
- Pool features: Gunite, Salt Water
- Fencing: Back Yard
- Has view: Yes
- View description: Bay, Water
- Has water view: Yes
- Water view: Bay,Water
- Waterfront features: Bay Front, Bulkhead, Pier
Lot
- Size: 0.73 Acres
- Features: Back Yard, Greenbelt, Subdivided, Waterfront, 1/2 Up to 1 Acre
Details
- Additional structures: Boat House
- Parcel number: 0730680130015
Construction
Type & style
- Home type: SingleFamily
- Architectural style: Ranch
- Property subtype: Single Family Residence
Materials
- Cement Siding
- Foundation: Slab
- Roof: Composition
Condition
- New construction: No
- Year built: 1952
Utilities & green energy
- Sewer: Public Sewer
- Water: Public
Green energy
- Energy efficient items: Thermostat, HVAC>15 SEER, Exposure/Shade
Community & HOA
Community
- Subdivision: Lakewood
Location
- Region: Baytown
Financial & listing details
- Price per square foot: $161/sqft
- Tax assessed value: $437,155
- Annual tax amount: $10,950
- Date on market: 6/5/2026
- Listing terms: Cash,Conventional,USDA Loan,VA Loan
- Ownership: Full Ownership
- Road surface type: Asphalt
Estimated market value
$580,700
$552,000 - $610,000
$3,266/mo
Price history
| Date | Event | Price |
|---|---|---|
| 7/14/2026 | Price change | $595,000-14.4%$161/sqft |
Source:  HAR #88687038 Report a problem HAR #88687038 Report a problem | ||
| 6/5/2026 | Price change | $695,000-8.5%$188/sqft |
Source: HAR #88687038 Report a problem | ||
| 4/27/2026 | Price change | $759,900-5%$206/sqft |
Source: HAR #65790568 Report a problem | ||
| 3/12/2026 | Listed for sale | $800,000$217/sqft |
Source: HAR #65790568 Report a problem | ||
Public tax history
| Year | Property taxes | Tax assessment |
|---|---|---|
| 2025 | $120 | $437,155 +13.5% |
| 2024 | -- | $385,232 -5.1% |
| 2023 | -- | $405,990 |
| 2022 | $400 | $405,990 +5.4% |
| 2021 | -- | $385,254 |
| 2020 | $482 -33.2% | $385,254 +11.3% |
| 2019 | $721 -83% | $346,193 +2.6% |
| 2018 | $4,237 | $337,299 |
| 2017 | $4,237 +3.5% | $337,299 |
| 2016 | $4,093 -15.6% | $337,299 +17.5% |
| 2015 | $4,849 | $287,016 +22.1% |
| 2014 | $4,849 | $235,000 |
| 2013 | -- | $235,000 -1.1% |
| 2012 | -- | $237,500 |
| 2011 | -- | $237,500 |
| 2010 | -- | $237,500 -20.5% |
| 2009 | -- | $298,570 +8.4% |
| 2008 | -- | $275,455 +0.6% |
| 2007 | -- | $273,702 +28.7% |
| 2006 | -- | $212,597 +10% |
| 2005 | -- | $193,270 +10% |
| 2004 | -- | $175,700 +9.9% |
| 2003 | -- | $159,800 +10% |
| 2002 | -- | $145,300 +10% |
| 2001 | -- | $132,100 -4.9% |
| 2000 | -- | $138,900 |
Find assessor info on the county website
Monthly payment
Est. payment
Payment breakdown
Explore the cost of this home by adjusting the details. Changes won't be saved.Climate risks
Neighborhood: Lakewood
Nearby schools
GreatSchools rating
- 5/10Travis Elementary SchoolGrades: K-5Distance: 0.7 mi
- 4/10Baytown Junior High SchoolGrades: 6-8Distance: 0.7 mi
- 4/10Lee High SchoolGrades: 9-12Distance: 4.8 mi
Schools provided by the listing agent
- Elementary: Travis Elementary School (Goose Creek)
- Middle: Baytown Junior High School
- High: Lee High School (Goose Creek)
Source: HAR. This data may not be complete. We recommend contacting the local school district to confirm school assignments for this home.
- $319,3003 bd1 ba1.7k sqft140 N Burnett Dr, Baytown, TX 77520Off Market
- $647,7005 bd4 ba4.2k sqft136 N Burnett Dr, Baytown, TX 77520Off Market
- $612,8003 bd3 ba3.6k sqft142 N Burnett Dr, Baytown, TX 77520Off Market
- $170,0000.99 acres0 N Burnett Dr, Baytown, TX 77520Lot/Land
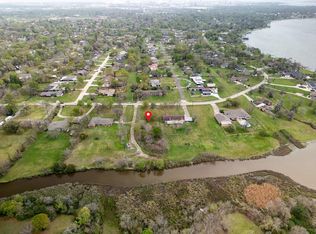
- $210,6003 bd2 ba1.9k sqft407 N Burnett Dr, Baytown, TX 77520Off Market
- $484,3003 bd4 ba2.8k sqft144 N Burnett Dr, Baytown, TX 77520Off Market
- $201,5003 bd2 ba1.7k sqft409 N Burnett Dr, Baytown, TX 77520Off Market
- $193,2003 bd2 ba1.8k sqft405 N Burnett Dr, Baytown, TX 77520Off Market
A local agent can set up tours, give advice and negotiate with sellers.
Similar homes
- $550,0003 bd2 ba2.6k sqft1730 Hillcrest St, Baytown, TX 77520For Sale
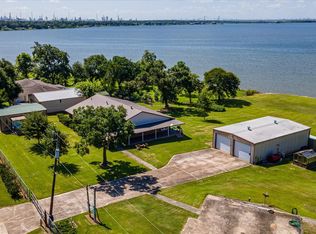 MLS ID #16741645, Gary Powers, Fathom Realty. HAR
 - $625,0005 bd3 ba3.2k sqft9731 Hadden Rd, Baytown, TX 77521For Sale
 MLS ID #70696411, Armando Espinosa, eXp Realty LLC. HAR
 - $495,0005 bd4 ba3k sqft4003 Waterwood Dr, Baytown, TX 77521For Sale
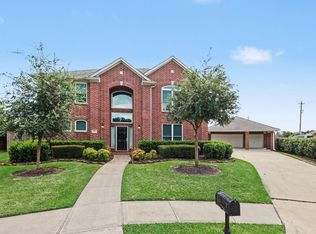 MLS ID #3057803, Dray Gonzalez, Keller Williams Elite. HAR
 - $625,0004 bd2 ba3.2k sqft1003 S Country Club Dr, Shoreacres, TX 77571For Sale
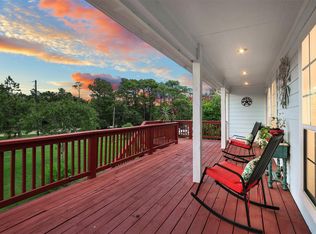 MLS ID #10933464, Jennifer Bartlow, RE/MAX Elite Properties. HAR
 - $534,9004 bd3 ba3.1k sqft15110 Greenleaf Ln, Houston, TX 77062For SaleMLS ID #68206450, Carrie Nelson, Better Homes and Gardens Real Estate Gary Greene - Bay Area. HAR
- $549,0003 bd3 ba3.1k sqft15151 Lakeview Dr, Beach City, TX 77523For SaleMLS ID #26911990, Brittany Harmon, RE/MAX ONE - Premier. HAR
- $625,0004 bd2 ba2.8k sqft15432 Atwood Ln, Crosby, TX 77532For SaleMLS ID #96407685, Marta Peralta, Keller Williams Realty Metropolitan. HAR
- $670,0003 bd3 ba2.4k sqft2112 Krenek Rd, Crosby, TX 77532For SaleMLS ID #7282942, Joyce Hanson, Better Homes and Gardens Real Estate Gary Greene - The Woodlands. HAR
- $569,0004 bd3 ba3.3k sqft1509 Kilgarlin Ln, Deer Park, TX 77536For SaleMLS ID #76064964, Steven Koleno, Beycome Brokerage Realty, LLC. HAR
- $299,0003 bd3 ba2.6k sqft4805 Burning Tree Dr, Baytown, TX 77521For SaleMLS ID #36305105, Suzanne Heinrich, Main Properties. HAR
- $359,9003 bd3 ba1.8k sqft219 Harris Rd, Highlands, TX 77562For SaleMLS ID #14661446, Brittany Roca, Real Broker, LLC. HAR
- $534,9004 bd4 ba3.8k sqft1514 Country Club Dr, Crosby, TX 77532For SaleMLS ID #51588951, James Minteer, Keller Williams Realty The Woodlands. HAR
- $575,0005 bd5 ba3.2k sqft4503 Allen Genoa Rd, Pasadena, TX 77504For SaleMLS ID #60787187, Debbie Pace, Better Homes and Gardens Real Estate Gary Greene - Bay Area. HAR
- $385,0004 bd2 ba2.4k sqft5231 S Fm 565 Rd, Cove, TX 77523For SaleMLS ID #50191309, Lori Santos, Premier Haus Realty, LLC. HAR
- $625,0004 bd4 ba2.7k sqft1212 Delores St, Kemah, TX 77565For SaleMLS ID #37214978, Tracy Frederick, HomeSmart. HAR
- $627,0004 bd4 ba3k sqft510 Surf Oaks Dr, Seabrook, TX 77586For SaleMLS ID #75481277, Vee Le, Buzz Realty, LLC. HAR
- $324,9003 bd3 ba2.4k sqft1539 Sterling Dr, Baytown, TX 77523For SaleMLS ID #86523478, Kevin King, RE/MAX ONE - Premier. HAR
- $635,0005 bd4 ba3.5k sqft3802 Coral Cir, Seabrook, TX 77586For SaleMLS ID #73662757, Martye Hill, Carnes Realty Group LLC. HAR
- $445,0005 bd3 ba4.5k sqft315 Stonehenge Ln, Houston, TX 77015For SaleMLS ID #30401841, Christina Leal, Epique Realty LLC. HAR
- $439,0005 bd3 ba3.3k sqft390 County Road 4871, Dayton, TX 77535For SaleMLS ID #90437548, Tonisha Foster, LPT Realty, LLC. HAR
