Nestled in a charming gated community, this spacious single-story gem offers ample room for gatherings and relaxation. Enjoy the large formals and family room, perfect for entertaining. Step into the screened sunroom with a new outdoor kitchen stove, overlooking a breathtaking yard and Trinity Bay. The kitchen's central location allows for easy access from all living areas. Outside, two fenced courtyards provide a peaceful retreat surrounded by lush greenery. With endless expansion possibilities, including a big workshop, this property offers the chance to create your own personal oasis. Extra spacious wooded yard that leads to Trinity Bay for all your outside fun with fishing, and sailing and boat fun. Act now before Summer is over, you are not going to find a better price on water.
For sale
$665,700
13310 Bay Place Dr, Beach City, TX 77523
3beds
2,332sqft
Single Family Residence
Built in 1984
-- sqft lot
$655,700 Zestimate®
$285/sqft
$100/mo HOA
What's special
Two fenced courtyardsNew outdoor kitchen stoveSpacious single-storyScreened sunroomBreathtaking yardExtra spacious wooded yard
- 364 days
- 263
- 10
Zillow last checked:
Listing updated:
Listed by:
Sherril Bates TREC #0144810 281-839-3939,
Bates-Brinkley Realty
Source: HAR,MLS#: 83851677
Facts & features
Interior
Bedrooms & bathrooms
- Bedrooms: 3
- Bathrooms: 2
- Full bathrooms: 2
Rooms
- Room types: Family Room, Utility Room
Primary bedroom
- Level: First
- Area: 240
- Dimensions: 20x12
Bedroom
- Level: First
- Area: 144
- Dimensions: 12x12
Bedroom
- Level: First
- Area: 168
- Dimensions: 14x12
Other
- Level: First
- Area: 66
- Dimensions: 11x6
Breakfast
- Level: First
- Area: 135
- Dimensions: 15x9
Breakfast
- Level: First
- Area: 81
- Dimensions: 9x9
Dining room
- Level: First
- Area: 210
- Dimensions: 15x14
Family room
- Level: First
- Area: 375
- Dimensions: 25x15
Living room
- Level: First
- Area: 210
- Dimensions: 15x14
Sunroom
- Level: First
- Area: 550
- Dimensions: 25x22
Utility room
- Level: First
- Area: 105
- Dimensions: 15x7
Heating
- Electric
Cooling
- Electric
Appliances
- Included: Disposal, Electric Oven, Microwave, Electric Cooktop, Electric Range, Dishwasher
- Laundry: Electric Dryer Hookup
Features
- Formal Entry/Foyer, All Bedrooms Down, Primary Bed - 1st Floor
- Flooring: Carpet, Laminate
- Number of fireplaces: 1
- Fireplace features: Free Standing
Interior area
- Total structure area: 2,332
- Total interior livable area: 2,332 sqft
Property
Parking
- Total spaces: 2
- Parking features: Attached, Detached, Garage Door Opener
- Attached garage spaces: 2
Features
- Stories: 1
- Patio & porch: Covered, Porch, Screened
- Exterior features: Outdoor Kitchen
- On waterfront: Yes
- Waterfront features: Bay Front, Wood Bulkhead
Lot
- Features: Build Line Restricted, Waterfront, Wooded, 1 Up to 2 Acres
Details
- Additional structures: Workshop
- Parcel number: 11209
Construction
Type & style
- Home type: SingleFamily
- Architectural style: Georgian,Traditional
- Property subtype: Single Family Residence
Materials
- Brick, Wood Siding
- Foundation: Slab
- Roof: Composition
Condition
- New construction: No
- Year built: 1984
Utilities & green energy
- Water: Water District
Community & HOA
Community
- Subdivision: Bay Place
HOA
- Has HOA: Yes
- HOA fee: $300 quarterly
Location
- Region: Beach City
Financial & listing details
- Price per square foot: $285/sqft
- Tax assessed value: $542,500
- Annual tax amount: $2,441
- Date on market: 8/30/2025
- Listing terms: Cash,Conventional,FHA,VA Loan
- Road surface type: Concrete
Estimated market value
$655,700
$623,000 - $688,000
$2,615/mo
Price history
| Date | Event | Price |
|---|---|---|
| 3/25/2026 | Price change | $665,700-4.3%$285/sqft |
Source:  HAR #83851677 Report a problem HAR #83851677 Report a problem | ||
| 10/15/2025 | Price change | $695,500-7.2%$298/sqft |
Source: HAR #83851677 Report a problem | ||
| 8/30/2025 | Listed for sale | $749,500$321/sqft |
Source: HAR #83851677 Report a problem | ||
Public tax history
| Year | Property taxes | Tax assessment |
|---|---|---|
| 2025 | $2,441 +7.5% | $542,500 +7.1% |
| 2024 | $2,270 -1% | $506,700 +0.9% |
| 2023 | $2,293 +180.5% | $502,100 +13.8% |
| 2022 | $817 -7.7% | $441,080 +5.3% |
| 2021 | $885 -8.9% | $419,000 |
| 2020 | $972 -30.5% | $419,000 +4.6% |
| 2018 | $1,399 +43.7% | $400,630 |
| 2017 | $973 -0.2% | $400,630 +24.5% |
| 2016 | $975 +0% | $321,700 |
| 2015 | $974 | -- |
| 2014 | $974 | $321,700 |
| 2013 | -- | -- |
| 2012 | -- | -- |
| 2011 | -- | -- |
| 2010 | -- | -- |
| 2009 | -- | -- |
| 2008 | -- | -- |
| 2007 | -- | -- |
| 2006 | -- | -- |
| 2005 | -- | -- |
| 2004 | -- | -- |
| 2003 | -- | -- |
Find assessor info on the county website
Monthly payment
Est. payment
Payment breakdown
Explore the cost of this home by adjusting the details. Changes won't be saved.Climate risks
Neighborhood: 77523
Nearby schools
Schools provided by the listing agent
- Elementary: Barbers Hill South Elementary School
- Middle: Barbers Hill South Middle School
- High: Barbers Hill High School
Source: HAR. This data may not be complete. We recommend contacting the local school district to confirm school assignments for this home.

Similar homes
- $665,0004 bd3 ba3k sqft6534 Fm 3180 Rd, Cove, TX 77523For Sale
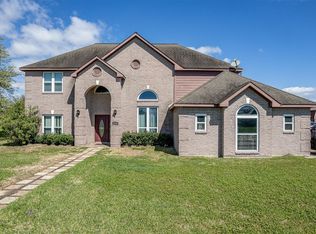 MLS ID #41591929, Troy Tomlinson, CB&A, Realtors. HAR
 - $774,5003 bd3 ba2.2k sqft9926 Ocean Dr, Beach City, TX 77523For Sale
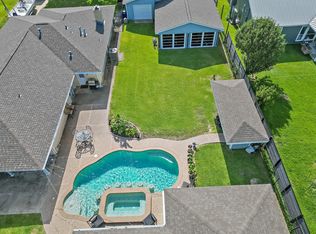 MLS ID #67523417, Rebecca Baker, RE/MAX ONE - Premier. HAR
 - $799,9003 bd2 ba2.5k sqft8224 Fm 2354, Baytown, TX 77523For Sale
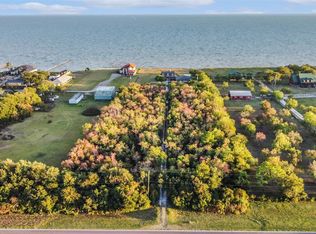 MLS ID #63116113, Troy Cothran, Victory Properties, Inc.. HAR
 - $524,9993 bd3 ba3.1k sqft15151 Lakeview Dr, Beach City, TX 77523For Sale
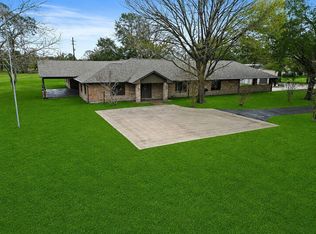 MLS ID #26911990, Brittany Harmon, RE/MAX ONE - Premier. HAR
