Fully remodeled and move-in ready! This beautifully updated one-story home offers 1,768 square feet of thoughtfully designed living space with 3 bedrooms and 2 full bathrooms. The heart of the home is the stunning modern kitchen featuring luxury finishes, quartz countertops, and an open layout perfect for everyday living and entertaining. The spacious primary suite includes a completely remodeled spa-inspired bathroom with an oversized luxury shower. Additional updates include fresh interior paint, a newer roof, and a newer A/C system, providing peace of mind for years to come. Built in 2003, this home combines modern style with comfort and functionality. Conveniently located near shopping, dining, and everyday amenities, this is a rare opportunity to own a beautifully updated home in a prime location. Schedule your private showing today!
For sale
Price cut: $5K (7/27)
$275,000
24027 Lestergate Dr, Spring, TX 77373
3beds
1,768sqft
Single Family Residence
Built in 2003
6,438 Square Feet Lot
$272,000 Zestimate®
$156/sqft
$26/mo HOA
What's special
Fresh interior paintLuxury finishesQuartz countertopsCompletely remodeled spa-inspired bathroomOversized luxury showerStunning modern kitchenNewer roof
- 91 days
- 71
- 8
Zillow last checked:
Listing updated:
Listed by:
Carlos Portillo TREC #0637190 832-202-6279,
PAK Home Realty
Source: HAR,MLS#: 29449013
Facts & features
Interior
Bedrooms & bathrooms
- Bedrooms: 3
- Bathrooms: 2
- Full bathrooms: 2
Rooms
- Room types: Utility Room
Primary bathroom
- Features: Primary Bath: Double Sinks, Primary Bath: Shower Only, Secondary Bath(s): Tub/Shower Combo
Kitchen
- Features: Kitchen open to Family Room
Heating
- Natural Gas
Cooling
- Electric
Appliances
- Included: Disposal, Gas Oven, Gas Range, Dishwasher
Features
- All Bedrooms Down, Primary Bed - 1st Floor, Walk-In Closet(s)
- Number of fireplaces: 1
Interior area
- Total structure area: 1,768
- Total interior livable area: 1,768 sqft
Property
Parking
- Total spaces: 2
- Parking features: Attached
- Attached garage spaces: 2
Features
- Stories: 1
Lot
- Size: 6,438 Square Feet
- Features: Cleared, Subdivided, 0 Up To 1/4 Acre
Details
- Parcel number: 1231450010026
Construction
Type & style
- Home type: SingleFamily
- Architectural style: Traditional
- Property subtype: Single Family Residence
Materials
- Brick, Cement Siding, Wood Siding
- Foundation: Slab
- Roof: Composition
Condition
- New construction: No
- Year built: 2003
Utilities & green energy
- Water: Water District
Community & HOA
Community
- Subdivision: Villages Spring Oaks Sec 02
HOA
- Has HOA: Yes
- HOA fee: $315 annually
Location
- Region: Spring
Financial & listing details
- Price per square foot: $156/sqft
- Tax assessed value: $233,460
- Annual tax amount: $5,966
- Date on market: 6/25/2026
- Listing terms: Cash,Conventional,FHA,VA Loan
Estimated market value
$272,000
$258,000 - $286,000
$1,852/mo
Price history
| Date | Event | Price |
|---|---|---|
| 7/27/2026 | Price change | $275,000-1.8%$156/sqft |
Source:  HAR #29449013 Report a problem HAR #29449013 Report a problem | ||
| 7/8/2026 | Price change | $280,000-3.4%$158/sqft |
Source: HAR #29449013 Report a problem | ||
| 6/25/2026 | Listed for sale | $290,000+45.7%$164/sqft |
Source: HAR #29449013 Report a problem | ||
| 9/30/2020 | Sold | -- |
Source: Agent Provided Report a problem | ||
| 8/26/2020 | Pending sale | $199,000$113/sqft |
Source: RE/MAX Rewards II #23453771 Report a problem | ||
| 8/19/2020 | Listed for sale | $199,000+51.9%$113/sqft |
Source: RE/MAX Rewards II #23453771 Report a problem | ||
| 7/17/2014 | Listing removed | $1,400$1/sqft |
Source: Jan Jackson Group #13494041 Report a problem | ||
| 7/5/2014 | Listed for rent | $1,400$1/sqft |
Source: Jan Jackson Group #13494041 Report a problem | ||
| 6/26/2014 | Sold | -- |
Source: Agent Provided Report a problem | ||
| 5/25/2014 | Pending sale | $131,000$74/sqft |
Source: Keller Williams Realty - The Woodlands & Magnolia #98470449 Report a problem | ||
| 5/23/2014 | Listed for sale | $131,000$74/sqft |
Source: Keller Williams Realty The Woodlands #98470449 Report a problem | ||
Public tax history
| Year | Property taxes | Tax assessment |
|---|---|---|
| 2025 | $1,713 -2.6% | $233,460 -7.4% |
| 2024 | $1,759 +22.4% | $252,183 -2.9% |
| 2023 | $1,437 +8.4% | $259,662 +14.4% |
| 2022 | $1,325 | $226,996 +22.9% |
| 2021 | -- | $184,756 +18.7% |
| 2020 | $1,315 -4.9% | $155,591 -5.5% |
| 2019 | $1,382 -65.8% | $164,665 +17.6% |
| 2018 | $4,043 | $140,000 -5.3% |
| 2017 | $4,043 +6.3% | $147,839 +10.9% |
| 2016 | $3,804 +48.9% | $133,346 |
| 2015 | $2,554 | $133,346 +9.9% |
| 2014 | $2,554 | $121,327 +32.8% |
| 2013 | -- | $91,384 |
| 2012 | -- | $91,384 |
| 2011 | -- | $91,384 |
| 2010 | -- | $91,384 |
| 2009 | -- | $91,384 -25.8% |
| 2007 | -- | $123,236 -0.6% |
| 2006 | -- | $124,000 |
| 2005 | -- | $124,000 |
| 2004 | -- | $124,000 |
Find assessor info on the county website
Monthly payment
Est. payment
Payment breakdown
Explore the cost of this home by adjusting the details. Changes won't be saved.Climate risks
Neighborhood: 77373
Nearby schools
Schools provided by the listing agent
- Elementary: Chet Burchett Elementary School
- Middle: Dueitt Middle School
- High: Spring High School
Source: HAR. This data may not be complete. We recommend contacting the local school district to confirm school assignments for this home.
Similar homes
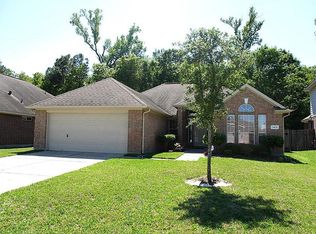
- $250,0003 bd2 ba1.5k sqft614 Linden Manor Ct, Spring, TX 77373For Sale
 MLS ID #89211393, Heather Chavana, eXp Realty LLC. HAR
 - $270,0003 bd2 ba1.8k sqft2407 Rambling Brook Dr, Spring, TX 77373For Sale
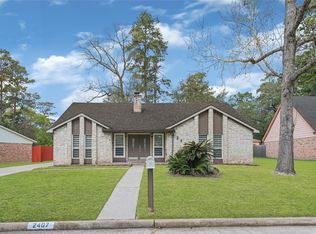 MLS ID #78747765, Erick Harbert, Realty Right. HAR
 - $245,9903 bd2 ba1.5k sqft22411 Gilded Peak Ln, Spring, TX 77373For Sale
 MLS ID #16636329, Paul Hinojosa, Coldwell Banker Realty - Heights. HAR
 - $305,0003 bd3 ba1.9k sqft23311 Leafstone Ln, Spring, TX 77373For Sale
 MLS ID #36803330, Marisela Rodriguez, The Agency Team. HAR
