Beautiful home located in the highly desirable Spring Trails community, situated on a premium private greenbelt reserve lot that backs to a serene forest. Enjoy peaceful views and added privacy with a brand-new wrought iron fence.
This well-designed floor plan features a spacious primary suite and two secondary bedrooms on the first floor, with an additional bedroom and an oversized game room upstairs—perfect for guests, a home office, or entertainment.
The open-concept layout offers a spacious kitchen that overlooks the family room, creating an ideal space for everyday living and gatherings. A formal dining room is conveniently located just off the kitchen.
Step outside to a private covered patio overlooking the backyard, complete with a full-yard sprinkler system for easy maintenance.
Recent updates include a new roof installed in July 2026 and a new dishwasher replaced in August 2026, providing added value and peace of mind for the new owner.
For sale
Price cut: $25.5K (9/18)
$379,500
1514 Brendon Trail Ln, Spring, TX 77386
4beds
2,658sqft
Single Family Residence
Built in 2007
6,621 Square Feet Lot
$375,000 Zestimate®
$143/sqft
$67/mo HOA
What's special
- 59 days
- 86
- 2
Zillow last checked:
Listing updated:
Listed by:
Michael Russell TREC #0634391 713-875-3511,
Century 21 Realty Partners
Source: HAR,MLS#: 41300455
Facts & features
Interior
Bedrooms & bathrooms
- Bedrooms: 4
- Bathrooms: 3
- Full bathrooms: 3
Rooms
- Room types: Family Room, Utility Room
Primary bedroom
- Level: First
- Area: 204
- Dimensions: 17 x 12
Bedroom
- Level: First
- Area: 110
- Dimensions: 11 x 10
Bedroom
- Level: First
- Area: 154
- Dimensions: 14 x 11
Bedroom
- Level: Second
- Area: 168
- Dimensions: 14 x 12
Dining room
- Level: First
- Area: 143
- Dimensions: 13 x 11
Family room
- Level: First
- Area: 270
- Dimensions: 18 x 15
Game room
- Level: Second
- Area: 288
- Dimensions: 18 x 16
Heating
- Natural Gas
Cooling
- Ceiling Fan(s), Electric
Appliances
- Included: Disposal, Gas Oven, Microwave, Gas Range, Dishwasher
- Laundry: Electric Dryer Hookup, Gas Dryer Hookup, Washer Hookup
Features
- 1 Bedroom Up, Primary Bed - 1st Floor, Walk-In Closet(s)
- Flooring: Carpet, Tile, Wood
Interior area
- Total structure area: 2,658
- Total interior livable area: 2,658 sqft
Property
Parking
- Total spaces: 2
- Parking features: Attached, Garage Door Opener, Double-Wide Driveway
- Attached garage spaces: 2
Features
- Stories: 2
- Patio & porch: Covered
- Exterior features: Back Green Space, Sprinkler System
- Fencing: Back Yard
Lot
- Size: 6,621 Square Feet
- Features: Subdivided, Wooded, 0 Up To 1/4 Acre
Details
- Parcel number: 348832
Construction
Type & style
- Home type: SingleFamily
- Architectural style: Traditional
- Property subtype: Single Family Residence
Materials
- Blown-In Insulation, Brick, Cement Siding
- Foundation: Slab
- Roof: Composition
Condition
- New construction: No
- Year built: 2007
Utilities & green energy
- Sewer: Public Sewer
- Water: Public
Green energy
- Energy efficient items: Attic Vents, Thermostat
Community & HOA
Community
- Subdivision: Spring Trails 08
HOA
- Has HOA: Yes
- Amenities included: Clubhouse, Park, Playground, Pond, Pool, Sport Court, Tennis Court(s), Trail(s)
- HOA fee: $805 annually
Location
- Region: Spring
Financial & listing details
- Price per square foot: $143/sqft
- Tax assessed value: $417,818
- Annual tax amount: $8,666
- Date on market: 8/4/2026
- Listing terms: Cash,Conventional,FHA,VA Loan
- Road surface type: Concrete
Estimated market value
$375,000
$356,000 - $394,000
$2,522/mo
Price history
| Date | Event | Price |
|---|---|---|
| 9/18/2026 | Price change | $379,500-6.3%$143/sqft |
Source:  HAR #41300455 Report a problem HAR #41300455 Report a problem | ||
| 8/5/2026 | Listed for sale | $405,000+62%$152/sqft |
Source: HAR #41300455 Report a problem | ||
| 7/10/2015 | Sold | -- |
Source: Agent Provided Report a problem | ||
| 6/13/2015 | Pending sale | $249,950$94/sqft |
Source: RE/MAX Professional Group #80104696 Report a problem | ||
| 5/30/2015 | Price change | $249,950-2%$94/sqft |
Source: RE/MAX Professional Group #80104696 Report a problem | ||
| 5/11/2015 | Price change | $254,950-1.9%$96/sqft |
Source: RE/MAX Professional Group #80104696 Report a problem | ||
| 4/2/2015 | Listed for sale | $259,950$98/sqft |
Source: RE/MAX Professional Group #80104696 Report a problem | ||
Public tax history
| Year | Property taxes | Tax assessment |
|---|---|---|
| 2025 | $4,378 +2.9% | $387,999 +10% |
| 2024 | $4,256 +13% | $352,726 +10% |
| 2023 | $3,766 | $320,660 +0.8% |
| 2022 | -- | $318,010 +20% |
| 2021 | -- | $265,010 +1.1% |
| 2020 | $4,416 -2.4% | $262,130 -0.7% |
| 2019 | $4,524 -30.8% | $263,890 +3.8% |
| 2018 | $6,539 +7.6% | $254,310 +7.4% |
| 2017 | $6,076 +42.8% | $236,710 +3.5% |
| 2016 | $4,255 -24.6% | $228,710 +1.3% |
| 2015 | $5,646 | $225,710 +10% |
| 2014 | $5,646 | $205,190 -0.6% |
| 2013 | -- | $206,490 |
| 2012 | -- | $206,490 |
| 2011 | -- | $206,490 +6.8% |
| 2010 | -- | $193,280 |
| 2009 | -- | $193,280 |
| 2008 | -- | $193,280 +656.5% |
| 2007 | -- | $25,550 |
| 2006 | -- | $25,550 |
Find assessor info on the county website
Monthly payment
Est. payment
Payment breakdown
Explore the cost of this home by adjusting the details. Changes won't be saved.Climate risks
Neighborhood: Spring Trails
Nearby schools
Schools provided by the listing agent
- Elementary: Broadway Elementary School
- Middle: York Junior High School
- High: Grand Oaks High School
Source: HAR. This data may not be complete. We recommend contacting the local school district to confirm school assignments for this home.
Similar homes
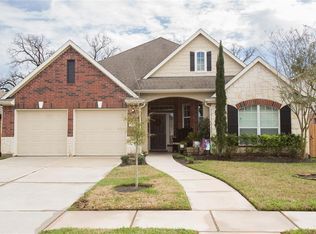
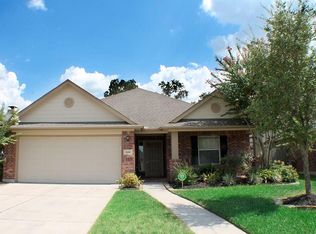
- $395,9004 bd3 ba3.5k sqft29650 Legends Green Dr, Spring, TX 77386For Sale
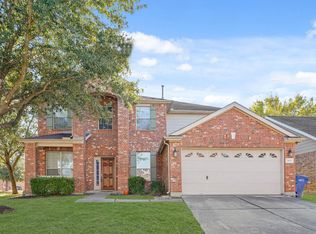 MLS ID #58735649, Milly Kammerdiener, HOMEROCK REALTY. HAR
 - $354,0004 bd3 ba3k sqft2619 Colony Haven Cir, Spring, TX 77373For Sale
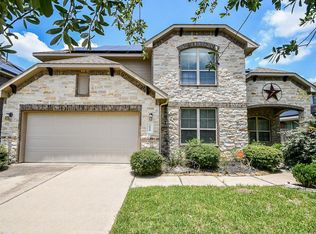 MLS ID #54457775, Ese Ighofose, HomeSmart. HAR
 - $350,0003 bd3 ba2.5k sqft31235 Windcrest Park Ln, Spring, TX 77386For Sale
 MLS ID #68281136, Rene Sorola, Keller Williams Realty Metropolitan. HAR
 - $329,0004 bd3 ba2.5k sqft3138 Red Rover Ct, Spring, TX 77373For Sale
 MLS ID #62608281, Monica Vargas, Bridge Tower Realtors. HAR
